
Search results for "Seconde" in Home Design Ideas

 Archadeck of the Foothills
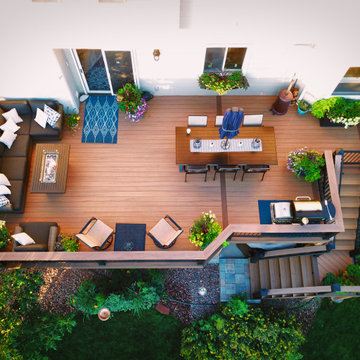
Second story upgraded Timbertech Pro Reserve composite deck in Antique Leather color with picture frame boarder in Dark Roast. Timbertech Evolutions railing in black was used with upgraded 7.5" cocktail rail in Azek English Walnut. Also featured is the "pub table" below the deck to set drinks on while playing yard games or gathering around and admiring the views. This couple wanted a deck where they could entertain, dine, relax, and enjoy the beautiful Colorado weather, and that is what Archadeck of Denver designed and built for them!

 OakWood Designers & Builders
Example of a mid-sized trendy wooden l-shaped staircase design in Ottawa with wooden risers
Find the right local pro for your project

 Restructure Studio
Michael Hsu
Entry hall - large contemporary concrete floor entry hall idea in Austin with white walls
Entry hall - large contemporary concrete floor entry hall idea in Austin with white walls

 THINK Architecture, Inc.
Home theater - traditional brown floor home theater idea in Salt Lake City with blue walls

 Wellcore Corporation
Living room - mid-sized contemporary open concept medium tone wood floor and gray floor living room idea in Toronto with white walls, a hanging fireplace, a wood fireplace surround and a media wall

 Blue Sound Construction, Inc.
Dining room freshly remodeled, with coffered ceiling and restored original wood windows, views of new entry and newly remodeled kitchen: part of a full house remodel and second story addition in the Bryant neighborhood of Seattle.
Builder: Blue Sound Construction, Inc.
Architect: SHKS Architects
Photo: Miranda Estes

 Urban Oasis Design & Construction LLC
Example of a large arts and crafts backyard patio kitchen design in Seattle with decking and a roof extension

 J. Kretschmer Architect: Art & Architecture
J Kretschmer
Example of a transitional exterior home design in San Francisco
Example of a transitional exterior home design in San Francisco
 J. Kretschmer Architect: Art & Architecture
J Kretschmer
Transitional exterior home photo in San Francisco
Transitional exterior home photo in San Francisco
 Eric Cantu Remodeling
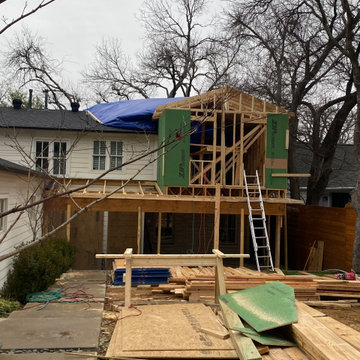
Full second story addition in the Dallas neighborhood of Lakewood 75214, including large media room, remodeled bathroom, remodeled laundry room. Concrete horizontal lap siding, gabled roof structure, composite roof shingles, energy efficient windows, hardwood flooring.
 J. Kretschmer Architect: Art & Architecture
J Kretschmer
Transitional exterior home photo in San Francisco
Transitional exterior home photo in San Francisco
 Eric Cantu Remodeling
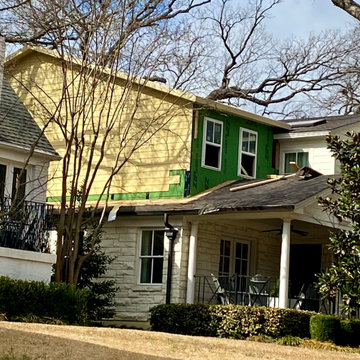
Full second story addition in the Dallas neighborhood of Lakewood 75214, including large media room, remodeled bathroom, remodeled laundry room. Concrete horizontal lap siding, gabled roof structure, composite roof shingles, energy efficient windows, hardwood flooring.


 OakWood Designers & Builders
Example of a large trendy gray two-story wood exterior home design in Ottawa

 Gravatte Design Services,Inc.
Second Floor Master bath addition and Remodel
Large elegant master closet photo in Louisville
Large elegant master closet photo in Louisville

 Halliday Architects
The curved staircase opens onto the expansive second level, complete with hardwood floors.
Inspiration for a mid-sized timeless wooden curved staircase remodel in Philadelphia
Inspiration for a mid-sized timeless wooden curved staircase remodel in Philadelphia

 Purdy O'Gwynn Architects
Halkin/Mason Photography
Inspiration for a mid-sized coastal medium tone wood floor and brown floor open concept kitchen remodel in Philadelphia with a farmhouse sink, flat-panel cabinets, light wood cabinets, marble countertops, paneled appliances, an island, white backsplash, subway tile backsplash and gray countertops
Inspiration for a mid-sized coastal medium tone wood floor and brown floor open concept kitchen remodel in Philadelphia with a farmhouse sink, flat-panel cabinets, light wood cabinets, marble countertops, paneled appliances, an island, white backsplash, subway tile backsplash and gray countertops

 Maya Construction Group
Example of a mid-sized trendy guest carpeted and beige floor bedroom design in Chicago with beige walls
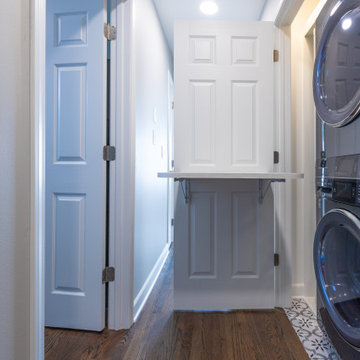
 KCBR Design | Remodel
This remodel was all about creating more space and better functionality for everyday life. By opening up attic space, we expanded the primary bathroom into a spa-like retreat. The laundry room was relocated upstairs for improved flow, and the former laundry area was transformed into a convenient new pantry. We also refreshed the bedrooms, hallway, and guest bath to tie the entire second floor together. The result is a cohesive, comfortable, and practical living space that perfectly fits our client’s lifestyle.
173