
Search results for "Seconde" in Home Design Ideas

 Van Selow Design Build L.L.C.
Cacreate Photography
Example of a mid-sized transitional wooden l-shaped wood railing staircase design in Tampa with painted risers
Example of a mid-sized transitional wooden l-shaped wood railing staircase design in Tampa with painted risers

 Stonebridge Mosaics
A beautiful design of Thassos and Mother of Pearl in a very unique shade of blue!
Minimalist bathroom photo in New York
Minimalist bathroom photo in New York
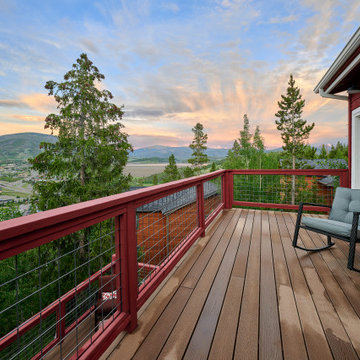
 Prenvalley Builders
Photo: Ethan Herrold Photography
Example of a mountain style deck design in Denver
Example of a mountain style deck design in Denver
Find the right local pro for your project
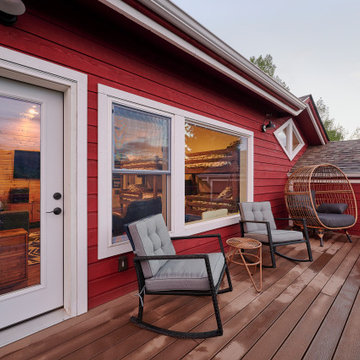
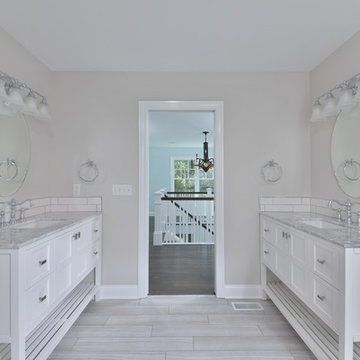


 OC Dutch Doors - By Creative Co.
Inspiration for a mid-sized transitional front door remodel in Orange County with a blue front door

 Redstart Design Build
Focus-Pocus
Kitchen - large transitional dark wood floor and brown floor kitchen idea in Chicago with a farmhouse sink, recessed-panel cabinets, white cabinets, quartzite countertops, stainless steel appliances, an island and white countertops
Kitchen - large transitional dark wood floor and brown floor kitchen idea in Chicago with a farmhouse sink, recessed-panel cabinets, white cabinets, quartzite countertops, stainless steel appliances, an island and white countertops

 Earthwise Windows and Doors
Energy efficient Earthwise windows and doors have earned both Energy Star ratings and the Good Housekeeping Seal.
Inspiration for a transitional exterior home remodel in Cincinnati
Inspiration for a transitional exterior home remodel in Cincinnati

 J. Kretschmer Architect: Art & Architecture
J Kretschmer
Transitional exterior home photo in San Francisco
Transitional exterior home photo in San Francisco

 BlackRock Construction
Mariah Baumgartle
Trendy backyard balcony deck photo in Burlington with a roof extension
Trendy backyard balcony deck photo in Burlington with a roof extension
 J. Kretschmer Architect: Art & Architecture
J Kretschmer
Inspiration for a transitional exterior home remodel in San Francisco
Inspiration for a transitional exterior home remodel in San Francisco
 J. Kretschmer Architect: Art & Architecture
J Kretschmer
Transitional exterior home photo in San Francisco
Transitional exterior home photo in San Francisco
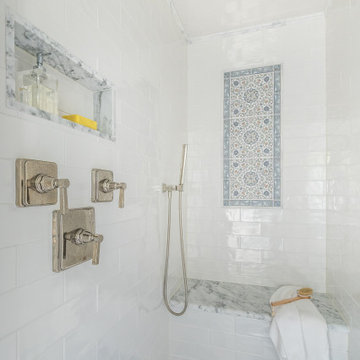


 AV Architects + Builders
Location: Falls Church, VA, USA
Our clients were a newly-wed couple looking to start a new life together. With a love for the outdoors and theirs dogs and cats, we wanted to create a design that wouldn’t make them sacrifice any of their hobbies or interests. We designed a floor plan to allow for comfortability relaxation, any day of the year. We added a mudroom complete with a dog bath at the entrance of the home to help take care of their pets and track all the mess from outside. We added multiple access points to outdoor covered porches and decks so they can always enjoy the outdoors, not matter the time of year. The second floor comes complete with the master suite, two bedrooms for the kids with a shared bath, and a guest room for when they have family over. The lower level offers all the entertainment whether it’s a large family room for movie nights or an exercise room. Additionally, the home has 4 garages for cars – 3 are attached to the home and one is detached and serves as a workshop for him.
The look and feel of the home is informal, casual and earthy as the clients wanted to feel relaxed at home. The materials used are stone, wood, iron and glass and the home has ample natural light. Clean lines, natural materials and simple details for relaxed casual living.
Stacy Zarin Photography
 MPR Architecture
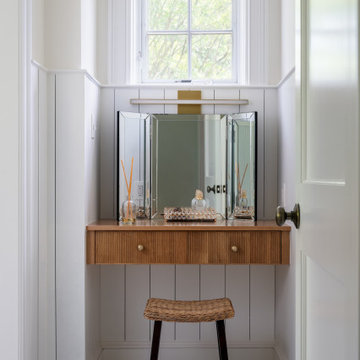
Make-up vanity with window above.
Example of a transitional bathroom design in DC Metro
Example of a transitional bathroom design in DC Metro
 Archadeck of Seattle Eastside
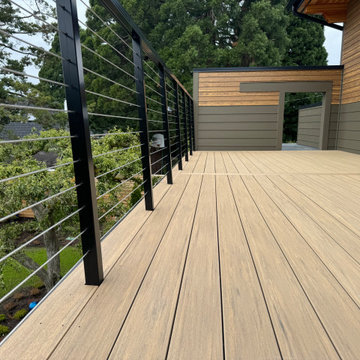
This Redmond custom home deserved a custom deck and that's exactly what it received! With low-maintenance PVC decking and modern railing design, this second story deck is ready to be enjoyed.

 12/12 Architects & Planners
This home had a total makeover with a second floor addition and a complete interior remodel. A large front porch was added, with large windows and dormers at the second floor.

 Hsu McCullough
Bedroom with outdoor access. Photo by Clark Dugger
Mid-sized trendy master medium tone wood floor and brown floor bedroom photo in Los Angeles with white walls and no fireplace
Mid-sized trendy master medium tone wood floor and brown floor bedroom photo in Los Angeles with white walls and no fireplace
 WA Construct
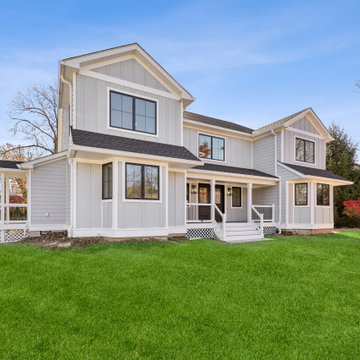
Side angle of a second floor addition and remodel in Wyckoff, NJ by WA Construct. Modern farmhouse with board and batten siding, dark-trim casement windows, covered wraparound porch with white railings, stone foundation, and mature fall landscaping.
176