
Search results for "Seconde" in Home Design Ideas

 WA Construct
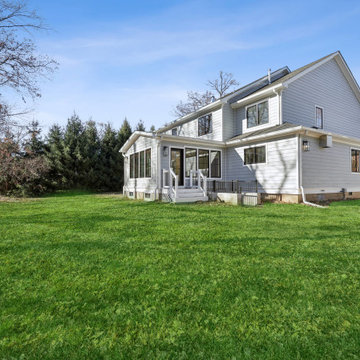
Rear exterior view of a second floor addition and remodel in Wyckoff, NJ by WA Construct. Gray lap siding, dark-trim windows, sunroom addition with large glazed panels, covered rear porch, and an expansive manicured backyard with mature evergreen tree line.

 12/12 Architects & Planners
This home had a total makeover with a second floor addition and a complete interior remodel. A large front porch was added, with large windows and dormers at the second floor.
Find the right local pro for your project


 Diamond Custom Homes, Inc.
Diamond Custom Homes
Capistrano in Quail West, Naples, FL
Inspiration for a transitional bathroom remodel in Miami with a vessel sink, dark wood cabinets and beige walls
Inspiration for a transitional bathroom remodel in Miami with a vessel sink, dark wood cabinets and beige walls

 Henry Kate Design Co.
Large trendy master carpeted bedroom photo in Houston with gray walls and no fireplace
 LUCH LAB
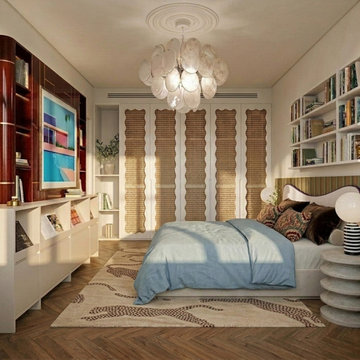
Second bedroom in MEMORIA FUTURA, a family apartment in Moscow, Russia. Rattan, blue textiles and graphic furniture create a distinct mood within the shared interior palette. Interior design and working documentation by Alisa Pliusnina / LUCH LAB. Project year: 2025. Status: in progress. Design visualisation.

 Crisp Architects
Big bright kitchen with concrete countertops and a lot of windows.
Photographer: Rob Karosis
Kitchen - large country dark wood floor kitchen idea in New York with an island, shaker cabinets, gray cabinets, concrete countertops, white backsplash, wood backsplash, stainless steel appliances, an undermount sink and gray countertops
Kitchen - large country dark wood floor kitchen idea in New York with an island, shaker cabinets, gray cabinets, concrete countertops, white backsplash, wood backsplash, stainless steel appliances, an undermount sink and gray countertops

 PLANT Architect Inc.
This three-storey 19th-century building was originally a dairy. In the 1980s it was vertically subdivided into three narrow townhouse units. To expand the apparent width of the second-floor living area, we replaced the existing enclosed stair with a new stair behind transparent floor-to-ceiling glass panels. View facing east through second-floor living area, with reclaimed wide board white oak flooring and cherry wall framing.

 Architectural Resource LLC
Wanting to get as close to net- zero as possible, our clients came to us with a desire to create a home that would accommodate their growing family while walking lighter on the earth and living in a healthier home. A collaborative process with the clients, architect and Meadowlark resulted in a stunning energy-efficient home that seamlessly melds with the aesthetic of the classic Ann Arbor neighborhood where it’s situated.
Architecture: Architectural Resource
Photography: Joshua Caldwell
 Design Loft Company
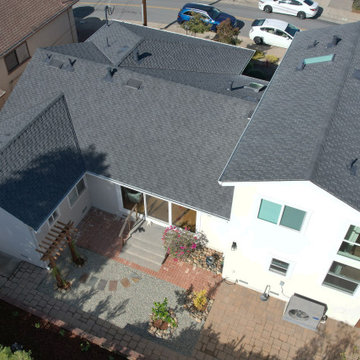
Inspiration for a mid-sized transitional white two-story stucco and board and batten gable roof remodel in San Francisco with a shingle roof and a gray roof

 Litchfield Builders
Mid-sized craftsman gray two-story wood house exterior idea in Santa Barbara with a shingle roof

 Bianco Renovations
Alex Rodriguez
Inspiration for a front porch remodel in DC Metro with a roof extension
Inspiration for a front porch remodel in DC Metro with a roof extension


 Mark Swanson
Inspiration for a timeless white two-story vinyl exterior home remodel in Chicago
Inspiration for a timeless white two-story vinyl exterior home remodel in Chicago

 Марина Говорушко
Vladimir Timofeev
Alcove bathtub - small contemporary master multicolored tile and mosaic tile porcelain tile alcove bathtub idea in Moscow with an undermount sink, beige cabinets, marble countertops, a one-piece toilet and white walls
Alcove bathtub - small contemporary master multicolored tile and mosaic tile porcelain tile alcove bathtub idea in Moscow with an undermount sink, beige cabinets, marble countertops, a one-piece toilet and white walls
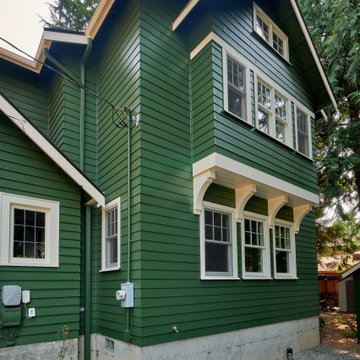
 CRD Design Build
Outside view of the new dining room and gorgeous new bathroom overhead.
Arts and crafts green two-story house exterior photo in Seattle with a gray roof
Arts and crafts green two-story house exterior photo in Seattle with a gray roof

 Van Selow Design Build L.L.C.
Cacreate Photography
Example of a small transitional medium tone wood floor and brown floor home office library design in Tampa with blue walls
Example of a small transitional medium tone wood floor and brown floor home office library design in Tampa with blue walls

 Martha's Vineyard Interior Design
Eric Roth Photography
Inspiration for a coastal master light wood floor bedroom remodel in Boston with white walls
Inspiration for a coastal master light wood floor bedroom remodel in Boston with white walls
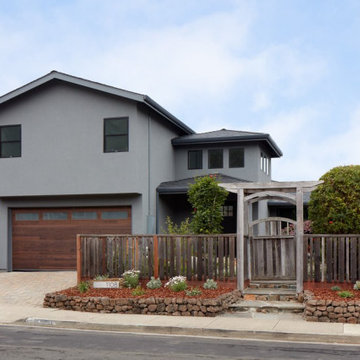
 EDR Design Build
Full-service custom home construction for discerning homeowners seeking architectural distinction and quality craftsmanship. EDR Design Build collaborates with clients and architects on bespoke residential projects with emphasis on personalization, material selection, sustainable systems, and premium finishes. Each project treated as unique expression of client vision with detailed attention to site integration, natural light, spatial flow, and long-term livability. Projects typically $1M-$10M with customization across all home systems and materials.
182