
Search results for "Seconde" in Home Design Ideas

 QMA Architects
A new second floor consisting of a master bedroom suite and den was added to this modest rancher. From the upper and lower decks one has views of the bay on the left and the ocean to the right.


 Hudson Street Design
Empire Contracting Inc
707.884.9789
Photos By: Sea Ranch Images
www.searanchimages.com
707.653.6866
Example of a 1950s galley open concept kitchen design in San Francisco with stainless steel appliances, an undermount sink, flat-panel cabinets, white cabinets, multicolored backsplash and subway tile backsplash
Example of a 1950s galley open concept kitchen design in San Francisco with stainless steel appliances, an undermount sink, flat-panel cabinets, white cabinets, multicolored backsplash and subway tile backsplash
Find the right local pro for your project
 Seconds & Surplus Building Materials
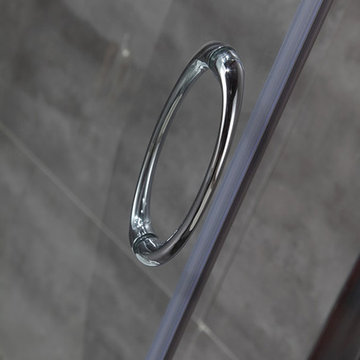
36" Chrome Framed Round Shower Enclosure from Seconds & Surplus
(PIC 3 of 4)
-----------------------------------------------------------
FEATURES:
Made of Durable Fiberglass-Reinforced Acrylic
Tempered Safety Glass - ANSI Z97.1 Certified with Aluminum Framing
Built-in 3kW Steam Generator - Creates Steam in Under 5 Minutes
Directional Overhead Rainfall Shower
Multi-Function Handheld Shower Unit with 5’ Brass Constructed Shower Hose
12 Directional Body Jets
Diverter Valve: 3 Function Brass Diverter Valve with Chrome Finish
Overhead Rainfall Shower
Multi-Function Handheld Shower Unit
Directional Body Jets
Thermostatic Faucet to Adjust and Maintain Constant Temperature
Push Button LED Control Panel with Built-in FM Tuner Equipped with Marine Grade Speaker
1 Built-In Seat, 12V Light, Storage Shelves, Exhaust Fan, Mirror, Adjustable Feet for Leveling
Flex Drain Kit Included
Power Requirements: 110V, 60Hz, 28A
-----------------------------------------------------------
DIMENSIONS:
40.2”L x 40.2”W x 84.6”H


 Attics to Basements Building & Renovations, Inc.
Attics to Basements Building and Renovations, Inc
Walk-in closet - small traditional gender-neutral walk-in closet idea in Minneapolis
Walk-in closet - small traditional gender-neutral walk-in closet idea in Minneapolis

 Jonathan Raith Inc.
Nantucket Architectural Photography
Example of a mid-sized beach style u-shaped medium tone wood floor great room design in Boston with a farmhouse sink, shaker cabinets, white cabinets, wood countertops and stainless steel appliances
Example of a mid-sized beach style u-shaped medium tone wood floor great room design in Boston with a farmhouse sink, shaker cabinets, white cabinets, wood countertops and stainless steel appliances

 Mark Swanson
Inspiration for a timeless brick screened-in back porch remodel in Chicago with a roof extension
Inspiration for a timeless brick screened-in back porch remodel in Chicago with a roof extension

 Decorating Den Interiors- Corporate Headquarters
Designed by Barbara Tabak, Decorating Den Interiors in Harrisburg, PA. Won First Place in the Outdoor/Patio Category and Second Runner Up Decorator of the Year in our 2014 Dream Room Contest.

 Sato Architects, Inc.
The challenge of this project was to fulfill the clients' desire for a unique and modern second story addition that would blend harmoniously with the original 1930s bungalow. On the exterior, the addition appropriates the traditional materials of the existing home, while using contemporary proportions and lines to speak to a modern sensibility. Staggered massing and terraced roofs add to the visual interest and a harmonious balance in the design. On the interior, rich natural materials like oak and mahogany add warmth to the clean lines of the design. The design carefully frames stunning views of the reservoir and surrounding hills. In each room, multi-directional natural light, views and cross-ventilation increase the comfort and expansiveness of the spaces
Photography by: Studio Ceja

 Dan Arnold Photo
Dan Arnold
Example of a tuscan gray tile mosaic tile floor alcove bathtub design in Los Angeles with an undermount sink, raised-panel cabinets, dark wood cabinets and beige walls
Example of a tuscan gray tile mosaic tile floor alcove bathtub design in Los Angeles with an undermount sink, raised-panel cabinets, dark wood cabinets and beige walls

 J. Kretschmer Architect: Art & Architecture
J Kretschmer
Inspiration for a transitional bedroom remodel in San Francisco
Inspiration for a transitional bedroom remodel in San Francisco

 Pam Chapman Architect
A second floor addition and existing home remodel. The main entry to the home was changed to a more prominent and centralized location in relation to the reconfigured first floor.

 Danny Deck Construction, Inc.
Danny Deck
Inspiration for a mid-sized contemporary backyard deck remodel in Los Angeles with no cover
Inspiration for a mid-sized contemporary backyard deck remodel in Los Angeles with no cover
 J. Kretschmer Architect: Art & Architecture
J Kretschmer
Transitional exterior home idea in San Francisco
Transitional exterior home idea in San Francisco
 Eric Cantu Remodeling
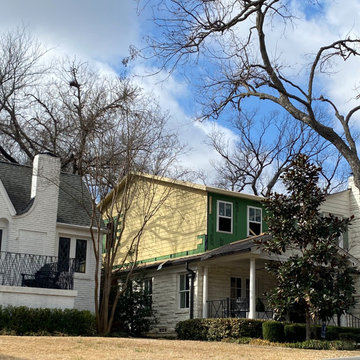
Full second story addition in the Dallas neighborhood of Lakewood 75214, including large media room, remodeled bathroom, remodeled laundry room. Concrete horizontal lap siding, gabled roof structure, composite roof shingles, energy efficient windows, hardwood flooring.


 Van Selow Design Build L.L.C.
Cacreate Photography
Inspiration for a mid-sized transitional guest medium tone wood floor and brown floor bedroom remodel in Tampa with blue walls
Inspiration for a mid-sized transitional guest medium tone wood floor and brown floor bedroom remodel in Tampa with blue walls


 Palram Applications
"Our Dog even loves to sit in the shade of the gazebo and watch the world go by....he doesn't want to come inside - just chillin' on the deck."
Photo taken by the customer
178