
Search results for "Secondes" in Home Design Ideas
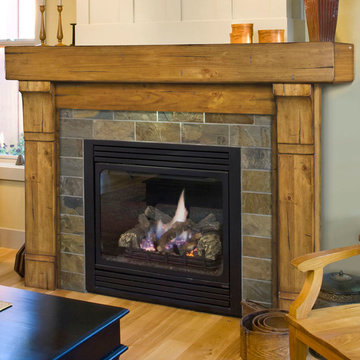
 Seconds & Surplus Building Materials
The "Cumberland" mantel from Seconds & Surplus Building Materials.
Home design - mid-sized rustic formal light wood floor home design idea in Dallas with beige walls, a standard fireplace and a stone fireplace
Home design - mid-sized rustic formal light wood floor home design idea in Dallas with beige walls, a standard fireplace and a stone fireplace

 DeLeers Construction, Inc.
This 3200 square foot home features a maintenance free exterior of LP Smartside, corrugated aluminum roofing, and native prairie landscaping. The design of the structure is intended to mimic the architectural lines of classic farm buildings. The outdoor living areas are as important to this home as the interior spaces; covered and exposed porches, field stone patios and an enclosed screen porch all offer expansive views of the surrounding meadow and tree line.
The home’s interior combines rustic timbers and soaring spaces which would have traditionally been reserved for the barn and outbuildings, with classic finishes customarily found in the family homestead. Walls of windows and cathedral ceilings invite the outdoors in. Locally sourced reclaimed posts and beams, wide plank white oak flooring and a Door County fieldstone fireplace juxtapose with classic white cabinetry and millwork, tongue and groove wainscoting and a color palate of softened paint hues, tiles and fabrics to create a completely unique Door County homestead.
Mitch Wise Design, Inc.
Richard Steinberger Photography
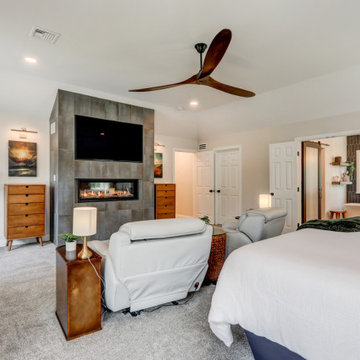
 McLennan Contracting, Inc.
Primary bedroom as part of second floor addition
Inspiration for a mid-sized farmhouse master carpeted and gray floor bedroom remodel with beige walls, a standard fireplace and a concrete fireplace
Inspiration for a mid-sized farmhouse master carpeted and gray floor bedroom remodel with beige walls, a standard fireplace and a concrete fireplace
Find the right local pro for your project

Example of a classic gray tile freestanding bathtub design in Austin with dark wood cabinets, white walls, a drop-in sink and shaker cabinets

 Main Street Custom Homes & Remodeling
The ranch-style home required significant modifications to make room for two generations of adults living in one household. The second story addition was added containing a master bedroom suite, craft room, study, laundry and bathroom. Furthermore, the existing first floor was redesigned and renovated with the focus on creating a “no-step” main level for an aging parent with mobility concerns. A new great room was constructed which affords the homeowners a comfortable place to relax or entertain larger family gatherings. Careful consideration was given to the design of the exterior of the home as well. It was important that the second floor addition blend with the original home creating a unified façade.

 Laura Garcia Design, Architecture | Consulting
Overall view of the new master bedroom at the back of the second floor of the house. The bay window and high transom windows on the right were added to create a light-filled room.

 ROBERT J. CHERNACK, ARCHITECT P.C.
Second Floor addition, with Interior & exterior alterations in Dix Hills, New York
Photo by: Robert J. Chernack Architect, P.C.
Inspiration for a mid-sized timeless two-story vinyl exterior home remodel in New York
Inspiration for a mid-sized timeless two-story vinyl exterior home remodel in New York

 Christian Grevstad Inc.
Custom Kitchen and Lighting Design by Seattle based design firm, Christian Grevstad Interior Design.
Photo by Aaron Leitz
Kitchen - contemporary medium tone wood floor kitchen idea in Seattle with a double-bowl sink, flat-panel cabinets, white cabinets, white backsplash, stainless steel appliances and an island
Kitchen - contemporary medium tone wood floor kitchen idea in Seattle with a double-bowl sink, flat-panel cabinets, white cabinets, white backsplash, stainless steel appliances and an island

 Living Stone Design + Build
A stunning rustic modern exterior blends organic materials and sleek design in this energy-efficient mountain retreat, showcasing sustainable construction and luxurious craftsmanship.
 H2D Architecture + Design
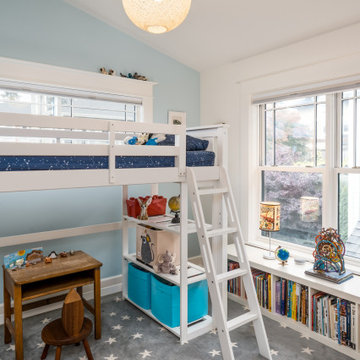
 worked with the homeowners to design a second story addition on their existing home in the Wallingford neighborhood of Seattle. The second story is designed with three bedrooms, storage space, new stair, and roof deck overlooking to views of the lake beyond.
Design by: H2D Architecture + Design
www.h2darchitects.com
#seattlearchitect
#h2darchitects
#secondstoryseattle
Photos by: Porchlight Imaging
Built by: Crescent Builds


 Gregory Thomas Residential Architecture
Guest Bathroom
Original bathroom, renovated.
Construction by CG&S Design-Build
Photo: Tre Dunham, Fine Focus Photography
Mid-sized arts and crafts white tile and ceramic tile marble floor and gray floor corner bathtub photo in Portland with furniture-like cabinets, brown cabinets, a two-piece toilet, gray walls, an undermount sink, marble countertops and a hinged shower door
Mid-sized arts and crafts white tile and ceramic tile marble floor and gray floor corner bathtub photo in Portland with furniture-like cabinets, brown cabinets, a two-piece toilet, gray walls, an undermount sink, marble countertops and a hinged shower door

 Aleck Wilson Architects
Inspiration for a mid-sized transitional backyard stone patio remodel in San Francisco with a fire pit and no cover

 Kaz Home Improvements
Complete remodel of second floor to allow for 2 more bedrooms and a bathroom
Inspiration for a mid-sized transitional master gray tile and marble tile marble floor and gray floor alcove shower remodel in New York
Inspiration for a mid-sized transitional master gray tile and marble tile marble floor and gray floor alcove shower remodel in New York
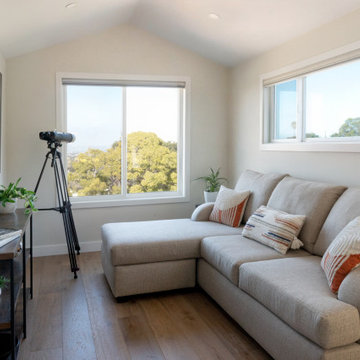
 Design Loft Company
Family room - small transitional loft-style medium tone wood floor, beige floor and vaulted ceiling family room idea in San Francisco with white walls and a wall-mounted tv

 Carrick Custom Home Design
Highland Custom Homes
Large transitional gender-neutral carpeted and beige floor playroom photo in Salt Lake City with green walls
Large transitional gender-neutral carpeted and beige floor playroom photo in Salt Lake City with green walls

202