
Search results for "Secondes" in Home Design Ideas
 Evercrest LLC
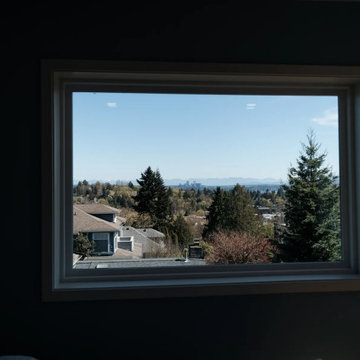
The second floor was re-planned for this view: walls moved and new windows added so the rooms open to the city and the mountains. Capitol Hill, Seattle - by Evercrest.

 User
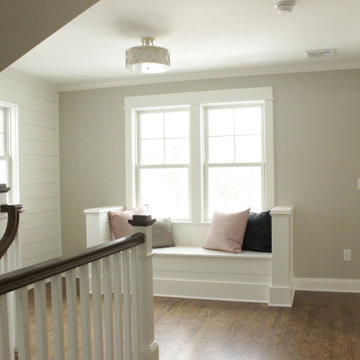
Second floor landing for relaxing.
Photo Credit: N. Leonard
Hallway - large cottage wooden u-shaped wood railing, medium tone wood floor and brown floor hallway idea in New York with painted risers and beige walls
Hallway - large cottage wooden u-shaped wood railing, medium tone wood floor and brown floor hallway idea in New York with painted risers and beige walls
Find the right local pro for your project


 Bloomington Carpet One
Beautiful custom runner to match the unique measurements of this staircase.
Small wooden curved staircase photo in Minneapolis with wooden risers
Small wooden curved staircase photo in Minneapolis with wooden risers


 Bianco Renovations
Alex Rodriguez
Elegant medium tone wood floor bathroom photo in DC Metro with beige walls
Elegant medium tone wood floor bathroom photo in DC Metro with beige walls

 Ever-Green Homes, LLC
Exterior of a farmhouse garage with second floor living quarters
Mid-sized country red two-story wood exterior home photo in Denver with a gambrel roof and a shingle roof
Mid-sized country red two-story wood exterior home photo in Denver with a gambrel roof and a shingle roof

 Lee & Co Contractors
Modern staircase, designed by Mark Reilly Architecture
Inspiration for a mid-sized modern wooden straight open and cable railing staircase remodel in San Francisco
Inspiration for a mid-sized modern wooden straight open and cable railing staircase remodel in San Francisco
 Archadeck of Chicagoland
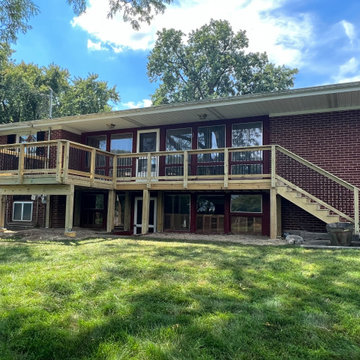
This second-story wood deck is designed to provide an entryway into this Palatine, IL yard. These homeowners wanted to create something with enough space for a small dining table and chairs and a path across the back of the home.
 EDR Design Build
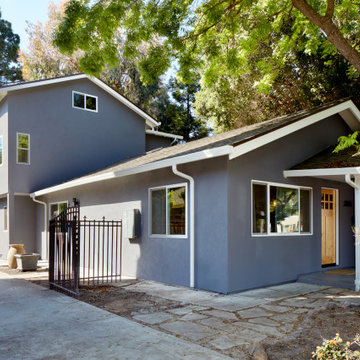
Custom new home construction from architectural design through final permitting and construction. EDR Design Build manages full project scope including site development, structural systems, electrical, plumbing, HVAC, and premium finishes. Specializes in high-end residential construction with emphasis on sustainable building practices, energy efficiency, and custom architectural integration. Projects range from $500K to $5M+ with completion timelines of 12-24 months depending on scope and complexity.

 Form Collective
Example of a small transitional built-in desk light wood floor and beige floor study room design in Vancouver with white walls

 Studio Z Architecture
An 8-foot-wide addition to the end of this mid-century modern gem of a home designed by the well-known local modernist architect Robert Metcalf allowed the former galley kitchen to be enlarged and modernized. The eating nook and the kitchen were flipped, moving the kitchen closer to the garage and the eating area to the end of the house to take advantage of the gorgeous view. Clean lines, glass tile backsplashes, and a glass breakfast counter give the home an update that fits beautifully with the original architect’s design. The breezeway between the garage and the house was partially filled in to become a small mud room and a walk-in pantry.
Contractor: D.A. Haig Contracting LLC
Photos: Emily Rose Imagery

 Patterson Custom Homes
Jeri Koegel
Wine cellar - contemporary gray floor wine cellar idea in Orange County
Wine cellar - contemporary gray floor wine cellar idea in Orange County


 Benson Interiors, Inc.
Benson Interiors
Inspiration for a transitional master white tile and stone tile mosaic tile floor freestanding bathtub remodel in Boston with marble countertops
Inspiration for a transitional master white tile and stone tile mosaic tile floor freestanding bathtub remodel in Boston with marble countertops



213