
Search results for "Secondes" in Home Design Ideas

 Plain & Posh
This large kitchen was desperately needing a refresh. It was far to traditional for the homeowners taste. Additionally, there was no direct path to the dining room as you needed to enter through a butlers pantry. I opened up two doorways into the kitchen from the dining room, which allowed natural light to flow in. The former butlers pantry was then sealed up and became part of the formerly to small pantry. The homeowners now have a 13' long walk through pantry, accessible from both the new bar area and the kitchen.
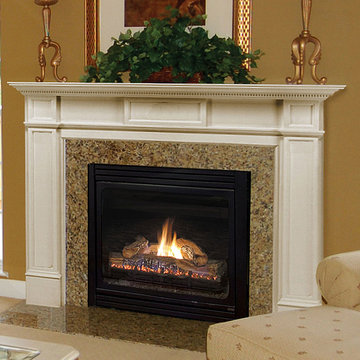
 Seconds & Surplus Building Materials
The "Monticello" mantel from Seconds & Surplus Building Materials.
Inspiration for a mid-sized rustic formal carpeted home design remodel in Dallas with beige walls, a standard fireplace and a stone fireplace
Inspiration for a mid-sized rustic formal carpeted home design remodel in Dallas with beige walls, a standard fireplace and a stone fireplace

 Broadhurst Architects, Inc.
Contractor: Added Dimensions Inc.
Photographer: Hoachlander Davis Photography
Living room - small eclectic light wood floor living room idea in DC Metro with multicolored walls, no fireplace and no tv
Living room - small eclectic light wood floor living room idea in DC Metro with multicolored walls, no fireplace and no tv
Find the right local pro for your project


 Sol Haus Design
The living space has a large desk, a storage loft, and bathed in natural light. Photo: Eileen Descallar Ringwald
Inspiration for a small contemporary built-in desk medium tone wood floor study room remodel in Los Angeles with beige walls and no fireplace
Inspiration for a small contemporary built-in desk medium tone wood floor study room remodel in Los Angeles with beige walls and no fireplace

 Keystone Millworks Inc
Inspiration for a transitional dark wood floor kitchen remodel in Atlanta with an undermount sink, shaker cabinets, white cabinets and two islands
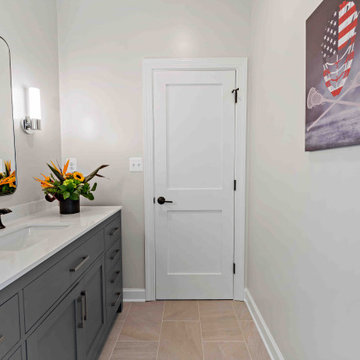
 Moss Building & Design
Our MOSS customers came to us knowing they wanted to stay in their home in their McLean community, with friendly neighbors and good schools for their children. The problem? Their home, a standard split foyer, didn’t suit their needs as their children grew older. Knowing that yard space comes at a premium in Northern Virginia, they instead chose to add on an entire second floor above the home’s main structure, which would include a new master suite with ensuite bathroom, two bedrooms for their children with a connecting “jack and jill” bathroom, a new laundry room for the main level, and a stunning staircase to connect the top two levels. MOSS also transformed an old bedroom into a new home gym and updated the basement with built-ins and a fireplace to mimic the new built-ins and fireplace on the main level, plus added on a front porch with beautiful stonework. By focusing on our customers’ needs, the end result is beautiful and functional. To boot? The entire exterior was updated with new siding and a subdued blue color scheme – a dramatic difference from the original brick exterior.

 Ever-Green Homes, LLC
Exterior of a farmhouse garage with second floor living quarters
Inspiration for a mid-sized farmhouse red two-story wood exterior home remodel in Denver with a gambrel roof and a shingle roof
Inspiration for a mid-sized farmhouse red two-story wood exterior home remodel in Denver with a gambrel roof and a shingle roof

 Liberty Homes
Inspiration for a large contemporary men's medium tone wood floor and brown floor walk-in closet remodel in Boston with raised-panel cabinets and medium tone wood cabinets

 Custer Homes Inc
A custom home built in a private mountainside lot takes advantage of the unique features of its lot for a cohesive yet unique design. This home features an open floor plan with ample living space, as well as a full lower level perfect for entertaining, a screened deck, gorgeous master suite, and an upscale mountain design style.
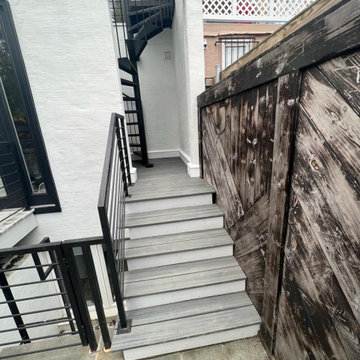

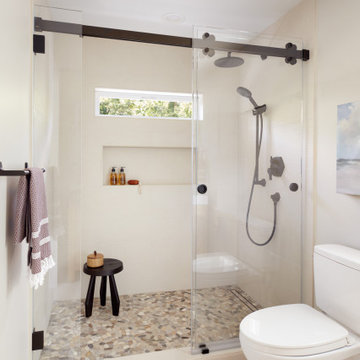
 EDR Design Build
Full-service custom home construction for discerning homeowners seeking architectural distinction and quality craftsmanship. EDR Design Build collaborates with clients and architects on bespoke residential projects with emphasis on personalization, material selection, sustainable systems, and premium finishes. Each project treated as unique expression of client vision with detailed attention to site integration, natural light, spatial flow, and long-term livability. Projects typically $1M-$10M with customization across all home systems and materials.
 Archetype Architecture
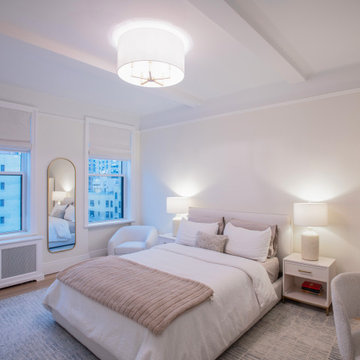
A bright and inviting second bedroom designed with soft neutral tones and layered textures. The upholstered bed, plush throw, and modern ceiling fixture create a calm and welcoming retreat. Large windows fill the space with natural light, making it ideal for both rest and relaxation.

 EDR Design Build
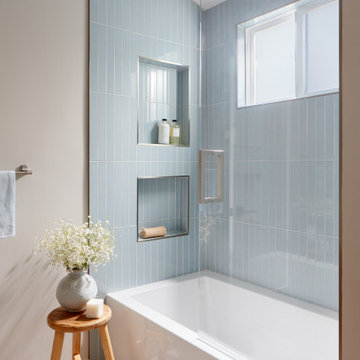
High-end residential remodeling specializing in kitchen renovations, bathroom upgrades, whole-home renovations, and luxury finishes. EDR Design Build provides architectural redesign, structural modifications, premium material sourcing, and integrated smart home systems. Services include project management, permit coordination, quality assurance, and timeline adherence for complex multi-trade projects. Focuses on transforming dated homes into modern luxury spaces while preserving character and adding contemporary functionality. Projects $200K-$2M+ depending on scope and finish specifications.

 Tracey Stephens Design, LLC
Wing Wong, Memories TTL
Enclosed kitchen - mid-sized eclectic medium tone wood floor enclosed kitchen idea in New York with a farmhouse sink, shaker cabinets, white cabinets, quartz countertops, multicolored backsplash, stainless steel appliances and no island
Enclosed kitchen - mid-sized eclectic medium tone wood floor enclosed kitchen idea in New York with a farmhouse sink, shaker cabinets, white cabinets, quartz countertops, multicolored backsplash, stainless steel appliances and no island
 Tipton Spires Design|Build
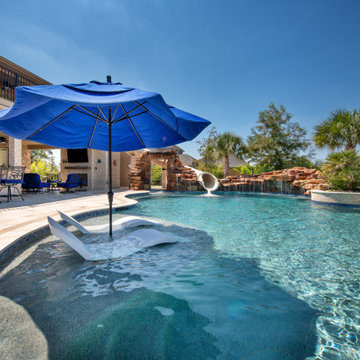
An incredibly fun party pool, large natural boulder swimming pool with a flowing free formed shape, waterfalls and custom fire features. A custom addition second floor balcony was constructed to feature a water slide from the second floor. Under the custom deck is a custom fireplace, outdoor licing and a custon gourmet outdoor kitchen and bar. A large fire pit detination area overlooks the property. A beautiful deep blue pebble tec plaster and a lush green oasis landscape complete this project.

 Fratantoni Interior Designers
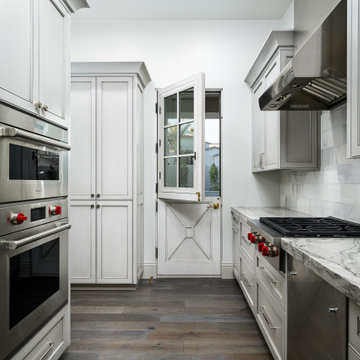
Butler's pantry and second kitchen, perfect to hide the mess during cooking!
Kitchen - huge modern u-shaped marble floor, gray floor and coffered ceiling kitchen idea in Phoenix with a drop-in sink, gray cabinets, marble countertops, gray backsplash, stone tile backsplash, colored appliances, two islands and gray countertops
Kitchen - huge modern u-shaped marble floor, gray floor and coffered ceiling kitchen idea in Phoenix with a drop-in sink, gray cabinets, marble countertops, gray backsplash, stone tile backsplash, colored appliances, two islands and gray countertops

 CDP Architecture, LLC
Example of a large transitional master gray tile and marble tile marble floor and gray floor freestanding bathtub design in Nashville with gray walls and a hinged shower door
216