
Search results for "Secondes" in Home Design Ideas


 Cynthia Prizant - Prizant Design, LLC
The juxtaposition of wood grain and saturated, high gloss panels creates a dramatic statement in this fun, mid-century modern living room.
Photo by Jeri Koegel

 Cipriani Remodeling Solutions
Hall Bathroom Remodel with Second-Floor Laundry (Barn Door)
Example of a transitional single-sink bathroom design in Philadelphia with furniture-like cabinets, gray cabinets, quartzite countertops, white countertops and a freestanding vanity
Example of a transitional single-sink bathroom design in Philadelphia with furniture-like cabinets, gray cabinets, quartzite countertops, white countertops and a freestanding vanity
Find the right local pro for your project

 Gregory Thomas Residential Architecture
Master Bathroom
Room faces the street, and windows are set high for privacy.
Construction by CG&S Design-Build
Photo: Tre Dunham, Fine Focus Photography
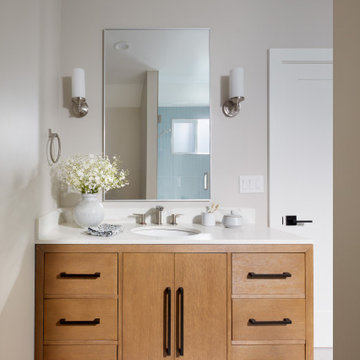
 EDR Design Build
Full-service custom home construction for discerning homeowners seeking architectural distinction and quality craftsmanship. EDR Design Build collaborates with clients and architects on bespoke residential projects with emphasis on personalization, material selection, sustainable systems, and premium finishes. Each project treated as unique expression of client vision with detailed attention to site integration, natural light, spatial flow, and long-term livability. Projects typically $1M-$10M with customization across all home systems and materials.

 Canyon Design Build
Beautiful tile work is the star in this bathroom, two sizes of hexagon tile are featured. Clean lines and a double sink vanity give ample storage. The shower's glass door is placed seamlessly and has a dramatic effect as you enter.
Rockridge, CA whole home renovation by Canyon Design Build, including kitchen, dining, living, transitions, and bathrooms.
 Moss Building & Design
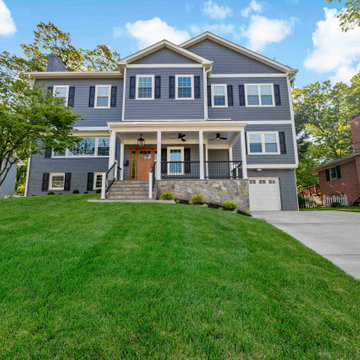
Our MOSS customers came to us knowing they wanted to stay in their home in their McLean community, with friendly neighbors and good schools for their children. The problem? Their home, a standard split foyer, didn’t suit their needs as their children grew older. Knowing that yard space comes at a premium in Northern Virginia, they instead chose to add on an entire second floor above the home’s main structure, which would include a new master suite with ensuite bathroom, two bedrooms for their children with a connecting “jack and jill” bathroom, a new laundry room for the main level, and a stunning staircase to connect the top two levels. MOSS also transformed an old bedroom into a new home gym and updated the basement with built-ins and a fireplace to mimic the new built-ins and fireplace on the main level, plus added on a front porch with beautiful stonework. By focusing on our customers’ needs, the end result is beautiful and functional. To boot? The entire exterior was updated with new siding and a subdued blue color scheme – a dramatic difference from the original brick exterior.
 Seconds & Surplus Building Materials
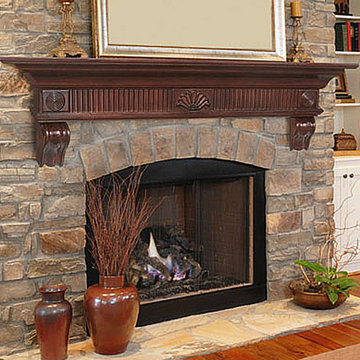
The "Devonshire" mantel from Seconds & Surplus Building Materials.
Mid-sized mountain style formal medium tone wood floor home design photo in Dallas with white walls, a standard fireplace and a stone fireplace
Mid-sized mountain style formal medium tone wood floor home design photo in Dallas with white walls, a standard fireplace and a stone fireplace
 Cipriani Remodeling Solutions
Hall Bathroom Remodel with Second-Floor Laundry (Barn Door)
Inspiration for a transitional single-sink bathroom remodel in Philadelphia with furniture-like cabinets, gray cabinets, quartzite countertops, white countertops and a freestanding vanity
Inspiration for a transitional single-sink bathroom remodel in Philadelphia with furniture-like cabinets, gray cabinets, quartzite countertops, white countertops and a freestanding vanity
 Archadeck of the Foothills
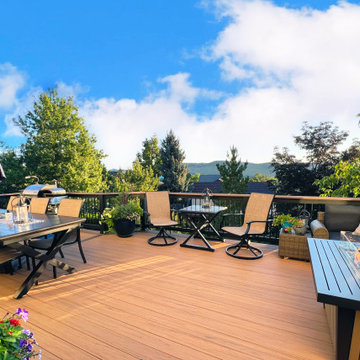
Second story upgraded Timbertech Pro Reserve composite deck in Antique Leather color with picture frame boarder in Dark Roast. Timbertech Evolutions railing in black was used with upgraded 7.5" cocktail rail in Azek English Walnut. Also featured is the "pub table" below the deck to set drinks on while playing yard games or gathering around and admiring the views. This couple wanted an deck where they could entertain, dine, relax, and enjoy the beautiful Colorado weather, and that is what Archadeck of Denver designed and built for them!


 Vincent Longo Custom Builders
Willet Photography
Inspiration for a mid-sized transitional white three-story brick gable roof remodel in Atlanta with a mixed material roof
Inspiration for a mid-sized transitional white three-story brick gable roof remodel in Atlanta with a mixed material roof

 dEmios Architects
Sink in half bath. I really didn't have anything to do with this design except for suggesting a vessel sink on a narrower countertop. This is a great example of how the client makes the house their own by choosing finishes that speak to them personally. I love this tile, faucet and sink combination.

 Ripple Design Studio, Inc.
Ryan Dearth Photography
Elegant freestanding desk study room photo in Seattle with gray walls
Elegant freestanding desk study room photo in Seattle with gray walls
 Seconds & Surplus Building Materials
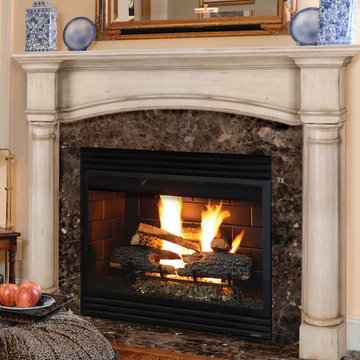
The "Princeton" mantel from Seconds & Surplus Building Materials.
Example of a mid-sized classic formal medium tone wood floor living room design in Dallas with beige walls, a standard fireplace and a tile fireplace
Example of a mid-sized classic formal medium tone wood floor living room design in Dallas with beige walls, a standard fireplace and a tile fireplace

Inspiration for a large contemporary l-shaped dark wood floor kitchen remodel in Houston with a double-bowl sink, flat-panel cabinets, dark wood cabinets, white backsplash, stainless steel appliances and an island

 Eric Cantu Remodeling
Kids Bathroom with white marble countertop, porcelain tile floor, and raised panel cabinets for second story addition - Melissa Preston
Mid-sized elegant kids' white tile and porcelain tile porcelain tile bathroom photo in Dallas with an undermount sink, raised-panel cabinets, white cabinets, marble countertops and green walls
Mid-sized elegant kids' white tile and porcelain tile porcelain tile bathroom photo in Dallas with an undermount sink, raised-panel cabinets, white cabinets, marble countertops and green walls

 Symphony Homes
Beautiful craftsman exterior on this Legato in Layton, Utah by Symphony Homes.
Mid-sized craftsman gray one-story concrete fiberboard gable roof idea in Salt Lake City with a shingle roof
Mid-sized craftsman gray one-story concrete fiberboard gable roof idea in Salt Lake City with a shingle roof

214