
Search results for "Secondes" in Home Design Ideas

 H2D Architecture + Design
Looking down into the entry from the new upper floor recreation area. The railing system is a traditional wood and wrought iron railing.
Design by: Heidi Helgeson, H2D Architecture Design
Built by: Manos Construction
Photos by: Cleary O'Farrell Photography

 John Barton Architect
John Barton
Mid-sized craftsman gray two-story wood gable roof idea in San Francisco
Mid-sized craftsman gray two-story wood gable roof idea in San Francisco
 Moss Building & Design
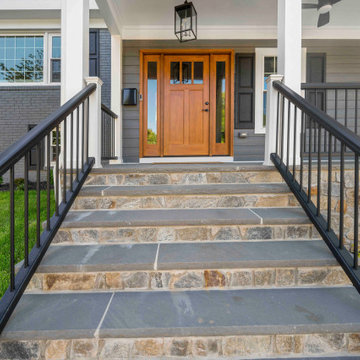
Our MOSS customers came to us knowing they wanted to stay in their home in their McLean community, with friendly neighbors and good schools for their children. The problem? Their home, a standard split foyer, didn’t suit their needs as their children grew older. Knowing that yard space comes at a premium in Northern Virginia, they instead chose to add on an entire second floor above the home’s main structure, which would include a new master suite with ensuite bathroom, two bedrooms for their children with a connecting “jack and jill” bathroom, a new laundry room for the main level, and a stunning staircase to connect the top two levels. MOSS also transformed an old bedroom into a new home gym and updated the basement with built-ins and a fireplace to mimic the new built-ins and fireplace on the main level, plus added on a front porch with beautiful stonework. By focusing on our customers’ needs, the end result is beautiful and functional. To boot? The entire exterior was updated with new siding and a subdued blue color scheme – a dramatic difference from the original brick exterior.
Find the right local pro for your project

 Attics to Basements Building & Renovations, Inc.
Attics to Basements Building and Renovations, Inc
Inspiration for a mid-sized timeless red two-story vinyl exterior home remodel in Minneapolis with a hip roof
Inspiration for a mid-sized timeless red two-story vinyl exterior home remodel in Minneapolis with a hip roof

 Mascheroni Construction
Example of a classic second story metal railing deck design in San Francisco with a roof extension and a bbq area
 EDR Design Build
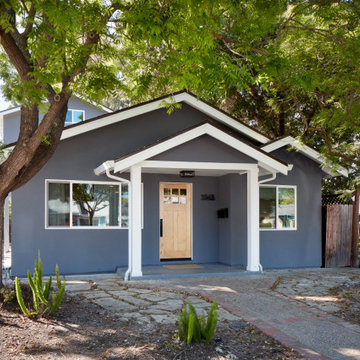
Custom new home construction from architectural design through final permitting and construction. EDR Design Build manages full project scope including site development, structural systems, electrical, plumbing, HVAC, and premium finishes. Specializes in high-end residential construction with emphasis on sustainable building practices, energy efficiency, and custom architectural integration. Projects range from $500K to $5M+ with completion timelines of 12-24 months depending on scope and complexity.

 Carrick Custom Home Design
Highland Custom Homes
Mid-sized transitional guest carpeted and beige floor bedroom photo in Salt Lake City with beige walls and no fireplace
Mid-sized transitional guest carpeted and beige floor bedroom photo in Salt Lake City with beige walls and no fireplace


 Seconds & Surplus Building Materials
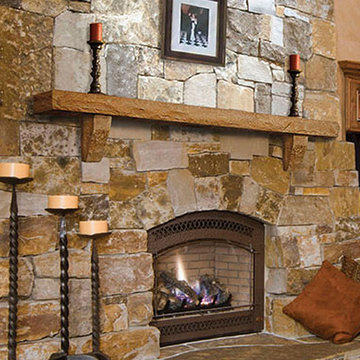
The "Cast Stone" mantel from Seconds & Surplus Building Materials.
Home design - mid-sized rustic formal home design idea in Dallas with beige walls, a standard fireplace and a stone fireplace
Home design - mid-sized rustic formal home design idea in Dallas with beige walls, a standard fireplace and a stone fireplace
 WA Construct
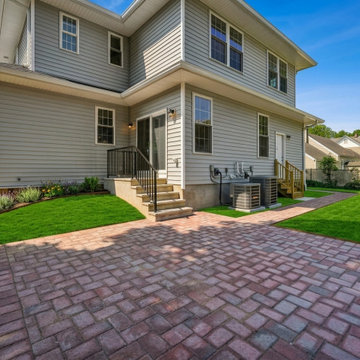
Backyard and side view of a completed second level addition in New Milford, NJ. Features a herringbone-pattern brick paver patio, composite deck off the rear of the home, fiber cement siding, and fresh foundation landscaping throughout. The seamless exterior finish makes the addition look original to the home. Designed and built by WA Construct.
 Tipton Spires Design|Build
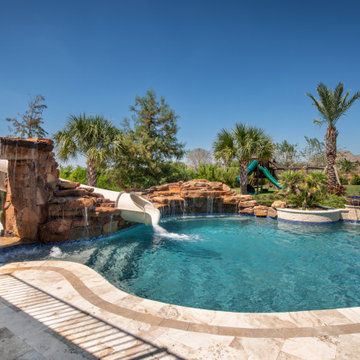
An incredibly fun party pool, large natural boulder swimming pool with a flowing free formed shape, waterfalls and custom fire features. A custom addition second floor balcony was constructed to feature a water slide from the second floor. Under the custom deck is a custom fireplace, outdoor licing and a custon gourmet outdoor kitchen and bar. A large fire pit detination area overlooks the property. A beautiful deep blue pebble tec plaster and a lush green oasis landscape complete this project.
 Ironwood Construction Group LLC
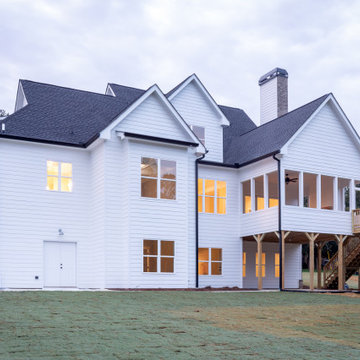
Cottage white two-story board and batten gable roof idea in Atlanta with a mixed material roof and a gray roof


 Shoa Gallery
Contemporary Parisian style artwork in a bedroom setting.
Example of a minimalist bedroom design in Los Angeles
Example of a minimalist bedroom design in Los Angeles


 Zelaya Properties LLC
Every square foot of space is put to good work in this small addition! In this niche, built-in shelves provide attractive and necessary storage.
Products we used:
Wood Flooring: Jasper Hardwood's French Oak Collection in "Lighthouse White"
Paint: Sherwin Williams "Lapland Ice"
Door Hardware: Kwikset "Tustin" series in satin nickel
217