
Search results for "Secondes" in Home Design Ideas
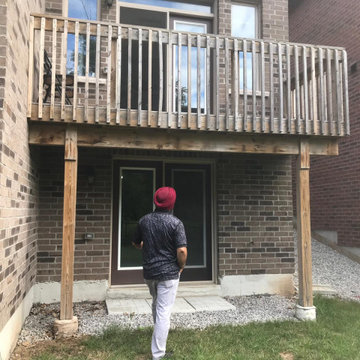


 Becker Home Improvement Inc.
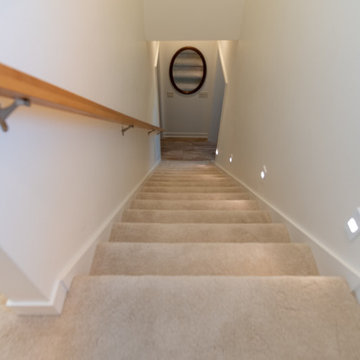
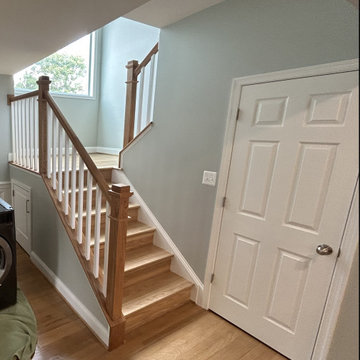
New stairway to second floor addition.
Transitional staircase photo in Milwaukee
Transitional staircase photo in Milwaukee
Find the right local pro for your project

 Jula Cole Design
Home office with custom builtins, murphy bed, and desk.
Custom walnut headboard, oak shelves
Mid-sized 1960s built-in desk and guest carpeted and beige floor study room photo in San Diego with white walls
Mid-sized 1960s built-in desk and guest carpeted and beige floor study room photo in San Diego with white walls
 KAdd Associates
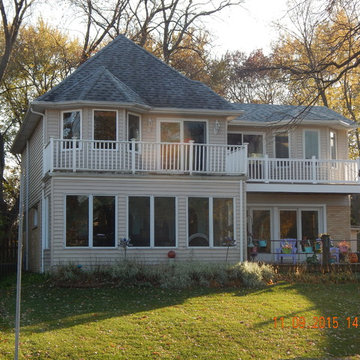
New second floor bedroom & balcony addition / remodeling.
Home design - mid-sized coastal home design idea in Chicago
Home design - mid-sized coastal home design idea in Chicago

 Period Architecture Ltd.
Angle Eye Photography
Mid-sized farmhouse brick floor and red floor sunroom photo in Philadelphia with a skylight
Mid-sized farmhouse brick floor and red floor sunroom photo in Philadelphia with a skylight


 User
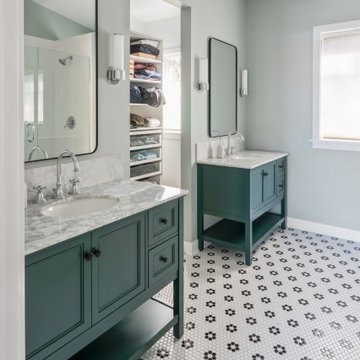
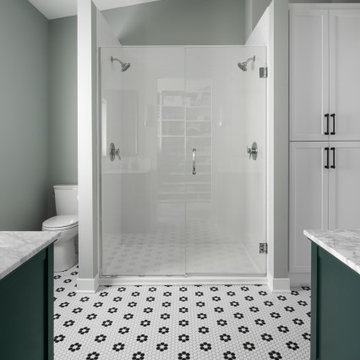
An 860 SF second story was designed for this 1937 house. The addition includes a master suite with a unique sunroom, a second bedroom/office, and a new stair with a reading nook. Also added on the main level: a new bath, new front porch, and sliding built-in bookcases.

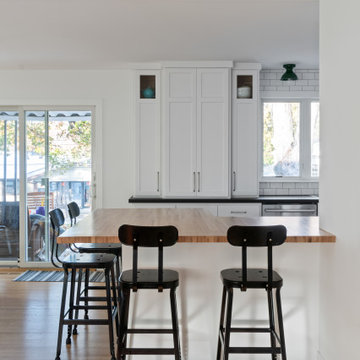
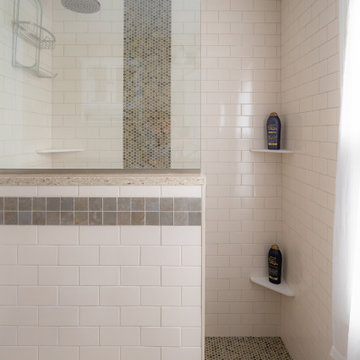


 Anthony James Master Builders, LLC
A New Jersey home part of the Add-A-Level collection by Anthony James Construction.
Inspiration for a timeless exterior home remodel in New York
Inspiration for a timeless exterior home remodel in New York
 Dave Fox Design Build Remodelers
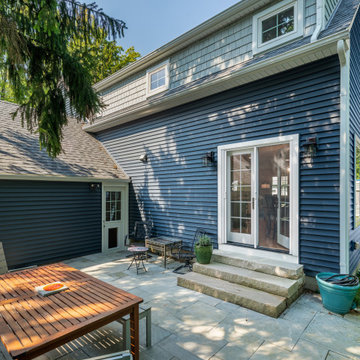
Second story addition - Patio
Example of a classic patio design in Columbus
Example of a classic patio design in Columbus


 Hufft
The metal screen folds up to create a solar
shade on the south façade, and in some areas a reflecting pool mirrors the overhang in shape and size.
Photography by Andrew Fabin
52