
Search results for "Secretary basic" in Home Design Ideas




Find the right local pro for your project

 Cabinet Discounters, Inc.
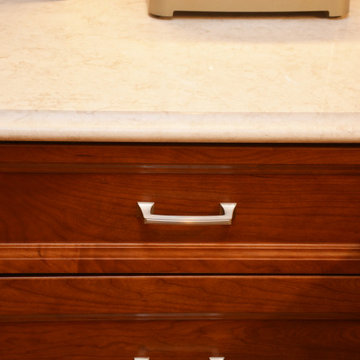
This kitchen features Brighton Cabinetry with Monroe Flat door style and Cherry Russett stain. The countertops are Venetia Cream Corian Quartz.
Mid-sized elegant u-shaped light wood floor and brown floor enclosed kitchen photo in Baltimore with an undermount sink, recessed-panel cabinets, medium tone wood cabinets, quartz countertops, white backsplash, stainless steel appliances, no island and white countertops
Mid-sized elegant u-shaped light wood floor and brown floor enclosed kitchen photo in Baltimore with an undermount sink, recessed-panel cabinets, medium tone wood cabinets, quartz countertops, white backsplash, stainless steel appliances, no island and white countertops


 Griffith Indoor & Outdoor Living
This Park Hill landscape design transformed a Denver backyard into a private luxury retreat for a professional couple seeking an escape from busy city life. Griffith Designs provided custom landscape design and project installation coordination, developing a personalized outdoor environment that balances comfort, function, privacy and the homeowners’ vision for elevated everyday living.
A premium StruXure pergola anchors the new outdoor living space, providing adaptable shade and protection for relaxing and entertaining. Beneath and around it, a Belgard paver patio creates a polished foundation, while an Ogee fire pit and pizza oven establish a distinctive gathering area for cooking, dining and enjoying evenings outdoors.
The project also included a new garden walkway, thoughtfully selected plants, landscape boulders and privacy landscaping that softens the surroundings and gives the property a more secluded atmosphere. Custom landscape lighting adds warmth, highlights key features and allows the homeowners to enjoy their outdoor spaces well into the evening.
To create a cohesive renovation, the existing side patio was repaired and integrated with the new landscape design. The completed Park Hill backyard combines premium outdoor amenities, natural materials and carefully planned planting to deliver a welcoming, sophisticated retreat—bringing resort-inspired outdoor living into the heart of Denver.

Sponsored
Columbus, OH

Hope Restoration & General Contracting
Columbus Design-Build, Kitchen & Bath Remodeling, Historic Renovations

 Midwest Tile, Marble & Granite
Pure White quartz by Aggranite Quartz. Sold exclusively at Midwest Tile, Marble & Granite, Inc.





 Adoria Furniture and Renovation
Living room - large transitional open concept dark wood floor living room idea in Montreal with blue walls and a wall-mounted tv
 Sea Pointe Design & Remodel
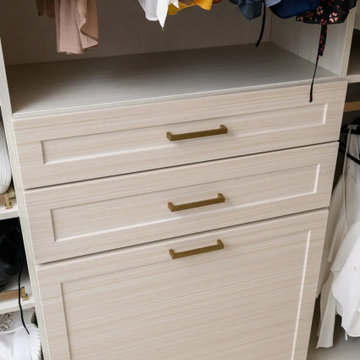
Laminate White Chocolate cabinetry provides ample drawer storage
Walk-in closet - transitional gender-neutral porcelain tile and white floor walk-in closet idea in Orange County with recessed-panel cabinets and white cabinets
Walk-in closet - transitional gender-neutral porcelain tile and white floor walk-in closet idea in Orange County with recessed-panel cabinets and white cabinets
 Patricia O'Shaughnessy Design
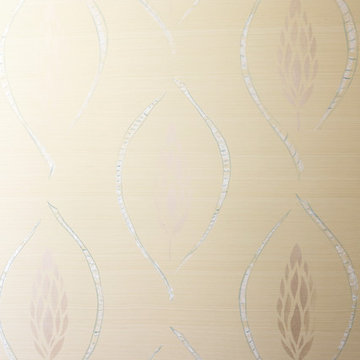
Cypress Trees were the inspiration, a nod to California!
Metallic paint shines and recedes as the light hits it.
Art Direction, Patti O, Decorative Painting, Susan English, English & Harms




 Schumacher Interiors, LLC
Jackie wanted a fresh new look for her living room, and she REALLY wanted cream leather furniture. We found her this great set at an affordable price, kept the existing wall color and carpet, and let new fabrics and wall art bring in the color. The room now looks fresh and modern, as well as much bigger!
ps - the rocker cushions are still being recovered. Stay tuned for updated photos!


 Bullseye Wood Specialties, L.L.C
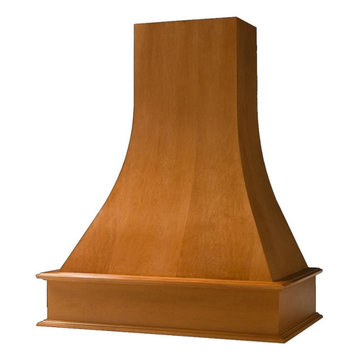
Artisan Wood Hood
Example of a transitional home design design in DC Metro
Example of a transitional home design design in DC Metro

Sponsored
Columbus, OH

Snider & Metcalf Interior Design, LTD
Leading Interior Designers in Columbus, Ohio & Ponte Vedra, Florida





 Woodworking Specialists
Living room - mid-sized southwestern formal and open concept medium tone wood floor living room idea in Phoenix with white walls, no fireplace and a media wall
45