Search results for "Secrets" in Home Design Ideas

Home office - small coastal freestanding desk home office idea in Los Angeles with white walls

I was hired to update this condo, working around the existing countertops as they were something the owner didn't want to replace. I selected a paint color for the cabinetry, feeling like the cherry cabinets just didn't fit in this space, nor did they seem to be the right compliment to the existing granite. I hired Haven Finishing Studio to work their magic and transform the cabinets into what looks like a brand new kitchen! They did beautiful work!!! Removed the outdated backsplash and replaced it with a metallic back painted glass subway tile. Removed track lighting in the kitchen and living room and replaced with vintage industrial modern lighting. So excited to have this opportunity in downtown GR, hoping for a lot more opportunities like this!!!
Photo Credit: Ben Perfect Photo

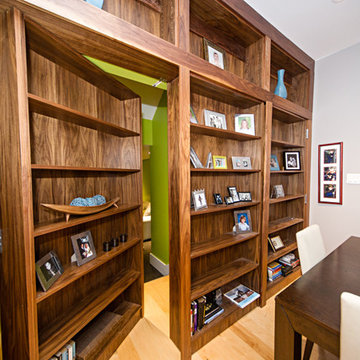
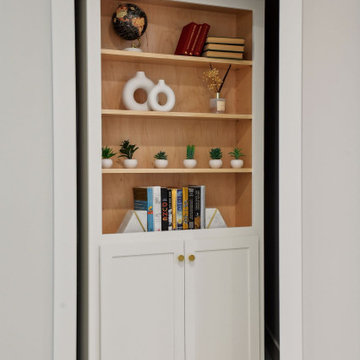
A secret door leads to a large playroom.
Kids' room - mid-sized transitional boy carpeted and brown floor kids' room idea in Chicago with blue walls
Find the right local pro for your project
Inspiration for a mid-century modern gender-neutral medium tone wood floor kids' room remodel in Louisville with white walls

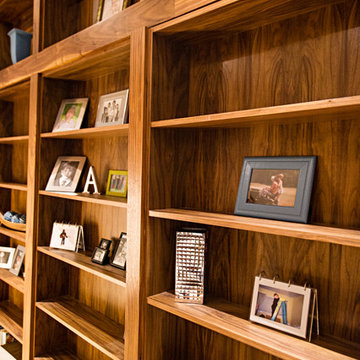
Entertainment center with secret spaces.
Large elegant enclosed carpeted and beige floor living room library photo in Other with beige walls and a wall-mounted tv

Entertainment center with secret spaces.
Inspiration for a large timeless enclosed carpeted and beige floor living room library remodel in Other with beige walls and a wall-mounted tv

Sponsored
Delaware, OH
Buckeye Basements, Inc.
Central Ohio's Basement Finishing ExpertsBest Of Houzz '13-'21
Sumptuous deco style in black and white mosaic. The penchant for impressive bathrooms with just a hint of flamboyance is timeless. After all, if you can't have a look with pizzazz in your own bathroom, where can you? Equally perfect on kitchen walls these glazed ceramic tiles are a cost effective option when creating statement making interiors.

View into kitchen from family room
Douglas Friedman photography
Transitional kitchen photo in Chicago with recessed-panel cabinets, white cabinets, marble countertops, yellow backsplash, stone slab backsplash and an island

Enclosed dining room - large farmhouse enclosed dining room idea in Portland with gray walls

Bedroom - large transitional master medium tone wood floor, brown floor and tray ceiling bedroom idea in Atlanta with blue walls

Hidden storage behind china/curio cabinet in dining room. Opens on heavy duty hinges and heavy-duty casters on bottom.
Photo by Homeowner
Example of a classic closet design in Manchester

secret reading nook
Family room library - transitional light wood floor and beige floor family room library idea in DC Metro with beige walls

Sponsored
Delaware, OH
Buckeye Basements, Inc.
Central Ohio's Basement Finishing ExpertsBest Of Houzz '13-'21

We took this unfinished attic and turned it into a master suite full of whimsical touches. There is a round Hobbit Hole door that leads to a play room for the kids, a rope swing and 2 secret bookcases that are opened when you pull the secret Harry Potter books.

John Ellis for Country Living
Example of a mid-sized cottage wooden u-shaped wood railing staircase design in Los Angeles

Inspiration for a large transitional l-shaped dark wood floor and brown floor kitchen remodel in Other with an undermount sink, shaker cabinets, white cabinets, white backsplash, subway tile backsplash, stainless steel appliances, two islands and beige countertops

Industrial style basement skate / scooter park for kids and Mom and Dad alike. Black industrial steel accents throughout with exposed concrete floors and painted exposed joists above. Mobile trick boxes in the centre of the space and fixed ramps either side. Graffiti and custom black window cages drive the concept home.

The attic space was transformed from a cold storage area of 700 SF to usable space with closed mechanical room and 'stage' area for kids. Structural collar ties were wrapped and stained to match the rustic hand-scraped hardwood floors. LED uplighting on beams adds great daylight effects. Short hallways lead to the dormer windows, required to meet the daylight code for the space. An additional steel metal 'hatch' ships ladder in the floor as a second code-required egress is a fun alternate exit for the kids, dropping into a closet below. The main staircase entrance is concealed with a secret bookcase door. The door hardware is a concealed pivoting hinge that can withstand 700 pounds, and opens weightlessly.
One Room at a Time, Inc.
11