
Search results for "Secrets" in Home Design Ideas

 Laura Medicus Interiors
Laura created this secret room for her daughter, in 3 weeks. She documented it on her blog, The Colorado Nest.
FEATURED IN
NBC's TODAY
PopSugar
Germany's Brigette
Israel's Mako
Love What Matters
Apartment Therapy
China News
France's So Busy Girls
UK’s Daily Mail
South Korea’s Today
Australia’s Essential Kids
Rumble
NY’s Good Times
Daily Motion
Life Buzz
Sweden’s Epoch Times
Inspire More
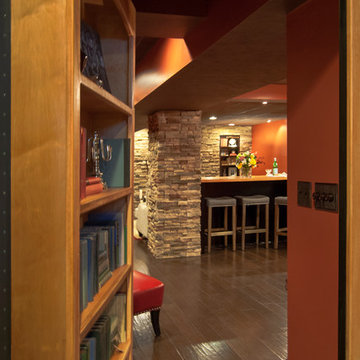
 Ingrid Porter Interiors, LLC
Here's the secret entrance from the main part of the basement into the new room. Which book is it that opens the door, again?
Family room - traditional family room idea in Cleveland
Family room - traditional family room idea in Cleveland

Find the right local pro for your project

 Oliver Design Associates

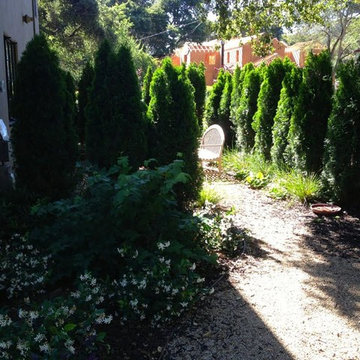
Photo of a mid-sized traditional partial sun backyard mulch garden path in New York for spring.
 Carlisle Wide Plank Floors
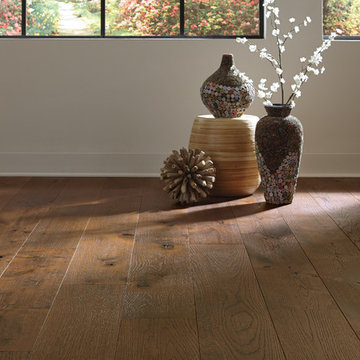
The warm hues and swirling grain patterns of prefinished oak flooring of Secret Garden, from the Retreat Collection, helps you create the perfect retreat for every room in your home.




 Alderwood Landscape Architecture and Construction
Photo credit: www.parkscreative.com
Inspiration for a large timeless backyard stone patio remodel in Seattle with a fire pit
Inspiration for a large timeless backyard stone patio remodel in Seattle with a fire pit
 Helét van Blerk
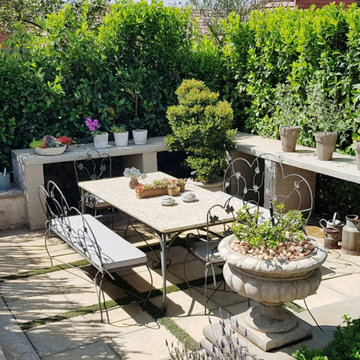
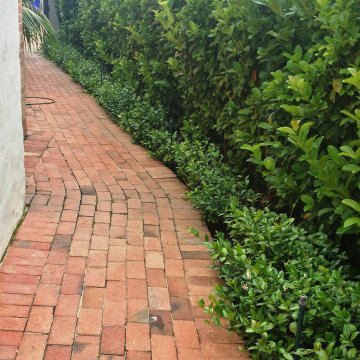
create a secret private garden by covering your boundary walls to hide your borders. Create a space that looks bigger and shows no end!

Sponsored
Delaware, OH

Buckeye Basements, Inc.
Central Ohio's Basement Finishing ExpertsBest Of Houzz '13-'21

 Studio Dearborn
A spacious colonial in the heart of the waterfront community of Greenhaven still had its original 1950s kitchen. A renovation without an addition added space by reconfiguring, and the wall between kitchen and family room was removed to create open flow. A beautiful banquette was built where the family can enjoy breakfast overlooking the pool. Kitchen Design: Studio Dearborn. Interior decorating by Lorraine Levinson. All appliances: Thermador. Countertops: Pental Quartz Lattice. Hardware: Top Knobs Chareau Series Emerald Pulls and knobs. Stools and pendant lights: West Elm. Photography: Jeff McNamara.

 Helét van Blerk
create a secret private garden by covering your boundary walls to hide your borders. Create a space that looks bigger and shows no end!
 Helét van Blerk
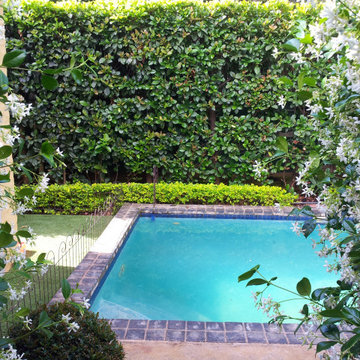
create a secret private garden by covering your boundary walls to hide your borders. Create a space that looks bigger and shows no end!

Sponsored
Delaware, OH
Buckeye Basements, Inc.
Central Ohio's Basement Finishing ExpertsBest Of Houzz '13-'21
 Helét van Blerk
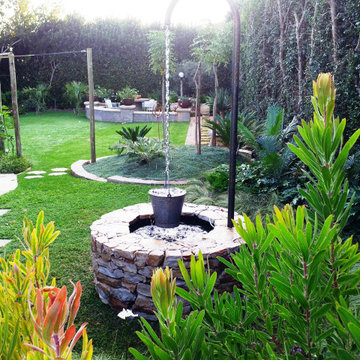
create a secret private garden by covering your boundary walls to hide your borders. Create a space that looks bigger and shows no end!
 Prism Interiors Ltd.
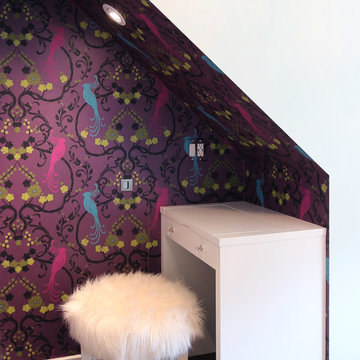
Pre-teen youth female make up desk and hidden secret passage door into the adjacent room
Example of a transitional kids' room design in Calgary
Example of a transitional kids' room design in Calgary
15