
Search results for "Secrets" in Home Design Ideas

 Joanne Palmisano Design
A visually sumptuous idea book, showcasing an eclectic array of interior design possibilities using salvaged goods.
Following up on her celebrated first Salvage Secrets book, which Fine Homebuilding called “An invaluable first step in the salvage-for-design journey,” here salvage design guru Joanne Palmisano takes readers further, exploring a wealth of smaller-scale interior design and decor concepts.
Bottle caps turned into a kitchen backsplash, old bed springs reinvented as candle holders, and a recycled shipping container-turned-guesthouse are just a few examples of the innovative repurposing of second-hand items that readers will discover. From retro and modern to classic, “cottage,” and urban chic, Palmisano takes readers on a sumptuous visual journey featuring unique salvage ideas in an eclectic array of styles, for every room in the house—kitchens and dining rooms, bedrooms and bathrooms, living rooms and dens, and entryways and outdoor areas.
The journey continues with a sampling of cutting-edge retail spaces, hotels, cafes, and boutiques across the country that incorporate salvage into their designs, such as Industrie Denim in San Francisco, Stowe Mountain Lodge in Stowe, Vermont, and Rejuvenation in Portland. Profiles of thirteen “salvage success stories” are also included, showcasing the imaginative designs of creative homeowners. And lastly, fourteen easy, do-it-yourself projects are included at the back of the book (with step-by-step instructions), not to mention a comprehensive “Where to Find Salvage” resource section.
Packed with over 350 color photos, Salvage Secrets Design & Decor offers a trove of salvage ideas to inspire, proving that you need look no further than your local rebuild center, architectural salvage shop, or flea market to transform your living space.
Susan Teare Photography
Book: Salvage Secrets Design & Décor
Kitchen Design: Jane Coslick

 Shapiro & Company Architects
Home office - traditional dark wood floor and brown floor home office idea with gray walls


Find the right local pro for your project

 CustomWorks Contracting, LLC
Roberto Farren Photography
Inspiration for a timeless medium tone wood floor hallway remodel in Boston with white walls
Inspiration for a timeless medium tone wood floor hallway remodel in Boston with white walls

 HŌM Solutions, Inc.
Philip Wegener Photography
Mid-sized transitional girl carpeted playroom photo in Denver with gray walls
Mid-sized transitional girl carpeted playroom photo in Denver with gray walls


 Davetta Moore Designs
Washing, cleaning and organizing is something we all have to do whether we want to or not. I am impressed with all of the design solutions these designers have created to make the task of doing laundry something just a little more special to look at. http://www.pinterest.com/pin/198088083582218069/

Sponsored
Delaware, OH

Buckeye Basements, Inc.
Central Ohio's Basement Finishing ExpertsBest Of Houzz '13-'21
 Kristal Home Builders
french country, library

Example of a tuscan freestanding desk medium tone wood floor and brown floor home office design in Houston with a standard fireplace
Example of a tuscan freestanding desk medium tone wood floor and brown floor home office design in Houston with a standard fireplace
 TidySquares Inc.

This Secret finish custom reach-in closet is not a well kept secret, but not one to hide either! Fully custom storage, it’s a joy to use and look at, especially when you have an open closet. Shown with an oil rubbed bronze hardware, this custom reach-in closet provides plenty of storage with shelves, hanging rods and drawers.

 Covert Concepts Secret Door Company

Secret door bookshelf that leads into a man cave.
Example of a mid-sized enclosed light wood floor living room design with a bar and beige walls
Example of a mid-sized enclosed light wood floor living room design with a bar and beige walls

Sponsored
Delaware, OH
Buckeye Basements, Inc.
Central Ohio's Basement Finishing ExpertsBest Of Houzz '13-'21
 Murphy Door


Opening of an entrance to a panic room through a hidden door.
Large transitional foyer photo in Salt Lake City
Large transitional foyer photo in Salt Lake City

 FBC Remodel
The bookcase is a secret door that hides storage. ©Finished Basement Company
Inspiration for a large timeless walk-out carpeted and brown floor basement remodel in Denver with white walls and no fireplace
Inspiration for a large timeless walk-out carpeted and brown floor basement remodel in Denver with white walls and no fireplace

 Oliver Design Associates


Photo of a mid-sized traditional partial sun backyard landscaping in New York.

Sponsored
Delaware, OH
Buckeye Basements, Inc.
Central Ohio's Basement Finishing ExpertsBest Of Houzz '13-'21

 RCWA Robert Carl Williams Associates, P.C.
©2012 stockstudiophotography.com
Built by Moore Construction, Inc.
Example of a large arts and crafts brown three-story wood exterior home design in Burlington with a hip roof
Example of a large arts and crafts brown three-story wood exterior home design in Burlington with a hip roof
 Oliver Design Associates

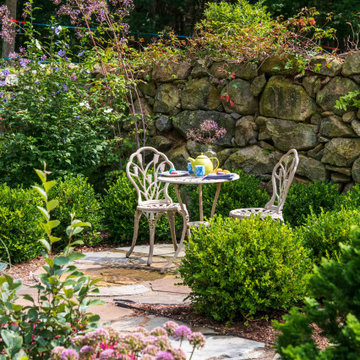
This is an example of a mid-sized traditional partial sun backyard formal garden in New York.
 Murphy Door
Overview of an entrance to a panic room through a hidden door.
Single front door - large transitional single front door idea in Salt Lake City
Single front door - large transitional single front door idea in Salt Lake City
2