
Search results for "Secrets" in Home Design Ideas
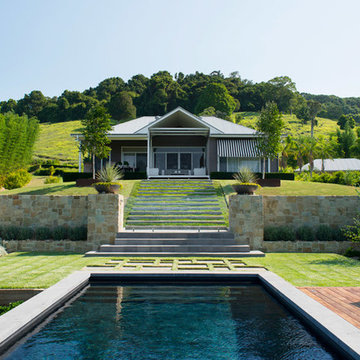
 Secret Gardens
The house on this block is living a second life, a classic 100 yr. old Queenslander that was salvaged and relocated to this spectacular setting in Federal, Byron Bay. The landscaping around the house was simple, with plenty of lawn and low plantings to highlight the renovated building and not impede any views from the house. The swimming pool and surrounds were lowered, again to maintain views from within the house and to work with the lay of the land. The positioning of the pool and the classic layout were to compliment the period and orientation of the house and reinforce the outlook. The stone walling between the house and pool helps create a separation ensuring that when you are poolside you feel that you are part of this great view; part of the landscape as opposed to being an extension to the house.

 Secret Bath
Vessel sink made of Porcelain.
Designed by Claudia Iza
The Atelier is a space for creation and experimentation
where a group of multidisciplinary artists develops ideas and intervene on washbasins individually, making each a work of art with a unique and one-of-a-kind nature.
Atelier Collection is the most exclusive collection.
This group of artists, starting with a single concept, propose eight totally different points of view that give life to fourteen unique washbasins.
An original, personalized, case depicting the motif of each washbasin.and signed by the artist.
Atelier, a unique initiative that for the first time links
the world of art to the ceramics sector and bathroom décor.
Imagine, additionally, how this space for artistic creation and experimentation is implemented in the company. The artists come up with ideas, work on new designs, create, and experiment with the possibilities of painting and its fusion with other materials: iron and sand particles, crystals, etc. Unquestionably, it is a collaboration project between eight artists who add their
personal stamp, a way of life, and understanding of art to each of the pieces that emerge from the kiln in this workshop.
Hand-painted
Designed and manufactured in Spain.
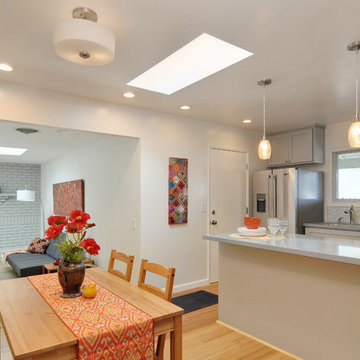
 Severine Secret Interiors - Go2 Design Studio
The peninsula kitchen layout works well here. The counter serves as a separation from the dining and can be used for food prep or entertainment. The flow is nice from garage access to living room and outdoor space. The white and grey paint gives a fresh feel enhanced by the natural light coming thru the skylights.
Find the right local pro for your project


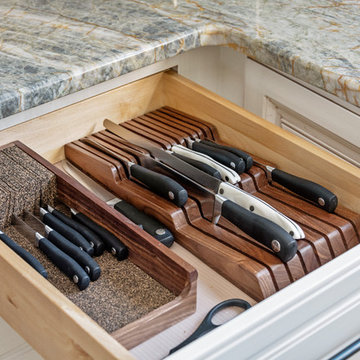
 S&W Kitchens
Beautiful Spanish Farmhouse kitchen remodel by designer Larissa Hicks.
Example of a large tuscan u-shaped ceramic tile and beige floor open concept kitchen design in Tampa with a farmhouse sink, recessed-panel cabinets, beige cabinets, granite countertops, white backsplash, ceramic backsplash, stainless steel appliances, an island and gray countertops
Example of a large tuscan u-shaped ceramic tile and beige floor open concept kitchen design in Tampa with a farmhouse sink, recessed-panel cabinets, beige cabinets, granite countertops, white backsplash, ceramic backsplash, stainless steel appliances, an island and gray countertops


Sponsored
Delaware, OH

Buckeye Basements, Inc.
Central Ohio's Basement Finishing ExpertsBest Of Houzz '13-'21

 Nashville Wine Cellars LLC
This custom wine cellar holds 750 bottles.
Elegant wine cellar photo in Nashville
Elegant wine cellar photo in Nashville
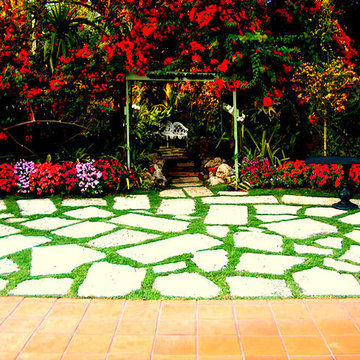
 Amazing Outdoors Miami
Amazing Outdoors Miami Hidden Garden with Natural Stone Flooring
This is an example of a large tropical backyard stone landscaping in Miami.
This is an example of a large tropical backyard stone landscaping in Miami.
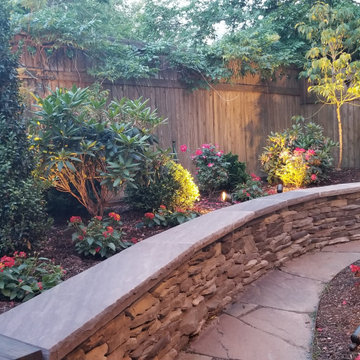
 The Brooklyn Garden Club Inc.
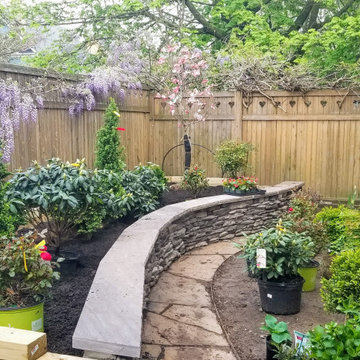
Very rewarding transformation. Baby on the way will grow up with this. Hardscape as always is at the core of its success. Low voltage lighting also a big big plus.



Sponsored
Delaware, OH
Buckeye Basements, Inc.
Central Ohio's Basement Finishing ExpertsBest Of Houzz '13-'21
 The Brooklyn Garden Club Inc.
Very rewarding transformation. Baby on the way will grow up with this. Hardscape as always is at the core of its success. Low voltage lighting also a big big plus.



Sponsored
Delaware, OH
Buckeye Basements, Inc.
Central Ohio's Basement Finishing ExpertsBest Of Houzz '13-'21
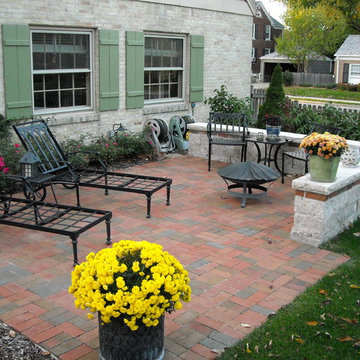
 Lorrie White - a.k.a.'The Secret Weapon'
Vacant 'Accessory Only' Staging and photo by Lorrie White
Example of a balcony design in New York
Example of a balcony design in New York
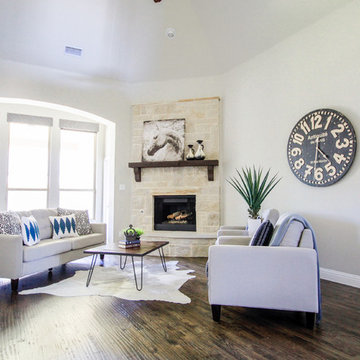
 Stage Secrets
Listing by Wade Delk of Magnolia Realty
Photographed by Sara Sparks
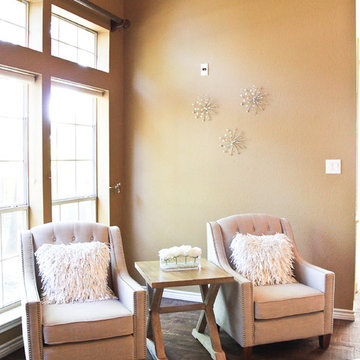
Inspiration for a large farmhouse open concept dark wood floor living room remodel in Dallas with white walls, a standard fireplace and a stone fireplace
Inspiration for a large farmhouse open concept dark wood floor living room remodel in Dallas with white walls, a standard fireplace and a stone fireplace
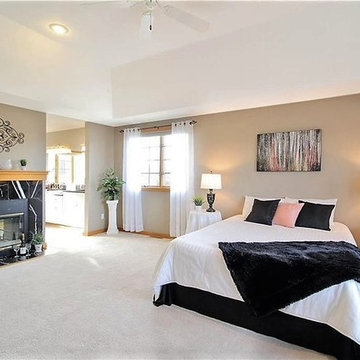 Lorrie White - a.k.a.'The Secret Weapon'
Vacant Accessory Only Staging by Lorrie White. Professional exterior and 'after' photos by GRG-Exclusive Photographer T. Hunt
Inspiration for a bedroom remodel in New York
Inspiration for a bedroom remodel in New York
61