
Search results for "Secrets" in Home Design Ideas

 Mariani Landscape
Credit: Linda Oyama Bryan
This is an example of a large modern partial sun backyard gravel formal garden in Chicago.
This is an example of a large modern partial sun backyard gravel formal garden in Chicago.
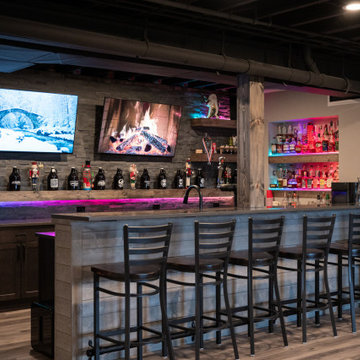
 Finished Basements Plus
Example of a large u-shaped vinyl floor and brown floor seated home bar design in Detroit with an undermount sink, flat-panel cabinets, brown cabinets, quartzite countertops, gray backsplash and gray countertops

 User
UserInspiration for a large eclectic front yard stone partial sun patio remodel in Los Angeles with no cover
Find the right local pro for your project


 Westwind Woodworkers Inc.
Sid Levin Revolution Design Build
Inspiration for a large craftsman medium tone wood floor open concept kitchen remodel in Minneapolis with a farmhouse sink, flat-panel cabinets, dark wood cabinets, granite countertops, white backsplash, mosaic tile backsplash, stainless steel appliances and an island
Inspiration for a large craftsman medium tone wood floor open concept kitchen remodel in Minneapolis with a farmhouse sink, flat-panel cabinets, dark wood cabinets, granite countertops, white backsplash, mosaic tile backsplash, stainless steel appliances and an island



 Creative Home Engineering
This secret passageway built by Creative Home Engineering features a concealed structural steel support truss that prevents sagging or warping. It can open automatically when a special book is tilted or when a fingerprint is scanned. See more photographs of this and other similar projects at www.hiddenpassageway.com

Sponsored
Delaware, OH

Buckeye Basements, Inc.
Central Ohio's Basement Finishing ExpertsBest Of Houzz '13-'21

 Schweitzer Design & Build, Inc.
The Vine Studio
Kitchen pantry - mid-sized modern light wood floor kitchen pantry idea in Portland with shaker cabinets, black cabinets, marble countertops, white backsplash, marble backsplash and white countertops
Kitchen pantry - mid-sized modern light wood floor kitchen pantry idea in Portland with shaker cabinets, black cabinets, marble countertops, white backsplash, marble backsplash and white countertops

 Interior Secrets
Peacock Occasional Lounge Chair
Living room - contemporary living room idea in Melbourne
Living room - contemporary living room idea in Melbourne

Example of a classic u-shaped dark wood floor laundry room design in Portland with an undermount sink, recessed-panel cabinets, white cabinets, white walls, a stacked washer/dryer and gray countertops
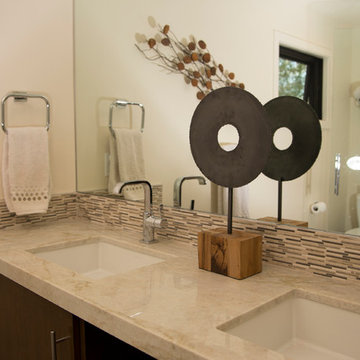


 Brooks and Falotico Associates, Inc.
Michael Partenio
Bedroom - coastal bedroom idea in New York with white walls
Bedroom - coastal bedroom idea in New York with white walls

 Legacy Custom Homes, LLC
Example of a classic boy kids' room design in Kansas City with multicolored walls



 MEC
MECPEACOCK FANTASY - Custom Designed Peacock Wall Mural in brilliant colors. Notice how it has just the right amount of color | Have a custom mosaic idea? We can help, with our brilliant Italian-trained mosaicists and easy-to-install tiled masterpieces. Worldwide shipping available on the complete range of quality handcrafted marble & glass mosaic products. For inquires and more info, contact us: http://mecartworks.com

 Artemis Landscape Architects, Inc.
Inspiration for a small country backyard gravel full sun patio vegetable garden remodel for summer in Bridgeport with no cover



Sponsored
Delaware, OH
Buckeye Basements, Inc.
Central Ohio's Basement Finishing ExpertsBest Of Houzz '13-'21

 Reico Kitchen & Bath
Designed by Marc Jean-Michel of Reico Kitchen & Bath in Bethesda, MD in collaboration with Wisdom Construction, this Washington, DC kitchen remodel features Merillat Masterpiece kitchen cabinets in the Ganon door style in a Dove White finish with Calacatta Laza engineered quartz countertops from Q by MSI.
The kitchen features unique storage in a smaller galley kitchen space by utilizing the toe kick area of the cabinets to create pull out drawer storage. Those drawers are touch-sensitive...a little toe push and out (and in) they go!
Photos courtesy of BTW Images LLC.

 Covert Concepts Secret Door Company
Fireplace with hidden storage.
Family room - small enclosed family room idea with a standard fireplace and a wood fireplace surround
Family room - small enclosed family room idea with a standard fireplace and a wood fireplace surround


62