
Search results for "Secrets" in Home Design Ideas

 Outside Space NYC Landscape Design

This is an example of a small contemporary privacy and full sun backyard landscaping in New York with decking.


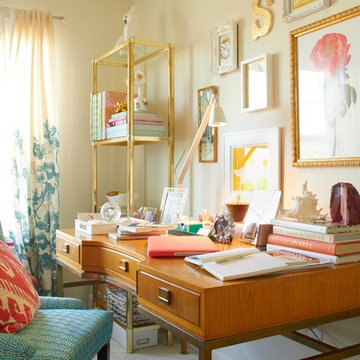
 Pam Stasney Style
Photographer: Dan Bishop for M Magazine
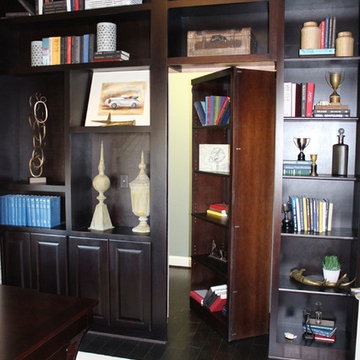
Home office - traditional home office idea in Milwaukee
Home office - traditional home office idea in Milwaukee
Find the right local pro for your project
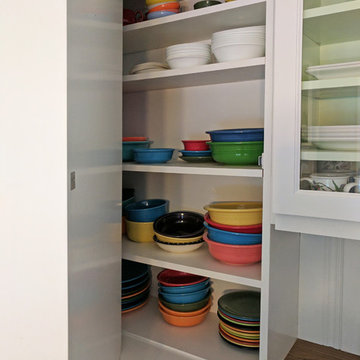
 Maughan Design & Remodel
Enclosed dining room - large country enclosed dining room idea in Portland with gray walls

 Equinox Landscape
Relaxed, Cottage Garden under Oak Trees
This is an example of a mid-sized mediterranean drought-tolerant and partial sun backyard concrete paver flower bed in San Francisco.
This is an example of a mid-sized mediterranean drought-tolerant and partial sun backyard concrete paver flower bed in San Francisco.
 Outside Space NYC Landscape Design
Inspiration for a small contemporary privacy and full sun backyard landscaping in New York with decking.


Sponsored
Delaware, OH

Buckeye Basements, Inc.
Central Ohio's Basement Finishing ExpertsBest Of Houzz '13-'21
 Dexter Builders

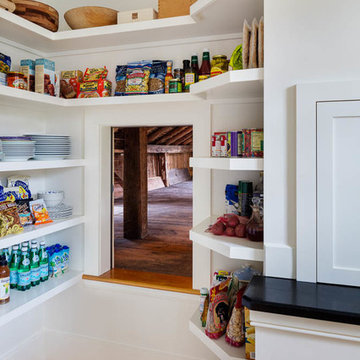
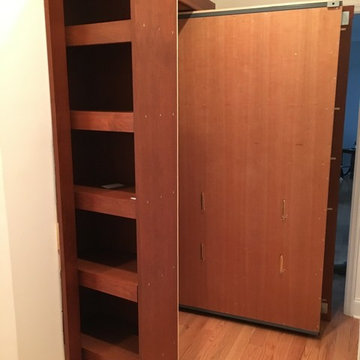
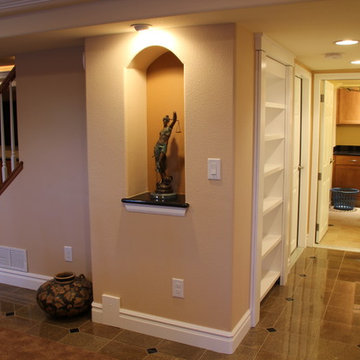
The "secret entry" to the mechanical room was Dexter's idea. The original plans called for a standard door. The owners asked for a built-in book case, and Dexter proposed the idea you see today to make the book case into an entry way. This also solved other challenges related to the mechanicals.


 Land2c Landscape Architecture
Land2c
Lush planting choices create privacy from close neighbors.
Photo of a small tropical shade backyard brick garden path in Seattle for winter.
Photo of a small tropical shade backyard brick garden path in Seattle for winter.
 Che Bella Interiors Design + Remodeling

Now this is a bar made for entertaining, conversation and activity. With seating on both sides of the peninsula you'll feel more like you're in a modern brewery than in a basement. A secret hidden bookcase allows entry into the hidden brew room and taps are available to access from the bar side.
What an energizing project with bright bold pops of color against warm walnut, white enamel and soft neutral walls. Our clients wanted a lower level full of life and excitement that was ready for entertaining.
Photography by Spacecrafting Photography Inc.
 Grassroots Landscape Design, LLC
www.lairphotography.com

Small mountain style side yard patio photo in Denver
Small mountain style side yard patio photo in Denver

Sponsored
Delaware, OH
Buckeye Basements, Inc.
Central Ohio's Basement Finishing ExpertsBest Of Houzz '13-'21

 JAMES DIXON ARCHITECT PC
A former summer camp, this site came with a unique set of challenges. An existing 1200 square foot cabin was perched on the shore of Thorndike Pond, well within the current required setbacks. Three additional outbuildings were part of the property, each of them small and non-conforming. By limiting reconstruction to the existing footprints we were able to gain planning consent to rebuild each structure. A full second story added much needed space to the main house. Two of the outbuildings have been rebuilt to accommodate guests, maintaining the spirit of the original camp. Black stained exteriors help the buildings blend into the landscape.
The project is a collaboration with Spazio Rosso Interiors.
Photos by Sean Litchfield.







93