
Search results for "Secrets" in Home Design Ideas

 My House Design|Build|Team
My House Design/Build Team | www.myhousedesignbuild.com | 604-694-6873 | Liz Dehn Photography
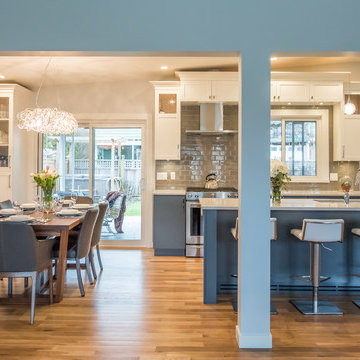
Example of a mid-sized trendy l-shaped medium tone wood floor and brown floor open concept kitchen design in Vancouver with an undermount sink, shaker cabinets, white cabinets, quartzite countertops, gray backsplash, subway tile backsplash, stainless steel appliances and an island
Example of a mid-sized trendy l-shaped medium tone wood floor and brown floor open concept kitchen design in Vancouver with an undermount sink, shaker cabinets, white cabinets, quartzite countertops, gray backsplash, subway tile backsplash, stainless steel appliances and an island

Find the right local pro for your project




Sponsored
Delaware, OH

Buckeye Basements, Inc.
Central Ohio's Basement Finishing ExpertsBest Of Houzz '13-'21
 Waterview Kitchens
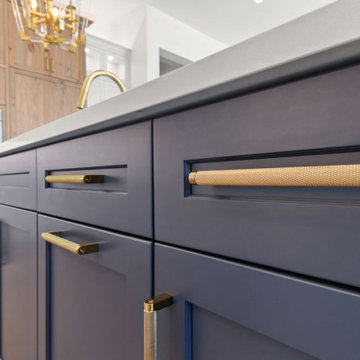
Stunning white kitchen with coastal blue island accented by rustic hickory tones of driftwood.
Example of a mid-sized beach style light wood floor, brown floor and exposed beam kitchen design in Other with shaker cabinets, white cabinets, quartz countertops, white backsplash, paneled appliances, an island and white countertops
Example of a mid-sized beach style light wood floor, brown floor and exposed beam kitchen design in Other with shaker cabinets, white cabinets, quartz countertops, white backsplash, paneled appliances, an island and white countertops

 KVD+ Architecture
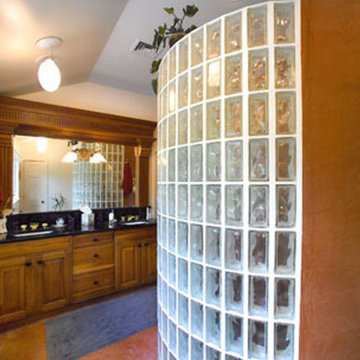
Mid-sized trendy master glass tile concrete floor doorless shower photo in Philadelphia with an undermount sink, raised-panel cabinets, medium tone wood cabinets, granite countertops and white walls
 Baine Contracting, Inc.
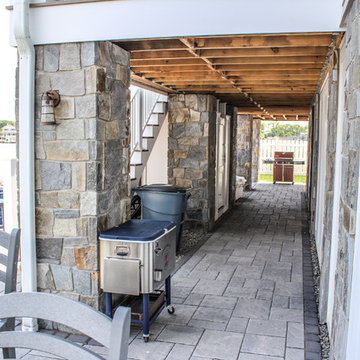
Your outdoor shower never had so much style. Tucked away under the double staircase you wouldn't even know it was there. Wether your coming in off the boat or off the beach getting a quick clean has never been better!



Sponsored
Delaware, OH
Buckeye Basements, Inc.
Central Ohio's Basement Finishing ExpertsBest Of Houzz '13-'21

 Green Bay Remodeling Inc.
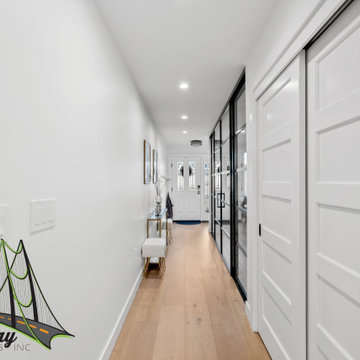
Discover the story of these thrilled homeowners who couldn't be happier with their stunning home remodel! Not only did the team deliver exceptional craftsmanship, but they were also always on time, making the entire process stress-free. Watch as they reveal the builder behind the transformation that has friends asking, 'Who did it?' If you're looking for a reliable team to bring your dream home to life, you won’t want to miss this!



 RM&Company
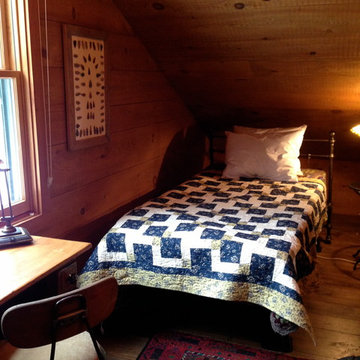
The character of the space was through turn of the century details along with accents that were from the local Abenaki tribe
Example of a small mountain style guest medium tone wood floor bedroom design in Boston
Example of a small mountain style guest medium tone wood floor bedroom design in Boston
 Ultraspace by Mark Gacesa
Fred McKie Photography
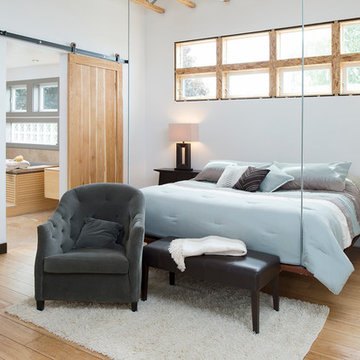
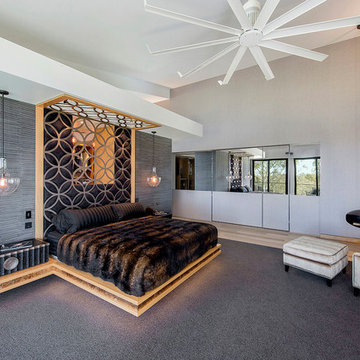
Inspiration for a contemporary bedroom remodel in Los Angeles
Inspiration for a contemporary bedroom remodel in Los Angeles
 Misiaszek Turpin pllc
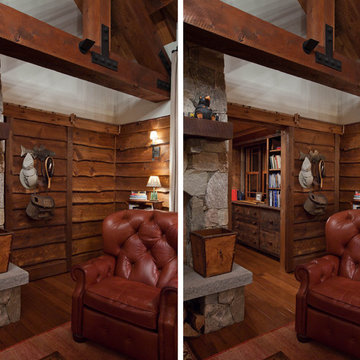
 The 7,600 square-foot residence was designed for large, memorable gatherings of family and friends at the lake, as well as creating private spaces for smaller family gatherings. Keeping in dialogue with the surrounding site, a palette of natural materials and finishes was selected to provide a classic backdrop for all activities, bringing importance to the adjoining environment.
In optimizing the views of the lake and developing a strategy to maximize natural ventilation, an ideal, open-concept living scheme was implemented. The kitchen, dining room, living room and screened porch are connected, allowing for the large family gatherings to take place inside, should the weather not cooperate. Two main level master suites remain private from the rest of the program; yet provide a complete sense of incorporation. Bringing the natural finishes to the interior of the residence, provided the opportunity for unique focal points that complement the stunning stone fireplace and timber trusses.
Photographer: John Hession
99