
Search results for "Sectional thinking" in Home Design Ideas

 Steinberg Custom Designs
Kristina O'Brien Photography
Inspiration for a large transitional master pebble tile and gray tile ceramic tile alcove shower remodel in Portland Maine with flat-panel cabinets, an undermount sink, light wood cabinets, a two-piece toilet, white walls, an undermount tub and a hinged shower door
Inspiration for a large transitional master pebble tile and gray tile ceramic tile alcove shower remodel in Portland Maine with flat-panel cabinets, an undermount sink, light wood cabinets, a two-piece toilet, white walls, an undermount tub and a hinged shower door



 Lars W Young
Building Design Services by Lars W. Young Inc.
Built by D Roth Construction Inc.
Family room - transitional medium tone wood floor family room idea in Miami with beige walls, no fireplace and a wall-mounted tv
Family room - transitional medium tone wood floor family room idea in Miami with beige walls, no fireplace and a wall-mounted tv
Find the right local pro for your project

 Kirshman Kitchen Design Studio
Family room - transitional family room idea in Grand Rapids with gray walls, a standard fireplace, a tile fireplace and a wall-mounted tv

 Rock Kauffman Design
2014 Fall Parade Cascade Springs I Chad Gould Architect I BDR Custom Homes I Rock Kauffman Design I M-Buck Studios
Large transitional l-shaped open concept kitchen photo in Grand Rapids with beaded inset cabinets, white cabinets, concrete countertops, an island and an undermount sink
Large transitional l-shaped open concept kitchen photo in Grand Rapids with beaded inset cabinets, white cabinets, concrete countertops, an island and an undermount sink

 Amber Interiors
Inspiration for a bathroom remodel in Los Angeles with a vessel sink and black cabinets

 Western Design International
Chandler Photography
Inspiration for a rustic kitchen pantry remodel with open cabinets
Inspiration for a rustic kitchen pantry remodel with open cabinets



Living room - transitional dark wood floor and brown floor living room idea in San Francisco with white walls

 Hauck Architecture and Interior Design
Martin Mann
Trendy patio photo in San Diego with a fire pit and a pergola
Trendy patio photo in San Diego with a fire pit and a pergola

 Associate Interiors
Main Floor Photography
Example of a mid-sized transitional gray tile and porcelain tile pebble tile floor doorless shower design with an undermount sink and beige walls
Example of a mid-sized transitional gray tile and porcelain tile pebble tile floor doorless shower design with an undermount sink and beige walls

 Emerick Architects
Upon entering the penthouse the light and dark contrast continues. The exposed ceiling structure is stained to mimic the 1st floor's "tarred" ceiling. The reclaimed fir plank floor is painted a light vanilla cream. And, the hand plastered concrete fireplace is the visual anchor that all the rooms radiate off of. Tucked behind the fireplace is an intimate library space.
Photo by Lincoln Barber

 Rosen+Co Design Studio
Stephani Buchman
Example of a trendy powder room design in Toronto with flat-panel cabinets, medium tone wood cabinets, a vessel sink, marble countertops, black walls and beige countertops
Example of a trendy powder room design in Toronto with flat-panel cabinets, medium tone wood cabinets, a vessel sink, marble countertops, black walls and beige countertops





 Jennifer Grey Interiors Design & Color Specialist
Their family expanded, and so did their home! After nearly 30 years residing in the same home they raised their children, this wonderful couple made the decision to tear down the walls and create one great open kitchen family room and dining space, partially expanding 10 feet out into their backyard. The result: a beautiful open concept space geared towards family gatherings and entertaining.
Wall color: Benjamin Moore Revere Pewter
Cabinets: Dunn Edwards Droplets
Island: Dunn Edwards Stone Maison
Flooring: LM Flooring Nature Reserve Silverado
Countertop: Cambria Torquay
Backsplash: Walker Zanger Grammercy Park
Sink: Blanco Cerana Fireclay
Photography by Amy Bartlam
 Thomas Kuoh Photography
Photography by Thomas Kuoh, Interior Design by Jolene Lindner

Bedroom elegant dark wood floor and brown floor kids' bedroom photo in San Francisco with pink walls
Bedroom elegant dark wood floor and brown floor kids' bedroom photo in San Francisco with pink walls
 The Elegant Abode Interior Design
Emily Gilbert
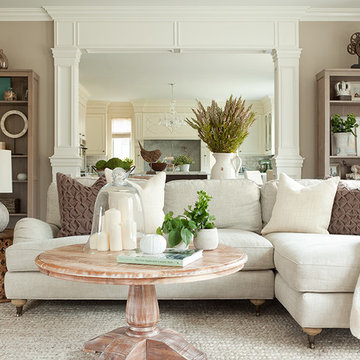
Inspiration for a transitional family room remodel in New York
Inspiration for a transitional family room remodel in New York




 Marty Rhein, CKD, CBD - BAC Design Group
Williamson Photography
Kitchen - craftsman kitchen idea with open cabinets and white cabinets
Kitchen - craftsman kitchen idea with open cabinets and white cabinets

 lisa furey interiors
Example of a mid-sized farmhouse brick floor and red floor mudroom design in Philadelphia with white walls

 Kenneth Mitchell Architect, LLC
Jeffrey Totaro, Photographer
Inspiration for a mid-sized cottage master medium tone wood floor bedroom remodel in Philadelphia with yellow walls and no fireplace
Inspiration for a mid-sized cottage master medium tone wood floor bedroom remodel in Philadelphia with yellow walls and no fireplace
15