
Search results for "Sectional thinking" in Home Design Ideas

 User
UserPeppers and tomatoes are underplanted with zinnias in this beautiful vegetable garden. Learn how to grow easy vegetables that look great on your patio from the book "Easy Container Combos: Vegetables & Flowers." See a free, 24 page sample of the book at www.pamela-crawford.com. in the 'Books' section. Pamela Crawford designed and photographed the planter. Pamela designs landscapes throughout Palm Beach County, FL, including Boca Raton, Delray Beach, the town of Palm Beach, Palm Beach Gardens, Jupiter, and Wellington.

 Restructure Studio
Michael Hsu
Large trendy open concept medium tone wood floor living room photo in Austin with white walls, a standard fireplace, a plaster fireplace and no tv
Large trendy open concept medium tone wood floor living room photo in Austin with white walls, a standard fireplace, a plaster fireplace and no tv

 Vail Custom Builders
Kimberly Gavin Photography
Wine cellar - contemporary galley dark wood floor wine cellar idea in Denver with flat-panel cabinets, gray cabinets, stainless steel appliances and an island
Wine cellar - contemporary galley dark wood floor wine cellar idea in Denver with flat-panel cabinets, gray cabinets, stainless steel appliances and an island
Find the right local pro for your project

 Phil Kouffman Builder
Example of a trendy backyard deck design in New York with a fire pit and no cover

 Carpet One Floor & Home- La Grande & Enterprise
Family room - mid-sized transitional enclosed medium tone wood floor and brown floor family room idea in Boise with blue walls, no fireplace and a wall-mounted tv

 Arrigoni Woods, Inc.
A luxury residence in Vail, Colorado featuring wire-brushed Bavarian Oak wide-plank wood floors in a custom finish and reclaimed sunburnt siding on the ceiling.
Arrigoni Woods specializes in wide-plank wood flooring, both recycled and engineered. Our wood comes from old-growth Western European forests that are sustainably managed. Arrigoni's uniquely engineered wood (which has the look and feel of solid wood) features a trio of layered engineered planks, with a middle layer of transversely laid vertical grain spruce, providing a solid core.
This gorgeous mountain modern home was completed in the Fall of 2014. Using only the finest of materials and finishes, this home is the ultimate dream home.
Photographer: Kimberly Gavin

 Stillwater Architecture L.L.C.
Gibeon Photography
Living room - large rustic open concept light wood floor living room idea with black walls, a stone fireplace and no tv
Living room - large rustic open concept light wood floor living room idea with black walls, a stone fireplace and no tv

Sponsored
Sunbury, OH

J.Holderby - Renovations
Franklin County's Leading General Contractors - 2X Best of Houzz!


Dressing room - huge mediterranean women's dark wood floor and brown floor dressing room idea in Phoenix with white cabinets and glass-front cabinets

Inspiration for a transitional kitchen remodel in Vancouver with gray cabinets, white backsplash, an island and marble backsplash
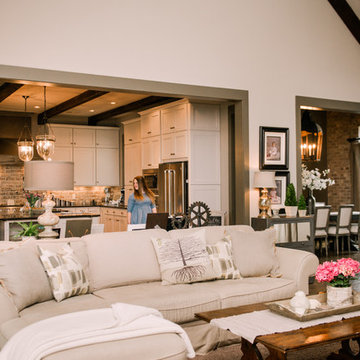
 Paula Coldiron
Photo: Paula Coldiron © 2014 Houzz
Example of a classic living room design in Birmingham
Example of a classic living room design in Birmingham

 Balodemas Architects
Anice Hoachlander, Hoachlander Davis Photography
Inspiration for a large 1950s open concept light wood floor and beige floor family room remodel in DC Metro with beige walls, a standard fireplace, a stone fireplace and a wall-mounted tv
Inspiration for a large 1950s open concept light wood floor and beige floor family room remodel in DC Metro with beige walls, a standard fireplace, a stone fireplace and a wall-mounted tv


Sponsored
Columbus, OH

Snider & Metcalf Interior Design, LTD
Leading Interior Designers in Columbus, Ohio & Ponte Vedra, Florida

 Bruns Architecture
Tricia Shay Photography
Example of a large trendy courtyard concrete patio design in Milwaukee with no cover
Example of a large trendy courtyard concrete patio design in Milwaukee with no cover



 Robert Frank Interiors
Clark Dugger Photography
Example of a small classic kids' mosaic tile floor bathroom design in Los Angeles with an undermount sink, beaded inset cabinets, white cabinets, marble countertops and multicolored walls
Example of a small classic kids' mosaic tile floor bathroom design in Los Angeles with an undermount sink, beaded inset cabinets, white cabinets, marble countertops and multicolored walls
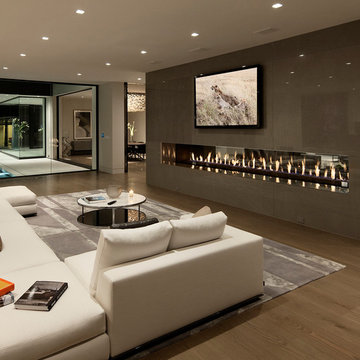 McClean Design
Designer: Paul McClean
Project Type: New Single Family Residence
Location: Los Angeles, CA
Approximate Size: 15,500 sf
Completion Date: 2012
Photographer: Jim Bartsch

Sponsored
Sunbury, OH
J.Holderby - Renovations
Franklin County's Leading General Contractors - 2X Best of Houzz!
 JOURNEY HOME INTERIORS
Daniel Blue Architectural Photography

Living room - large transitional formal and open concept medium tone wood floor and brown floor living room idea in San Francisco with white walls
Living room - large transitional formal and open concept medium tone wood floor and brown floor living room idea in San Francisco with white walls
 Sanctuary Kitchen and Bath Design
Teri Fotheringham Photography

Huge elegant gender-neutral medium tone wood floor dressing room photo in Denver with beaded inset cabinets
Huge elegant gender-neutral medium tone wood floor dressing room photo in Denver with beaded inset cabinets
 Wasson Nursery

This is an example of a huge farmhouse hillside water fountain landscape in Indianapolis for spring.
27