
Search results for "Sectional thinking" in Home Design Ideas

 Bay Builders & Remodeling, Inc.
San Carlos, CA Modern Farmhouse - Designed & Built by Bay Builders in 2019.
Example of a farmhouse exterior home design in San Francisco
Example of a farmhouse exterior home design in San Francisco

 Montgomery Robbins, Inc.
Photo of a large traditional full sun backyard gravel vegetable garden landscape in San Francisco for summer.

 Haven Design and Construction
The soaring living room ceilings in this Omaha home showcase custom designed bookcases, while a comfortable modern sectional sofa provides ample space for seating. The expansive windows highlight the beautiful rolling hills and greenery of the exterior. The grid design of the large windows is repeated again in the coffered ceiling design. Wood look tile provides a durable surface for kids and pets and also allows for radiant heat flooring to be installed underneath the tile. The custom designed marble fireplace completes the sophisticated look.
Find the right local pro for your project
 Charlie & Co. Design, Ltd
General Contractor: Hagstrom Builders | Photos: Corey Gaffer Photography

Example of a transitional open concept dark wood floor living room design in Minneapolis with gray walls, a standard fireplace, a wall-mounted tv and a stone fireplace
Example of a transitional open concept dark wood floor living room design in Minneapolis with gray walls, a standard fireplace, a wall-mounted tv and a stone fireplace

 J. Wright Building Company
Inspiration for a large cottage l-shaped ceramic tile entryway remodel in Birmingham with a farmhouse sink, shaker cabinets, gray cabinets, quartzite countertops, gray walls and a side-by-side washer/dryer

 Keuka Studios, Inc
A home In harmony with nature.
Example of a minimalist one-story flat roof design in New York
Example of a minimalist one-story flat roof design in New York

 North Bay Construction, LLC
Inspiration for a large transitional built-in desk medium tone wood floor and brown floor study room remodel in San Francisco with white walls and no fireplace



 User
UserThe pantry is accessed by two beautiful sliding barn board doors. A blend of classic style and reclaimed materials creates an organic and stylish kitchen space.
Photography by Eric Roth

 Dream Kitchens
wood counter stools, cottage, crown molding, green island, hardwood floor, kitchen tv, lake house, stained glass pendant lights, sage green, tiffany lights, wood hood

 Convex Development
Photographer: Martin Knowles
Craftsman blue three-story gable roof idea in Vancouver
Craftsman blue three-story gable roof idea in Vancouver

 J.P. DiMisa Luxury Homes, Inc.
Living room - large transitional open concept light wood floor and brown floor living room idea in Miami with white walls, no fireplace and a tv stand
 alairhomesdecatur
Designed & Built by Renewal Design-Build. RenewalDesignBuild.com
Photography by: Jeff Herr Photography
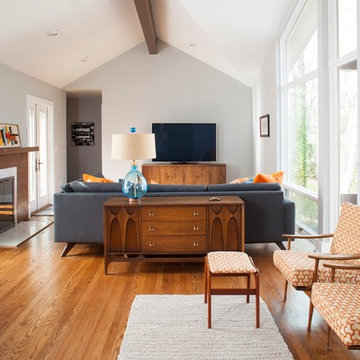
Inspiration for a 1950s living room remodel in Atlanta
Inspiration for a 1950s living room remodel in Atlanta

 Ashwood Designs and Custom Homes
Clean line, light paint and beautiful fireplace make this room inviting and cozy.
Mid-sized transitional enclosed light wood floor and beige floor living room photo in Houston with gray walls, a standard fireplace and a wall-mounted tv
Mid-sized transitional enclosed light wood floor and beige floor living room photo in Houston with gray walls, a standard fireplace and a wall-mounted tv

Sponsored
Sunbury, OH

J.Holderby - Renovations
Franklin County's Leading General Contractors - 2X Best of Houzz!

 Thomas J. O'Neill, Inc.
Open concept kitchen - mid-sized traditional l-shaped dark wood floor open concept kitchen idea in Boston with an undermount sink, beaded inset cabinets, white cabinets, marble countertops, white backsplash, stone tile backsplash, paneled appliances and an island

 Leslie Goodwin Photography
© Leslie Goodwin Photography
Design + Architecture by Strickland Mateljan, http://smda.ca
Interior Design by One Three Design, http://www.onethreedesign.ca
 DGI Design x Build

Example of a trendy medium tone wood floor and brown floor living room design in Chicago with white walls, a ribbon fireplace, a tile fireplace and a wall-mounted tv

 Laura Garner
Photo: Laura Garner Design & Realty © 2016 Houzz
Mid-sized elegant rooftop rooftop deck photo in Montreal with a pergola
Mid-sized elegant rooftop rooftop deck photo in Montreal with a pergola


 Showhomes Houston

Inspiration for a mid-sized timeless gender-neutral medium tone wood floor and brown floor walk-in closet remodel in Houston with open cabinets and white cabinets



 Jess Cooney Interiors
Living room off the kitchen
reclaimed wood floors, plaster walls, custom furnshings and window treatments - stone facing on fireplace, metal cabinetry flanking fireplace and wrap around sectional sofa
24