
Search results for "Sectional thinking" in Home Design Ideas
 Windstone Partners

Another great example of compression in this house. The family room is tucked away, and the dark walls make it super cozy.
Living room - mid-sized traditional enclosed dark wood floor and brown floor living room idea in Houston with no fireplace and gray walls
Living room - mid-sized traditional enclosed dark wood floor and brown floor living room idea in Houston with no fireplace and gray walls
 Glendarroch Homes
Focus Photography

Inspiration for a large contemporary galley concrete floor eat-in kitchen remodel in Dallas with an island, white backsplash, shaker cabinets, gray cabinets, granite countertops, ceramic backsplash and stainless steel appliances
Inspiration for a large contemporary galley concrete floor eat-in kitchen remodel in Dallas with an island, white backsplash, shaker cabinets, gray cabinets, granite countertops, ceramic backsplash and stainless steel appliances

 User
UserView of the house from the backyard pool area. integrates steps on the right connect the lower level lawn with the pool and patio. Full floor to ceiling windows allow for stunning views of the farm fields on the backside and ocean on the front.
Find the right local pro for your project
 Sprenger Midwest
Sprenger Midwest Smart Shield can color match any color using Sherwin Williams color matching and painting.

Inspiration for a timeless blue two-story wood gable roof remodel with a shingle roof
Inspiration for a timeless blue two-story wood gable roof remodel with a shingle roof

 Studio Dearborn
A snug fit! We managed to squeeze in two full sized waste cans and an Insinkerator disposal and still had room for some cleaning supplies in the pullout drawers. There's no wasted space here! c 2015 Sarah Robertson
 The Works
Lincoln Barbour

Transitional dark wood floor family room photo in Portland with white walls and a standard fireplace
Transitional dark wood floor family room photo in Portland with white walls and a standard fireplace

 Revival House
Super sleek statement in white. Sophisticated condo with gorgeous views are reflected in this modern apartment accented in ocean blues. Modern furniture , custom artwork and contemporary cabinetry make this home an exceptional winter escape destination.
Lori Hamilton Photography
Learn more about our showroom and kitchen and bath design: http://www.mingleteam.com

Sponsored
Sunbury, OH

J.Holderby - Renovations
Franklin County's Leading General Contractors - 2X Best of Houzz!
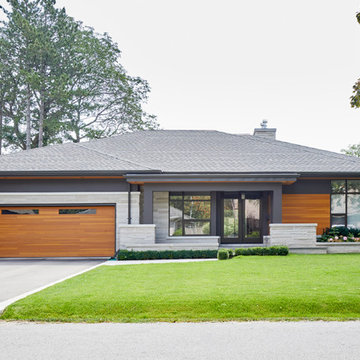
 David Small Designs
Photo Credit: Jason Hartog Photography
Inspiration for a mid-sized contemporary multicolored one-story mixed siding house exterior remodel in Toronto with a hip roof and a shingle roof
Inspiration for a mid-sized contemporary multicolored one-story mixed siding house exterior remodel in Toronto with a hip roof and a shingle roof

 Arlene Williams
J. Savage Gibson
Elegant dark wood floor eat-in kitchen photo with open cabinets, paneled appliances, an island and a farmhouse sink
Elegant dark wood floor eat-in kitchen photo with open cabinets, paneled appliances, an island and a farmhouse sink

 TreHus Architects+Interior Designers+Builders
Added cabinetry for each of the family members and created areas above for added storage.
Patterned porcelain tiles were selected to add warmth and a traditional touch that blended well with the wood floor.

 Alair Kirkland
Example of a large transitional gender-neutral medium tone wood floor and brown floor walk-in closet design in Seattle with open cabinets and white cabinets

 Bryan Humphrey Design Build
Teak wall pattern, platform bed., and floating bedside tables.
Example of a mid-sized transitional dark wood floor bedroom design in Wilmington with white walls and no fireplace
Example of a mid-sized transitional dark wood floor bedroom design in Wilmington with white walls and no fireplace

 Superior Woodcraft, Inc.
Photo Credit: Jamie Salomon
Inspiration for a large timeless eat-in kitchen remodel in Boston with raised-panel cabinets, white cabinets, colored appliances and an island
Inspiration for a large timeless eat-in kitchen remodel in Boston with raised-panel cabinets, white cabinets, colored appliances and an island


 User
UserInterior Design by Karen Parham, KMP Interiors
Example of a transitional master bathroom design in Atlanta with recessed-panel cabinets
Example of a transitional master bathroom design in Atlanta with recessed-panel cabinets

 California Closets Southdale
California Closets Master Walk-In in Minneapolis, MN. Custom made in California Closets exclusive Cassini Beach finish from the Tesoro collection. Lit shelving and hanging sections. Drawers and Hamper, with custom mirror backing. Crown molding, custom vented toe-kick. Floor to ceiling, built-in cabinet design. Shaker mitered drawer and doors with glass inserts.

 Alan Clark Architects, LLC
Jeff Herr Photography

Inspiration for a timeless single-wall medium tone wood floor wet bar remodel in Atlanta with an undermount sink, shaker cabinets, blue cabinets, wood countertops and brown countertops
Inspiration for a timeless single-wall medium tone wood floor wet bar remodel in Atlanta with an undermount sink, shaker cabinets, blue cabinets, wood countertops and brown countertops

Sponsored
Columbus, OH

Snider & Metcalf Interior Design, LTD
Leading Interior Designers in Columbus, Ohio & Ponte Vedra, Florida

Large urban open concept dark wood floor living room photo in New York with white walls, no fireplace and a wall-mounted tv

 Christian Grevstad Inc.
Custom Kitchen and Lighting Design by Seattle based design firm, Christian Grevstad Interior Design.
Photo by Aaron Leitz
Kitchen - contemporary medium tone wood floor kitchen idea in Seattle with a double-bowl sink, flat-panel cabinets, white cabinets, white backsplash, stainless steel appliances and an island
Kitchen - contemporary medium tone wood floor kitchen idea in Seattle with a double-bowl sink, flat-panel cabinets, white cabinets, white backsplash, stainless steel appliances and an island
 Gervis Design Studio
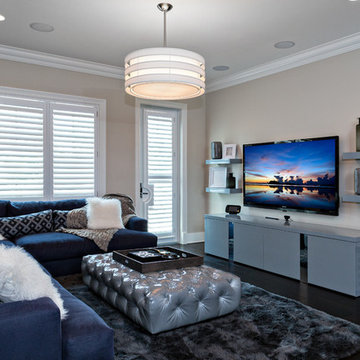
Inspiration for a mid-sized transitional open concept dark wood floor family room remodel in Miami with beige walls, a wall-mounted tv and no fireplace
51