
Search results for "Sections" in Home Design Ideas

 Elissa Fenster Interiors
casual family hangout space cozied up with custom Southwest-influenced metal screen
Inspiration for a mid-sized transitional formal and open concept medium tone wood floor and beige floor living room remodel in Boston with beige walls
Inspiration for a mid-sized transitional formal and open concept medium tone wood floor and beige floor living room remodel in Boston with beige walls

 J. Kurtz Design
Amy Bartlam
Example of a large trendy open concept medium tone wood floor and brown floor living room design in Los Angeles with white walls, a ribbon fireplace, a brick fireplace and a wall-mounted tv
Example of a large trendy open concept medium tone wood floor and brown floor living room design in Los Angeles with white walls, a ribbon fireplace, a brick fireplace and a wall-mounted tv

 Westminster Teak
In this set, two corner sectionals can be paired together to create a loveseat, and adding the ottoman/fill sectional will make it a full fledged sofa. Two ottoman/fill sectionals paired together serve as a daybed or bench, or they can extend a particular configuration with the other sectionals.
The Aman Dais 8 pc Deep Seating Sectional Set features:
2 Aman Dais Corner Sectionals, 4 Aman Dais End Sectionals, 2 Aman Dais Ottoman/Fill Sectionals.
All cushions and bolster pillows included. Made with Quick Dry Foam® core and 100% solution dyed Sunbrella fabrics.
Built from 100% Grade A Teak harvested from sustainable plantations in Indonesia, every piece is precision manufactured to standard specifications for commercial and residential use. Optional Teak Finishes available.
Find the right local pro for your project

 Hamilton Park Interiors
Example of a large eclectic formal and open concept ceramic tile living room design in Salt Lake City with white walls and no tv

 David Henig, Architect
Eric Rorer
Mid-sized mid-century modern formal and enclosed dark wood floor living room photo in San Francisco with white walls, a ribbon fireplace, no tv and a concrete fireplace
Mid-sized mid-century modern formal and enclosed dark wood floor living room photo in San Francisco with white walls, a ribbon fireplace, no tv and a concrete fireplace

 driscoll interior design, LLC
The great room's most comfy feature is the re-configurable, Lovesac sectional. It's perfect for this busy family of four. The Stanton Warhol rug was custom made to fit the space. West elm barstools in the kitchen stand out in front of the corrugated metal eating bar topped with concrete countertops. Interior Design: Driscoll Interior Design Hagerstown, MD
 Hamilton Park Interiors
Example of a large mountain style formal and open concept ceramic tile living room design in Salt Lake City with white walls and no tv

Sponsored
Columbus, OH

Hope Restoration & General Contracting
Columbus Design-Build, Kitchen & Bath Remodeling, Historic Renovations
 Legacy Construction Northeast LLC
Peter Krupenye
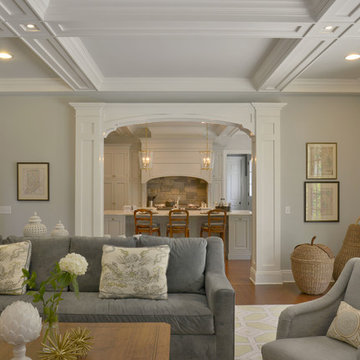
Mid-sized elegant formal and open concept medium tone wood floor living room photo in New York with gray walls, no fireplace and no tv
Mid-sized elegant formal and open concept medium tone wood floor living room photo in New York with gray walls, no fireplace and no tv

Inspiration for a mid-sized contemporary formal and open concept dark wood floor and black floor living room remodel in Los Angeles with white walls, a standard fireplace, a wall-mounted tv and a plaster fireplace
 McKenzie Construction + Craft
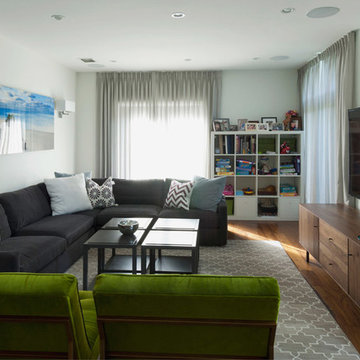
Family room - mid-sized contemporary enclosed medium tone wood floor and brown floor family room idea in Miami with gray walls, a wall-mounted tv and no fireplace
 Annie Fair Design

Mid-sized transitional formal dark wood floor and brown floor living room photo in Charlotte with gray walls
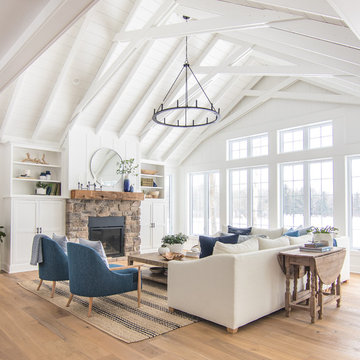
Transitional open concept medium tone wood floor and brown floor living room photo in New York with white walls, a standard fireplace and a stone fireplace
 GLYNNdesignbuild
Paul Schefz

Inspiration for a mid-sized southwestern open concept concrete floor and gray floor living room remodel in Los Angeles with white walls, no tv and no fireplace
Inspiration for a mid-sized southwestern open concept concrete floor and gray floor living room remodel in Los Angeles with white walls, no tv and no fireplace

Sponsored
Sunbury, OH

J.Holderby - Renovations
Franklin County's Leading General Contractors - 2X Best of Houzz!
 Raveninside
Chris Rollett

Inspiration for a mid-sized transitional open concept light wood floor family room remodel in Vancouver with white walls, a standard fireplace, a stone fireplace and no tv
Inspiration for a mid-sized transitional open concept light wood floor family room remodel in Vancouver with white walls, a standard fireplace, a stone fireplace and no tv
 Diedre Shaw Interiors
David Duncan Livingston
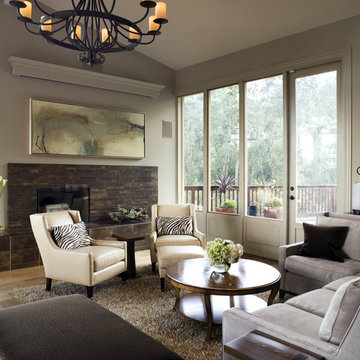
Living room - mid-sized transitional formal and enclosed medium tone wood floor living room idea in San Francisco with beige walls, a standard fireplace, a stone fireplace and no tv
Living room - mid-sized transitional formal and enclosed medium tone wood floor living room idea in San Francisco with beige walls, a standard fireplace, a stone fireplace and no tv
 Connect Consulting, INC
© Lisa Russman Photography
www.lisarussman.com

Inspiration for a large transitional open concept carpeted and multicolored floor home theater remodel in New York with a media wall and blue walls
Inspiration for a large transitional open concept carpeted and multicolored floor home theater remodel in New York with a media wall and blue walls
 Aspect Design Build

Inspiration for a large modern open concept medium tone wood floor and brown floor family room remodel in Minneapolis with white walls, a ribbon fireplace, a wall-mounted tv and a concrete fireplace

Sponsored
Columbus, OH

Wannemacher Interiors
Customized Award-Winning Interior Design Solutions in Franklin Cnty OH

 Karla Trincanello, CID, Interior Decisions, Inc.
This was a renovation project that expanded the kitchen by using the space that was an adjacent laundry room. Contemporary kitchen with large 'waterfall island' as the centerpiece to dine, storage beneath and refrigerator/freezer drawers along with microwave drawer. Quartz was used for the island,counter and stove backsplash as a slab.in calacutta pattern, perimeter is also a quartz in a coordinated darker color. stainless steel hood with textured grayish white cabinetry. breakfast area is used mostly as a sitting area to watch TV and be a part of the kitchen but the cocktail table converts to dining height as well as expands for additional dining table space and seating is then becomes a dining banquette.area. Butler pantry is new area added and widened entry to dining room. Design by Karla Trincanello.
photo by Wing Wong Memories LLC
 User

UserExample of a classic enclosed dark wood floor family room design in New York with brown walls and a wall-mounted tv
 Diedre Shaw Interiors
David Duncan Livingston
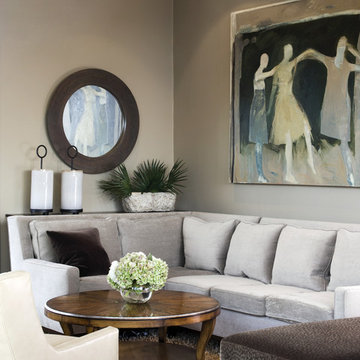
Living room - mid-sized transitional formal and enclosed carpeted living room idea in San Francisco with beige walls, no fireplace and no tv
Living room - mid-sized transitional formal and enclosed carpeted living room idea in San Francisco with beige walls, no fireplace and no tv
8