
Search results for "Sections" in Home Design Ideas

 Innate Studio
Inspiration for a mid-sized transitional gender-neutral medium tone wood floor and brown floor walk-in closet remodel in New York with flat-panel cabinets and white cabinets
 Custom Design & Construction
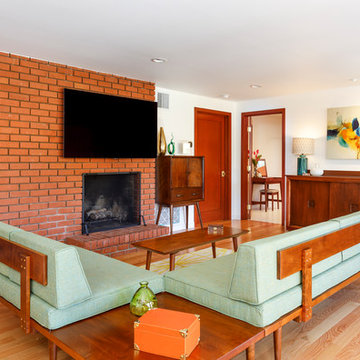
Inspiration for a 1960s light wood floor and beige floor living room remodel in Los Angeles with white walls, a standard fireplace, a brick fireplace and a wall-mounted tv

 Lucy Call
Photo: Lucy Call © 2013 Houzz
Example of a trendy enclosed living room design in Salt Lake City
Example of a trendy enclosed living room design in Salt Lake City
Find the right local pro for your project


 Karen Kempf Interiors
With a complete gut and remodel, this home was taken from a dated, traditional style to a contemporary home with a lighter and fresher aesthetic. The interior space was organized to take better advantage of the sweeping views of Lake Michigan. Existing exterior elements were mixed with newer materials to create the unique design of the façade.
Photos done by Brian Fussell at Rangeline Real Estate Photography

 Visbeen Architects
This cozy lake cottage skillfully incorporates a number of features that would normally be restricted to a larger home design. A glance of the exterior reveals a simple story and a half gable running the length of the home, enveloping the majority of the interior spaces. To the rear, a pair of gables with copper roofing flanks a covered dining area that connects to a screened porch. Inside, a linear foyer reveals a generous staircase with cascading landing. Further back, a centrally placed kitchen is connected to all of the other main level entertaining spaces through expansive cased openings. A private study serves as the perfect buffer between the homes master suite and living room. Despite its small footprint, the master suite manages to incorporate several closets, built-ins, and adjacent master bath complete with a soaker tub flanked by separate enclosures for shower and water closet. Upstairs, a generous double vanity bathroom is shared by a bunkroom, exercise space, and private bedroom. The bunkroom is configured to provide sleeping accommodations for up to 4 people. The rear facing exercise has great views of the rear yard through a set of windows that overlook the copper roof of the screened porch below.
Builder: DeVries & Onderlinde Builders
Interior Designer: Vision Interiors by Visbeen
Photographer: Ashley Avila Photography

 Anthony Crisafulli Photography
© Anthony Crisafulli 2014
Example of a trendy backyard patio design in New York with a pergola
Example of a trendy backyard patio design in New York with a pergola

Sponsored
Sunbury, OH

J.Holderby - Renovations
Franklin County's Leading General Contractors - 2X Best of Houzz!

 Jeri Koegel Photography
Jeri Koegel
Trendy white floor family room photo in Orange County with white walls, a ribbon fireplace and a wall-mounted tv
Trendy white floor family room photo in Orange County with white walls, a ribbon fireplace and a wall-mounted tv

Trendy open concept living room photo in Sacramento with beige walls, a ribbon fireplace, no tv and a tile fireplace

 Sierra Sustainable Builders
Inspiration for a huge transitional open concept dark wood floor and brown floor living room remodel in Other with a standard fireplace, white walls, a plaster fireplace and no tv

 Sean Litchfield Photography
Sean Litchfield
Living room - coastal formal and enclosed dark wood floor living room idea in New York with beige walls
Living room - coastal formal and enclosed dark wood floor living room idea in New York with beige walls

 OLSON LEWIS + Architects
Major gut renovation of this coastal estate preserved its basic layout while expanding the kitchen. A veranda and a pair of gazebos were also added to the home to maximize outdoor living and the water views. The interior merged the homeowners eclectic style with the traditional style of the home.
Photographer: James R. Salomon
Contractor: Carl Anderson, Anderson Contracting Services
 Visual Text Architect
Edward Hendricks

Huge trendy open concept family room photo in Singapore with no tv
Huge trendy open concept family room photo in Singapore with no tv

Sponsored
Sunbury, OH
J.Holderby - Renovations
Franklin County's Leading General Contractors - 2X Best of Houzz!

 Sarah Carr Design
Ric Stovall
Example of a large mountain style open concept medium tone wood floor and brown floor family room design in Denver with a bar, beige walls, a metal fireplace, a wall-mounted tv and a ribbon fireplace
Example of a large mountain style open concept medium tone wood floor and brown floor family room design in Denver with a bar, beige walls, a metal fireplace, a wall-mounted tv and a ribbon fireplace

 Southwest Fence & Deck, Inc.
Patio kitchen - mid-sized contemporary backyard patio kitchen idea in Dallas with a roof extension
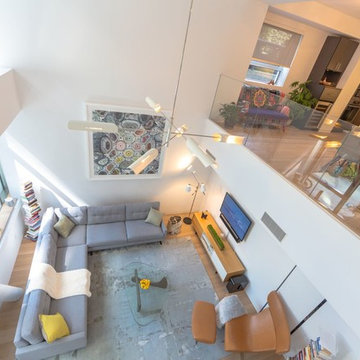
 Marie Burgos Design
Modern Duplex in the heart of Chelsea hosts a family with a love for art.
The open kitchen and dining area reside on the upper level, and overlook the square living room with double-height ceilings, a wall of glass, a half bathroom, and access to the private 711 sq foot out door patio.a double height 19' ceiling in the living room, shows off oil-finished, custom stained, solid oak flooring, Aprilaire temperature sensors with remote thermostat, recessed base moldings and Nanz hardware throughout.Kitchen custom-designed and built Poliform cabinetry, Corian countertops and Miele appliances
Photo Credit: Francis Augustine

 Silicon Bay
This open concept living/dining area is packed with stylish modern living features. bright white walls and a white sofa are offset with black framed windows and accent tables. The large, geometric black coffee table is an eye catching centerpiece and small accent tables make sure to not overshadow it. light hardwood floors reflect the abundance of natural light.

Sponsored
Sunbury, OH
J.Holderby - Renovations
Franklin County's Leading General Contractors - 2X Best of Houzz!

 Allen Construction
The wall between the original kitchen and dining room was removed, the ceiling raised, and beams added to match the dining room. All new cabinets, counter tops, floor, appliances, and lighting added.
Interior Designer: Deborah Campbell
Photographer: Jim Bartsch

 CarsonSpeer Builders
This modern farmhouse is a beautiful compilation of utility and aesthetics. Exposed cypress beams grace the family room vaulted ceiling. Northern white oak random width floors. Quaker clad windows and doors. Shiplap walls.
Inspiro 8

 Kelly and Stone Architects - Tahoe
photo by Tim Stone
Example of a mid-sized mountain style medium tone wood floor living room design in Denver with gray walls, a ribbon fireplace, a stone fireplace and a wall-mounted tv
Example of a mid-sized mountain style medium tone wood floor living room design in Denver with gray walls, a ribbon fireplace, a stone fireplace and a wall-mounted tv
163