
Search results for "Sections" in Home Design Ideas

 山崎壮一建築設計事務所
恵まれた眺望を活かす、開放的な 空間。
斜面地に計画したRC+S造の住宅。恵まれた眺望を活かすこと、庭と一体となった開放的な空間をつくることが望まれた。そこで高低差を利用して、道路から一段高い基壇を設け、その上にフラットに広がる芝庭と主要な生活空間を配置した。庭を取り囲むように2つのヴォリュームを組み合わせ、そこに生まれたL字型平面にフォーマルリビング、ダイニング、キッチン、ファミリーリビングを設けている。これらはひとつながりの空間であるが、フロアレベルに細やかな高低差を設けることで、パブリックからプライベートへ、少しずつ空間の親密さが変わるように配慮した。家族のためのプライベートルームは、2階に浮かべたヴォリュームの中におさめてあり、眼下に広がる眺望を楽しむことができる。

 Mad Mod Home
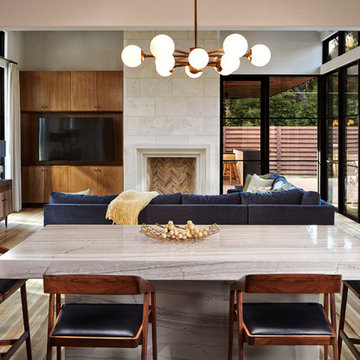
Example of a transitional light wood floor and beige floor living room design in Los Angeles with white walls, a standard fireplace and no tv
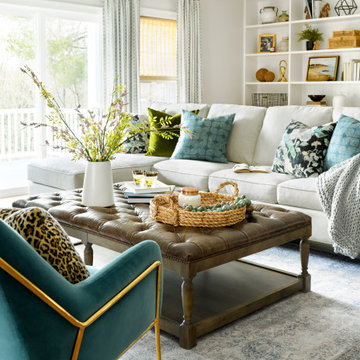
 Jamie Keskin Design
Family room - large transitional open concept family room idea in Boston with gray walls
Find the right local pro for your project



 Hugh Lofting Timber Framing, Inc.

Hugh Lofting Timber Framing (HLTF) manufactured and installed the Southern Yellow Pine glued-laminated (glulams) beams and the Douglas Fir lock deck T&G in this modern house in Centreville, MD. HLTF worked closely with Torchio Architects to develop the steel connection designs and the overall glulam strategy for the project.
Photos by: Steve Buchanan Photography

Sponsored
Columbus, OH

Hope Restoration & General Contracting
Columbus Design-Build, Kitchen & Bath Remodeling, Historic Renovations

 Winkelman Architecture
Trent Bell
Inspiration for a mid-sized coastal medium tone wood floor family room remodel in Portland Maine with white walls, a standard fireplace and a concealed tv
Inspiration for a mid-sized coastal medium tone wood floor family room remodel in Portland Maine with white walls, a standard fireplace and a concealed tv
 Baxter Interiors

Example of a transitional formal living room design in Charleston with beige walls and no tv

 Michele Bitter Designs
Allison Bitter Photography
Large transitional medium tone wood floor living room photo in New York with gray walls and a wall-mounted tv
Large transitional medium tone wood floor living room photo in New York with gray walls and a wall-mounted tv
 User

UserExample of a beach style dark wood floor family room design in Boston with gray walls and no fireplace
 BBH Design Studio
Moris Moreno Photography
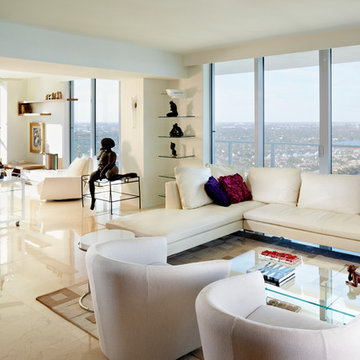
Example of a trendy open concept family room design in Miami
Example of a trendy open concept family room design in Miami

 Rooted By Design
Philadelphia Row Home Renovation focusing on maximizing storage for a young family of 5. We created a "mudroom" in the front of the row home with a large living room space for family time + hosting. We used kid-friendly furnishings with performance fabrics that are durable and easy to clean. Prioritized eco-friendly selections, utilizing locally sourced + American made pieces.

Sponsored
Delaware, OH

Buckeye Basements, Inc.
Central Ohio's Basement Finishing ExpertsBest Of Houzz '13-'21

 Matthew Niemann Photography
Photo by Matthew Niemann
Living room - 1950s open concept medium tone wood floor living room idea in Austin with a wall-mounted tv
Living room - 1950s open concept medium tone wood floor living room idea in Austin with a wall-mounted tv
 REED BROTHERS design & build

Example of a country formal dark wood floor living room design in Atlanta with white walls, a standard fireplace and a brick fireplace

Inspiration for a contemporary formal and open concept light wood floor living room remodel in New York with a two-sided fireplace and a wall-mounted tv
 Joan Heaton Architects
Bob Schatz

Mid-sized mountain style open concept and formal concrete floor and gray floor living room photo in Burlington with brown walls, no fireplace and no tv
Mid-sized mountain style open concept and formal concrete floor and gray floor living room photo in Burlington with brown walls, no fireplace and no tv

Sponsored
Sunbury, OH

J.Holderby - Renovations
Franklin County's Leading General Contractors - 2X Best of Houzz!
 La Rochelle Home

Transitional enclosed medium tone wood floor and brown floor family room photo in New York with white walls, a standard fireplace, a stone fireplace and a media wall
 Root Architecture

Inspiration for a mid-sized scandinavian backyard concrete patio remodel in Austin with a roof extension
 CHC Design-Build
CHC Creative Remodeling
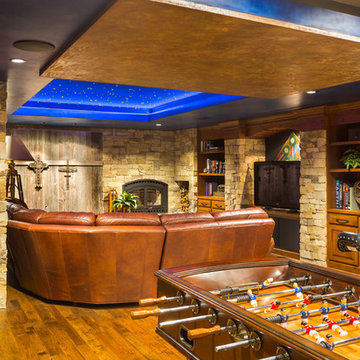
Mountain style dark wood floor family room photo in Kansas City with a standard fireplace and a stone fireplace
Mountain style dark wood floor family room photo in Kansas City with a standard fireplace and a stone fireplace
173