
Search results for "Sections" in Home Design Ideas

 Solitude Homes
Inspiration for a large cottage open concept light wood floor and beige floor living room remodel in Boise with white walls, a standard fireplace, a brick fireplace and a wall-mounted tv

 Classic Sofa
Tufted Sectional
Living room - mid-sized traditional open concept dark wood floor and brown floor living room idea in New York with white walls and no fireplace
Living room - mid-sized traditional open concept dark wood floor and brown floor living room idea in New York with white walls and no fireplace
 Kat Alves Photography
Kat Alves Photography

Inspiration for an industrial formal and open concept light wood floor living room remodel in San Francisco with gray walls
Inspiration for an industrial formal and open concept light wood floor living room remodel in San Francisco with gray walls
Find the right local pro for your project
 Ed Hughey, Architect & Realtor

Inspiration for a mid-sized farmhouse open concept light wood floor and beige floor family room library remodel in Austin with white walls and no tv



 Lucy Call
Photo: Lucy Call © 2013 Houzz
Example of a trendy enclosed living room design in Salt Lake City
Example of a trendy enclosed living room design in Salt Lake City
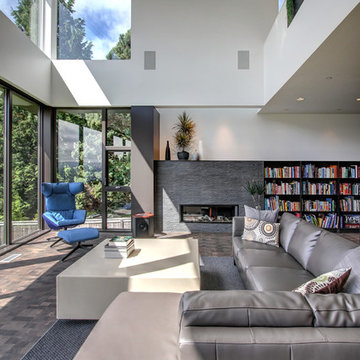
Example of a trendy open concept dark wood floor living room design in Seattle with white walls, a ribbon fireplace and a stone fireplace

Sponsored
Sunbury, OH

J.Holderby - Renovations
Franklin County's Leading General Contractors - 2X Best of Houzz!

 Jan Hiltz Interiors LLC
Mid-sized transitional formal and enclosed dark wood floor and brown floor living room photo in New York with gray walls, a standard fireplace, a stone fireplace and a wall-mounted tv

 Get Decorated
Get Decorated took this apartment with stunning views of the Manhattan skyline from empty and ordinary to a bright, sleek and modern home for this family to relax in and enjoy. Photos by: Up Studios
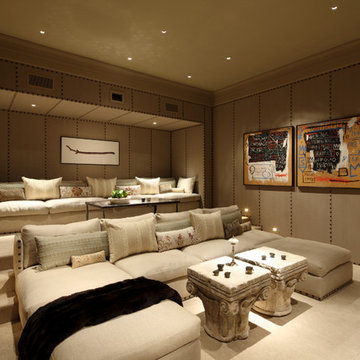
 Richard Manion Architecture Inc.
Inspiration for a mid-sized mediterranean enclosed carpeted and beige floor home theater remodel in Los Angeles with brown walls

 Atlanta Porch & Patio
Our client wanted a rustic chic look for their covered porch. We gave the crown molding and trim a more formal look, but kept the floor and roof more rustic.
At Atlanta Porch & Patio we are dedicated to building beautiful custom porches, decks, and outdoor living spaces throughout the metro Atlanta area. Our mission is to turn our clients’ ideas, dreams, and visions into personalized, tangible outcomes. Clients of Atlanta Porch & Patio rest easy knowing each step of their project is performed to the highest standards of honesty, integrity, and dependability. Our team of builders and craftsmen are licensed, insured, and always up to date on trends, products, designs, and building codes. We are constantly educating ourselves in order to provide our clients the best services at the best prices.
We deliver the ultimate professional experience with every step of our projects. After setting up a consultation through our website or by calling the office, we will meet with you in your home to discuss all of your ideas and concerns. After our initial meeting and site consultation, we will compile a detailed design plan and quote complete with renderings and a full listing of the materials to be used. Upon your approval, we will then draw up the necessary paperwork and decide on a project start date. From demo to cleanup, we strive to deliver your ultimate relaxation destination on time and on budget.

 Tracy Lynn Studio
Photo by Zack Benson
Mid-sized beach style open concept light wood floor family room photo in San Diego with a tile fireplace, beige walls, a standard fireplace and a wall-mounted tv
Mid-sized beach style open concept light wood floor family room photo in San Diego with a tile fireplace, beige walls, a standard fireplace and a wall-mounted tv

 Clean Design
Donna Dotan Photography Inc.
Living room - mid-sized transitional formal medium tone wood floor living room idea in New York with white walls and a tv stand
Living room - mid-sized transitional formal medium tone wood floor living room idea in New York with white walls and a tv stand

Sponsored
Columbus, OH

Hope Restoration & General Contracting
Columbus Design-Build, Kitchen & Bath Remodeling, Historic Renovations

 Cameo Homes Inc.
Downstairs Living Room with Fireplace. Home built by Cameo Homes Inc. in Tuhaye, Park City, Utah. Park City Showcase of Homes 2013. Utah Home Builder, Cameo Homes Inc. www.cameohomesinc.com. Photos by Phillip K. Erickson.
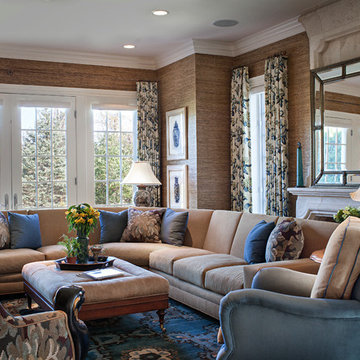
 Britt Carter & Co.
Interior Design by: Britt Carter
Example of a classic medium tone wood floor living room design in Chicago with brown walls and a standard fireplace
Example of a classic medium tone wood floor living room design in Chicago with brown walls and a standard fireplace

 Park Bradley Homes
Living room - traditional open concept dark wood floor and brown floor living room idea in DC Metro with gray walls

 StudioLAB
Across from Hudson River Park, the Classic 7 pre-war apartment had not renovated in over 50 years. The new owners, a young family with two kids, desired to open up the existing closed in spaces while keeping some of the original, classic pre-war details. Dark, dimly-lit corridors and clustered rooms that were a detriment to the brilliant natural light and expansive views the existing apartment inherently possessed, were demolished to create a new open plan for a more functional style of living. Custom charcoal stained white oak herringbone floors were laid throughout the space. The dark blue lacquered kitchen cabinets provide a sharp contrast to the otherwise neutral colored space. A wall unit in the same blue lacquer floats on the wall in the Den.

Sponsored
Columbus, OH

Wannemacher Interiors
Customized Award-Winning Interior Design Solutions in Franklin Cnty OH

 KSID Interiors, Inc.
Mid-sized transitional sunroom photo in Chicago with no fireplace and a standard ceiling

 Sun West Custom Homes LLC
spacious living room with large isokern fireplace and beautiful granite monolith,
Living room - large contemporary open concept travertine floor and beige floor living room idea in Las Vegas with a standard fireplace, a tile fireplace, a wall-mounted tv and white walls
Living room - large contemporary open concept travertine floor and beige floor living room idea in Las Vegas with a standard fireplace, a tile fireplace, a wall-mounted tv and white walls
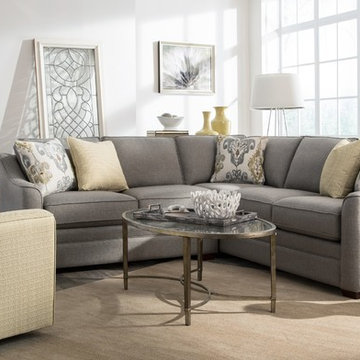
 Bejnar's Fine Furniture
Mid-sized trendy formal and enclosed limestone floor living room photo in Detroit with white walls and no fireplace
21