
Search results for "Secure electronic" in Home Design Ideas
 Art Fireplace Technology Limited
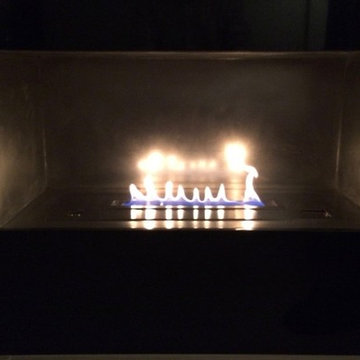
Inspirations ecological fire: the mix of the cultures and the atmospheres
We can conceive all decorations with these new fire-objects. They fit into all the projects of home improvments. The electronic ethanol hearth is a modern world tool. It is secured and remotely controlled. It offers the advantage to do not require an exhaust duct and thus to be installed in a few moments. No more duties, no more smells,no more cleaning, the bioethanol is a modern and ecological natural fuel (it is a part of renewable and eco-friendly energies) which does not produce smokes.
Vent-free bio ethanol fireplaces and inserts can be settle down everywhere.
 Better Builders
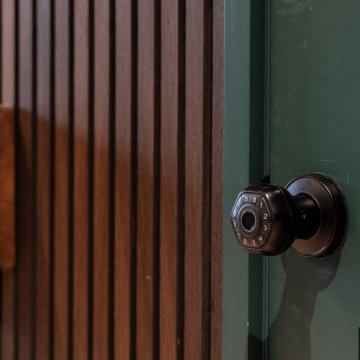
Detail of the Madison Park whole-home remodel showing a modern black keyless door knob on a painted forest green door, set against a vertical wood-slat accent wall in the first-floor kids’ playroom that can flex into a guest suite.
This close-up highlights how thoughtful hardware choices and warm wood paneling add texture, security, and style to a flexible, family-friendly space.
 RadioActive Electronics

Mid-sized mid-century modern master carpeted bedroom photo in Cleveland with orange walls, a standard fireplace and a stone fireplace
Find the right local pro for your project
 RadioActive Electronics
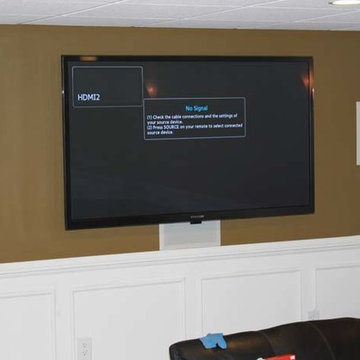
Example of a mid-sized transitional enclosed dark wood floor family room design in Cleveland with yellow walls, no fireplace and a wall-mounted tv
 RadioActive Electronics
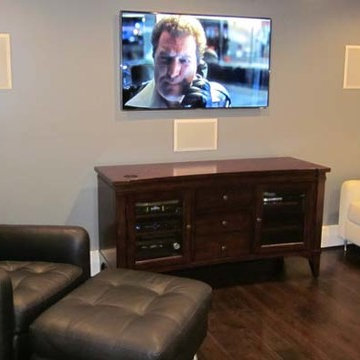
Inspiration for a mid-sized contemporary enclosed dark wood floor family room remodel in Cleveland with blue walls and a wall-mounted tv
 Penza Bailey Architects
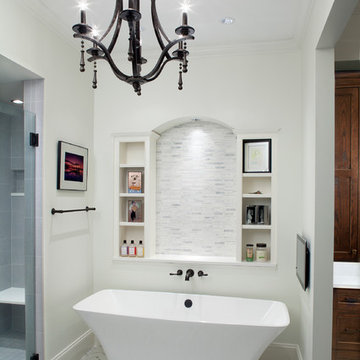
Penza Bailey Architects was contacted to update the main house to suit the next generation of owners, and also expand and renovate the guest apartment. The renovations included a new mudroom and playroom to accommodate the couple and their three very active boys, creating workstations for the boys’ various activities, and renovating several bathrooms. The awkwardly tall vaulted ceilings in the existing great room and dining room were scaled down with lowered tray ceilings, and a new fireplace focal point wall was incorporated in the great room. In addition to the renovations to the focal point of the home, the Owner’s pride and joy includes the new billiard room, transformed from an underutilized living room. The main feature is a full wall of custom cabinetry that hides an electronically secure liquor display that rises out of the cabinet at the push of an iPhone button. In an unexpected request, a new grilling area was designed to accommodate the owner’s gas grill, charcoal grill and smoker for more cooking and entertaining options. This home is definitely ready to accommodate a new generation of hosting social gatherings.
Mitch Allen Photography

 Spring Creek Design
This old farmhouse (ca. late 18th century) has undergone many renovations over the years. Spring Creek Design added its stamp in 2008, with a small mudroom addition and a complete interior renovation.
The addition encompasses a 1st floor mudroom with extensive cabinetry and closetry. Upon entering the space from the driveway, cabinet and countertop space is provided to accommodate incoming grocery bags. Next in line are a series of “lockers” and cubbies - just right for coats, hats and book bags. Further inside is a wrap-around window seat with cedar shoe racks beneath. A stainless steel dog feeding station rounds out the amenities - all built atop a natural Vermont slate floor.
On the lower level, the addition features a full bathroom and a “Dude Pod” - a compact work and play space for the resident code monkey. Outfitted with a stand-up desk and an electronic drum kit, one needs only emerge for Mountain Dew refills and familial visits.
Within the existing space, we added an ensuite bathroom for the third floor bedroom. The second floor bathroom and first floor powder room were also gutted and remodeled.
The master bedroom was extensively remodeled - given a vaulted ceiling and a wall of floor-to-roof built-ins accessed with a rolling ladder.
An extensive, multi-level deck and screen house was added to provide outdoor living space, with secure, dry storage below.
Design Criteria:
- Update house with a high sustainability standard.
- Provide bathroom for daughters’ third floor bedroom.
- Update remaining bathrooms
- Update cramped, low ceilinged master bedroom
- Provide mudroom/entryway solutions.
- Provide a window seating space with good visibility of back and side yards – to keep an eye on the kids at play.
- Replace old deck with a updated deck/screen porch combination.
- Update sitting room with a wood stove and mantle.
Special Features:
- Insulated Concrete Forms used for Dude Pod foundation.
- Soy-based spray foam insulation used in the addition and master bedroom.
- Paperstone countertops in mudroom.
- Zero-VOC paints and finishes used throughout the project.
- All decking and trim for the deck/screen porch is made from 100% recycled HDPE (milk jugs, soda, water bottles)
- High efficiency combination washer/dryer.
 Penza Bailey Architects

Penza Bailey Architects was contacted to update the main house to suit the next generation of owners, and also expand and renovate the guest apartment. The renovations included a new mudroom and playroom to accommodate the couple and their three very active boys, creating workstations for the boys’ various activities, and renovating several bathrooms. The awkwardly tall vaulted ceilings in the existing great room and dining room were scaled down with lowered tray ceilings, and a new fireplace focal point wall was incorporated in the great room. In addition to the renovations to the focal point of the home, the Owner’s pride and joy includes the new billiard room, transformed from an underutilized living room. The main feature is a full wall of custom cabinetry that hides an electronically secure liquor display that rises out of the cabinet at the push of an iPhone button. In an unexpected request, a new grilling area was designed to accommodate the owner’s gas grill, charcoal grill and smoker for more cooking and entertaining options. This home is definitely ready to accommodate a new generation of hosting social gatherings.
Mitch Allen Photography
 RadioActive Electronics

Example of a mid-sized classic enclosed carpeted family room design in Cleveland with white walls, a ribbon fireplace, a stone fireplace and a corner tv
 RadioActive Electronics
Living room - large rustic open concept light wood floor living room idea in Cleveland with white walls, a standard fireplace, a stone fireplace and a media wall
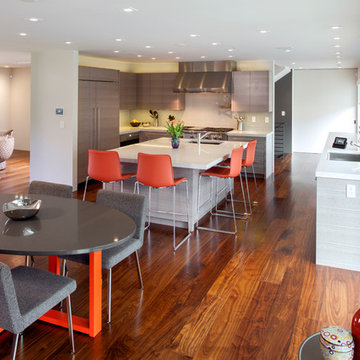
 Electronics Design Group, Inc.
Photography by William Psolka, psolka-photo.com
Home design - mid-sized modern single-wall medium tone wood floor home design idea in Newark with an undermount sink, furniture-like cabinets, marble countertops, ceramic backsplash, stainless steel appliances, white walls and an island
Home design - mid-sized modern single-wall medium tone wood floor home design idea in Newark with an undermount sink, furniture-like cabinets, marble countertops, ceramic backsplash, stainless steel appliances, white walls and an island

 COMTECH AUDIO THEATER SECURITY
Home entertainment system in a beautiful basement with attatched kitchenette and distributed audio.
Example of a mid-sized trendy look-out carpeted and beige floor basement design with gray walls and no fireplace
Example of a mid-sized trendy look-out carpeted and beige floor basement design with gray walls and no fireplace

 PC Industries Welding & Fabrication, PCI Metal
This home was themed to have an old world feel to it. In order to achieve the desired look, the wrought iron steel needed to be hand hammered, twisted and bent. The rivets match throughout the interior and exterior of the home, to bring each piece together. The handrail was built to look like it was riveted together and was installed prior to the stone to conceal the attachment points. The retaining wall rail was welded to appear as one solid piece of metal bent into a U shape. All of the door hinges, handles and knockers match in one way or another. They were hand hammered and forged to accent the beauty of the wood.
The iron really brought the great room together. Starting with the five foot tall fireplace doors, the hand made branch work, leaves and handles make it one of a kind. The massive seven and a half foot diameter chandelier that includes 12 large, ten inch candles fills the ceiling with a wrought iron work of art. Lastly, the Juliet balcony with its curved and riveted design, gives this room the finishing touch. For their privacy and security we installed an electronic gate system at the entrance to the property. All in all, the combination of steel, rock and wood; truly brings out the old world feel.
 RadioActive Electronics
Small southwest open concept light wood floor living room library photo in Cleveland with red walls, no fireplace and a wall-mounted tv
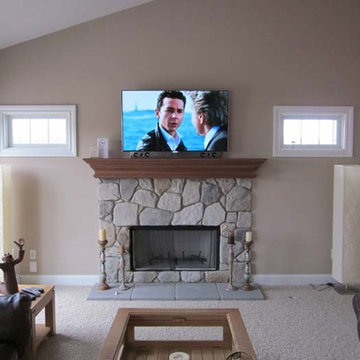 RadioActive Electronics
Living room - mid-sized 1960s enclosed carpeted living room idea in Cleveland with beige walls, a standard fireplace, a stone fireplace and a wall-mounted tv
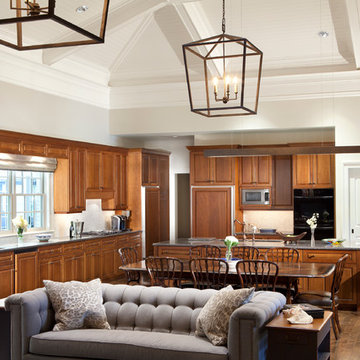 Penza Bailey Architects
Penza Bailey Architects was contacted to update the main house to suit the next generation of owners, and also expand and renovate the guest apartment. The renovations included a new mudroom and playroom to accommodate the couple and their three very active boys, creating workstations for the boys’ various activities, and renovating several bathrooms. The awkwardly tall vaulted ceilings in the existing great room and dining room were scaled down with lowered tray ceilings, and a new fireplace focal point wall was incorporated in the great room. In addition to the renovations to the focal point of the home, the Owner’s pride and joy includes the new billiard room, transformed from an underutilized living room. The main feature is a full wall of custom cabinetry that hides an electronically secure liquor display that rises out of the cabinet at the push of an iPhone button. In an unexpected request, a new grilling area was designed to accommodate the owner’s gas grill, charcoal grill and smoker for more cooking and entertaining options. This home is definitely ready to accommodate a new generation of hosting social gatherings.
Mitch Allen Photography
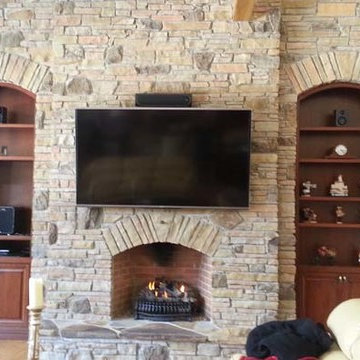 RadioActive Electronics
Inspiration for a mid-sized mediterranean open concept light wood floor family room remodel in Cleveland with white walls, a ribbon fireplace, a stone fireplace and a wall-mounted tv
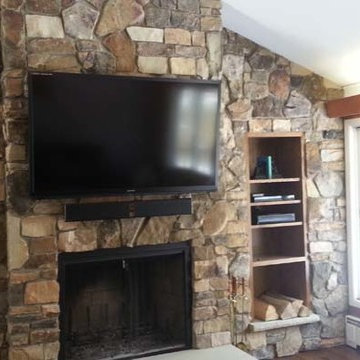 RadioActive Electronics
Family room - mid-sized rustic enclosed dark wood floor family room idea in Cleveland with white walls, a ribbon fireplace, a stone fireplace and a wall-mounted tv
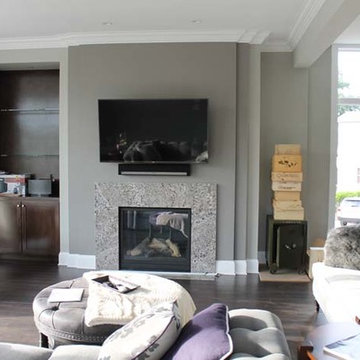 RadioActive Electronics
Inspiration for a large contemporary open concept dark wood floor family room remodel in Cleveland with gray walls, a standard fireplace, a stone fireplace and a wall-mounted tv
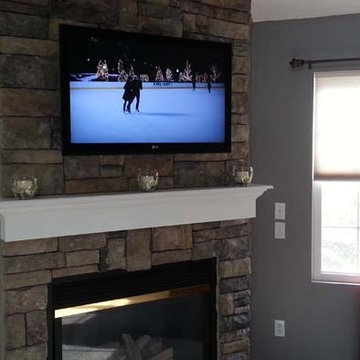 RadioActive Electronics
Example of a mid-sized classic enclosed carpeted family room design in Cleveland with blue walls, a standard fireplace, a stone fireplace and a wall-mounted tv
29