
Search results for "Secure electronic" in Home Design Ideas
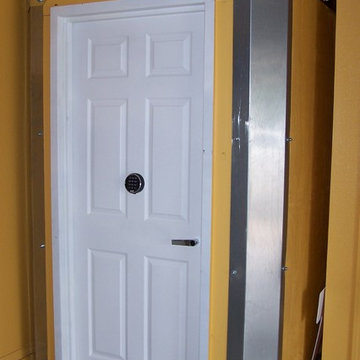
 Contracting In Carpentry LLC
SIZE:
4' x 4' x 7' 4" (interior dimensions).
PLACEMENT:
Garage alcove area.
CAPACITY RATING:
5 persons standing
DOOR SPECIFICATIONS:
Standard 32" x 80" security door (electronic lock).
6-panel decorative panel.
Left swing on 4' side.
PROJECT NOTES:
Homeowner painted exterior to match surrounding garage walls. The interior walls were painted an earth-tone green, a color the homeowner liked and could enjoy if required to spend extended time inside the shelter.
The homeowner also had a licensed electrician wire the interior with an LED fluorescent light, electrical outlet and light switch.
Oklahoma Storm Rooms, LLC
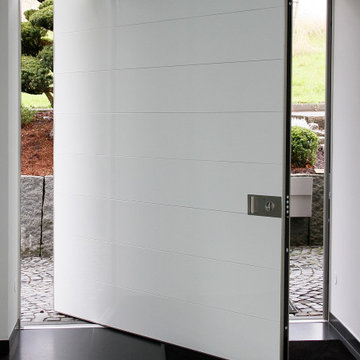
 Oikos North America
Door: Synua 3TT
Net opening: 2200 x 2400 mm
Opening: R push
External Covering: Black Lime Laminam
Internal Covering: White back-lacquered glass
Opening: Motorized electronic
Revolving door: Covered with sectors in Black Lime Laminam

 E. F. San Juan
Coastal Shingle Style on St. Andrew Bay
Private Residence / Panama City Beach, Florida
Architect: Eric Watson
Builder: McIntosh-Myers Construction
For this lovely Coastal Shingle–style home, E. F. San Juan supplied Loewen impact-rated windows and doors, E. F. San Juan Invincia® impact-rated custom mahogany entry doors, exterior board-and-batten siding, exterior shingles, and exterior trim and millwork. We also supplied all the interior doors, stair parts, paneling, mouldings, and millwork.
Challenges:
At over 10,000 square feet, the sheer size of this home—coupled with the extensive amount of materials we produced and provided—made for a great scheduling challenge. Another significant challenge for the E. F. San Juan team was the homeowner’s desire for an electronic locking system on numerous Invincia® doors we custom manufactured for the home. This was a first-time request for us, but a challenge we gladly accepted!
Solution:
We worked closely with the builder, Cliff Myers of McIntosh-Myers Construction, as well as the architect, Eric Watson, to ensure the timeliness of decisions as they related to the home’s critical production timeline. We also worked closely with our design engineer and the home’s engineer of record, Allen Barnes of Apex Engineering Group, to provide a solution that allowed for an electronic lock on our custom Invincia® mahogany doors. The completed home is a stunning example of coastal architecture that is as safe and secure as it is beautiful.
---
Photography by Jack Gardner
Find the right local pro for your project
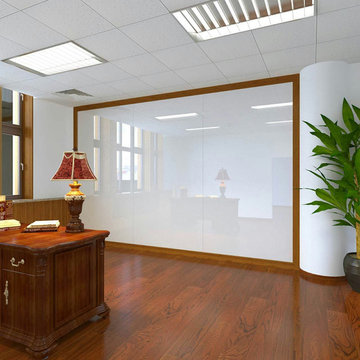
 MYECO LIMITED
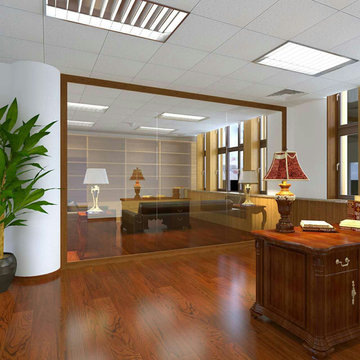
TPT Switchable Smart Film or PDLC Film is widely used in Shopping Mall, offices, hotels and restaurants. It can be switchable as a electric curtain, makes you fell security because you are in a privacy place when power is off; It can help you fell open, clear and bright when power is on. You can control it freely with remote controller in hand.
It is also being called privacy film,switchable film,intelligent film,switchable smart film, electric film and electronic film. Smart film is also being made for privacy window, switchable window,smart glass wall, smart window, electric window and so on.
 MYECO LIMITED
TPT Switchable Smart Film or PDLC Film is widely used in Shopping Mall, offices, hotels and restaurants. It can be switchable as a electric curtain, makes you fell security because you are in a privacy place when power is off; It can help you fell open, clear and bright when power is on. You can control it freely with remote controller in hand.
It is also being called privacy film,switchable film,intelligent film,switchable smart film, electric film and electronic film. Smart film is also being made for privacy window, switchable window,smart glass wall, smart window, electric window and so on.
 Casaplex, LLC
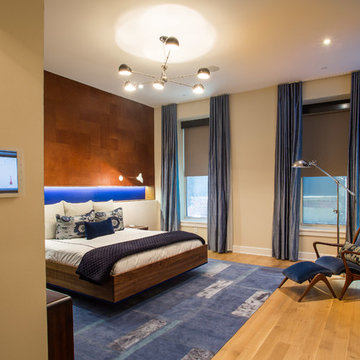
his Master Bedroom allows the homeowner world-class experience every minute they are home and not traveling. With automated black-out shades within the room, a 55" LED display with touchscreen remote, automated lights and speakers in the ceiling, it allows a guest to feel right at home. Anything being watched on the TV can have it's audio heard through the speakers in the ceiling, to provide enhanced listening as well as much clearer than using the speakers built into the back of the TV.
For comfort and convenience, the building HVAC system was integrated into the system as well, allowing the homeowner to control 2 zones of heating and cooling easily from a touchpanel, mobile tablet or phone. This comes in handy for the owner, who travels often to the west coast - allowing them to shut down the units remotely and turn them back on upon landing back in NYC so that a comfortable climate is reached by the time they arrive back home.
One of the favorite features added to the system was an integration with the building's access control system. Whenever a visitor or food delivery service arrives outside, they can easily be viewed and let in through any panel in the home- even when the homeowner is out of town. This feature required coordination with the building security company, and includes video encoders to digitize the analog security video feeds the building provided, as well as a network connected relay device which communicates with the electronic door strike and elevator service.
 AudioVisual Architects
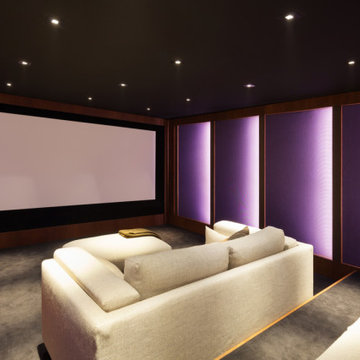
473 Square Ft movie theater
Sony Laser Projection
Theater speakers by Sonance Reference series.
NAD Electronics reference series surround sound preamp/amp separates
Lighting control and smart home systems with Control4
Theater seating by CinemaTech
Acoustic panels by Audiovisual Architects
 Surreal Systems LLC
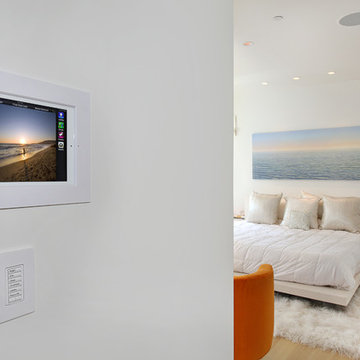
This project is an Electronic House Magazine award winner: http://electronichouse.com/article/small_house_goes_big_with_home_automation
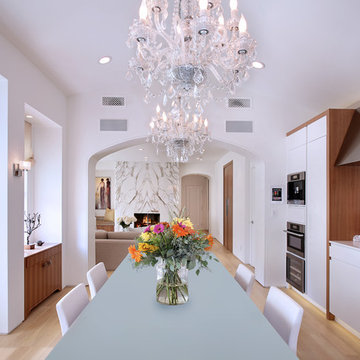
We were brought into this project just as the major remodel was underway, allowing us to bring together a feature-rich audio/video and automation system with elegant integration into the spaces. This system provides simple control and automation of the lights, climate, audio/video, security, video surveillance, and door locks. The homeowner can use their iPads or iPhones to control everything in their home, or when away.
 Surreal Systems LLC
This project is an Electronic House Magazine award winner: http://electronichouse.com/article/small_house_goes_big_with_home_automation
We were brought into this project just as the major remodel was underway, allowing us to bring together a feature-rich audio/video and automation system with elegant integration into the spaces. This system provides simple control and automation of the lights, climate, audio/video, security, video surveillance, and door locks. The homeowner can use their iPads or iPhones to control everything in their home, or when away.
 Pacific Garage Doors & Gates
Pacific Garage Doors & Gates
Burbank & Glendale's Highly Preferred Garage Door & Gate Services
Location: North Hollywood, CA 91606

Inspiration for a large contemporary gray two-story stucco house exterior remodel in Los Angeles with a shed roof and a shingle roof
Inspiration for a large contemporary gray two-story stucco house exterior remodel in Los Angeles with a shed roof and a shingle roof
 Control4
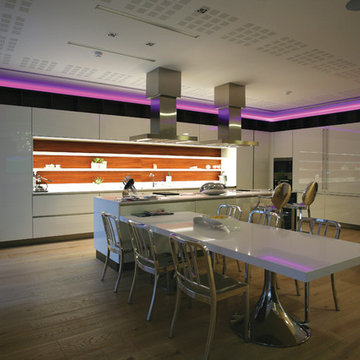
Striking high-tech kitchen features contemporary furnishings and smart home automation from Control4 to enhance the ambiance and add the ultimate in convenience. Broadcast the music of your choice using a whole-home audio solution, powered by Control4. The recessed smart lighting and access lighting is designed to create the perfect personalized ambiance. Other automation options may include smart appliances, programmable thermostat control for comfort and energy management, home security system integration, and full A/V control. And everything can be controlled from virtually anywhere - using your Control4 app with a smart phone or tablet device or a convenient touch screen.
 Total Home Technologies

A beautiful home theatre featuring a 110" video projection screen and a UHD (4K) video projector, which delivers a outstanding picture. The front speakers, subwoofer and all electronic equipment are hidden behind cabinet doors. Four in-ceiling speakers fill the space with full surround sound. The entire system including a Lutron lighting system are controlled via a handheld remote control.
 Delicious Kitchens & Interiors, LLC
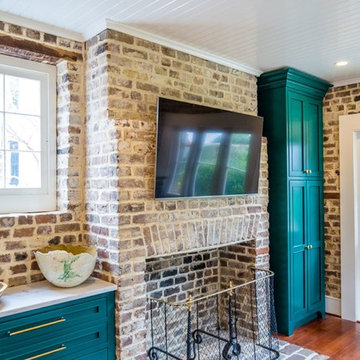
The tall cabinet contains all of the electronics for the house including entertainment, sound and security system wiring. Original brick was retained and restored in this historic home circa 1794 located on Charleston's Peninsula South of Broad. Custom cabinetry in a bold finish features fixture finishes in a mix of metals including brass, stainless steel, copper and gold.

 TimberTech
Using TimberTech's CableRail in this application offers the ultimate view of your surroundings. Made of strong, stainless steel, CableRail by Feeney installs easily and lasts.

 360 Yardware
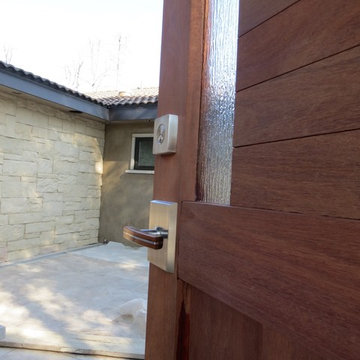
The homeowners created an enclosed entry courtyard, and used the Moda Stainless Steel Contemporary Gate Latch. They added a stainless steel deadbolt for security as it was an entry courtyard. The Moda Latch is no longer available, but the Alta Latch is available and has much the same design.
A peek inside the unfinished courtyard as the project was underway.
Photos by 360 Yardware


 Spring Creek Design
This old farmhouse (ca. late 18th century) has undergone many renovations over the years. Spring Creek Design added its stamp in 2008, with a small mudroom addition and a complete interior renovation.
The addition encompasses a 1st floor mudroom with extensive cabinetry and closetry. Upon entering the space from the driveway, cabinet and countertop space is provided to accommodate incoming grocery bags. Next in line are a series of “lockers” and cubbies - just right for coats, hats and book bags. Further inside is a wrap-around window seat with cedar shoe racks beneath. A stainless steel dog feeding station rounds out the amenities - all built atop a natural Vermont slate floor.
On the lower level, the addition features a full bathroom and a “Dude Pod” - a compact work and play space for the resident code monkey. Outfitted with a stand-up desk and an electronic drum kit, one needs only emerge for Mountain Dew refills and familial visits.
Within the existing space, we added an ensuite bathroom for the third floor bedroom. The second floor bathroom and first floor powder room were also gutted and remodeled.
The master bedroom was extensively remodeled - given a vaulted ceiling and a wall of floor-to-roof built-ins accessed with a rolling ladder.
An extensive, multi-level deck and screen house was added to provide outdoor living space, with secure, dry storage below.
Design Criteria:
- Update house with a high sustainability standard.
- Provide bathroom for daughters’ third floor bedroom.
- Update remaining bathrooms
- Update cramped, low ceilinged master bedroom
- Provide mudroom/entryway solutions.
- Provide a window seating space with good visibility of back and side yards – to keep an eye on the kids at play.
- Replace old deck with a updated deck/screen porch combination.
- Update sitting room with a wood stove and mantle.
Special Features:
- Insulated Concrete Forms used for Dude Pod foundation.
- Soy-based spray foam insulation used in the addition and master bedroom.
- Paperstone countertops in mudroom.
- Zero-VOC paints and finishes used throughout the project.
- All decking and trim for the deck/screen porch is made from 100% recycled HDPE (milk jugs, soda, water bottles)
- High efficiency combination washer/dryer.

 Highestate Developements
Custom build steel and concrete construction home on waterfront. Unobstructed 360 degree views of ocean,mountain range and city views. Front of the home has large concrete wall housing electronic trackless gate and intercom system . Custom stainless steel 3 ft tall LED backlit address numbers which are backlit in home blue coloured outdoor theme. Custom powder coated 40 foot long trackless gate provides privacy and security to the home. John Bentley Photography - Vancouver
 Grand Windows and Interiors

Mid-sized elegant backyard deck photo in Houston with a fire pit and a roof extension
25