
Search results for "Secure financing" in Home Design Ideas

 Wendel Klein Builders, Inc.
Built-in cabinetry in a transitional townhouse in Cambridge.
Photo by Eric Levin Photography
Example of a mid-sized transitional enclosed medium tone wood floor family room design in Boston with beige walls, no fireplace and no tv
Example of a mid-sized transitional enclosed medium tone wood floor family room design in Boston with beige walls, no fireplace and no tv

 Marco Barrios Architecture
Natalia Bolivar photographer
Example of a small island style single-wall laminate floor and multicolored floor eat-in kitchen design with light wood cabinets, granite countertops, brown backsplash and ceramic backsplash
Example of a small island style single-wall laminate floor and multicolored floor eat-in kitchen design with light wood cabinets, granite countertops, brown backsplash and ceramic backsplash

 NewWall
Wallpaper by J&V Italian Design. Available exclusively at NewWall.com | A smaller Etnico in various shades, from subdued to sassy in fuchsia.
Minimalist freestanding desk home office photo in Toronto with gray walls
Minimalist freestanding desk home office photo in Toronto with gray walls
Find the right local pro for your project
 Brian McCloud Photography
Brian McCloud Photography
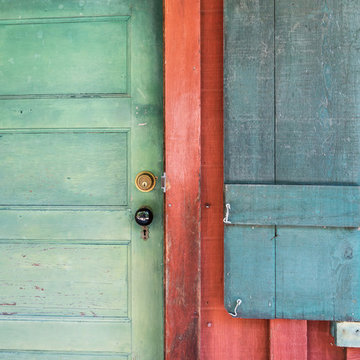
Inspiration for a rustic home design remodel in San Francisco
Inspiration for a rustic home design remodel in San Francisco

 Hudson Street Design
Interior Designer: Chelsea Evans
707-431-3630
cevans@hlc-inc.com
Capture.Create Photography
Tuscan kitchen photo in San Francisco
Tuscan kitchen photo in San Francisco


 Wide Plank Floor Supply
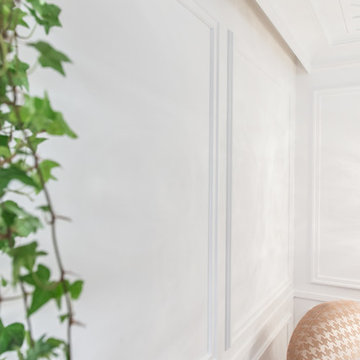
This is an engineered, reclaimed, skip planed white oak specified exterior barn wood floor prefinished with Bona Naturale installed in Bucks County, Pennsylvania. The flooring features beautiful warm brown tones from the original patina of the barn wood, and black tones from the skip-planing process making for a uniquely rustic wide plank floor.
The combination of the natural patina which developed in the wood over time as well as the weathering that it was exposed over the years creates a very rustic look in this floor. Circle saw marks and natural character marks complete the look.

 Gulfstream Builders, Inc.
www.nedleary.com/
Mid-sized contemporary rooftop balcony exterior home idea in Wilmington with a pergola
Mid-sized contemporary rooftop balcony exterior home idea in Wilmington with a pergola

 Labra Design Build
studiOsnap Photography
Large transitional l-shaped medium tone wood floor and brown floor open concept kitchen photo in Detroit with a single-bowl sink, flat-panel cabinets, white cabinets, quartz countertops, gray backsplash, glass tile backsplash, stainless steel appliances and an island
Large transitional l-shaped medium tone wood floor and brown floor open concept kitchen photo in Detroit with a single-bowl sink, flat-panel cabinets, white cabinets, quartz countertops, gray backsplash, glass tile backsplash, stainless steel appliances and an island

 The Dan Company
Explore the elegance of this Architectural Digest-featured bathroom in a Nashville home, thoughtfully designed by award-winning designers Lauren Bradshaw and Sarah Sherman Samuel. Centered around the Ascension line freestanding natural copper clawfoot bathtub from Re's Parish Collection, inspired by the picturesque landscapes of Louisiana, this bathroom is a testament to luxury and design excellence. The bathtub is paired with high-end Delta Victorian brass tub fixtures, enhancing its allure.
Adjacent to the tub, the space features a sophisticated Kingston brass vanity sink atop a Mason porcelain console, contributing to the room's refined contemporary aesthetic. Enhancing the functionality and style, custom recessed cabinetry is seamlessly integrated into the walls, providing streamlined storage solutions without compromising the sleek design.
The flooring and baseboards are adorned with custom sheet tiles from Fire Clay Tile, specifically the Akoya and Halite designs, which bring an artisanal and eco-conscious touch to the space. These tiles not only add a layer of luxury but also resonate with the room's modern and artistic vibe. The walls and ceiling boast a unique faux finish paint application, complementing the custom tile work and adding depth to the room's overall ambiance.
This bathroom renovation showcases the harmonious blend of modern luxury and sustainable design, making it a highlight of Nashville's residential architecture and a distinguished project on Houzz.
Photography: Joseph Bradshaw



 PHW Homes Inc
Example of a mid-sized transitional u-shaped dark wood floor and brown floor enclosed kitchen design in Vancouver with an undermount sink, flat-panel cabinets, white cabinets, solid surface countertops, gray backsplash, marble backsplash, stainless steel appliances and an island



 Feeney Inc.
Beautifully rustic modern home gets a 2,000 sq ft deck rebuild with DesignRail® railing. Ipe cap rail, CableRail infill
Inspiration for a rustic cable railing deck remodel in Detroit
Inspiration for a rustic cable railing deck remodel in Detroit



 Modern-Shed
Sliding doors separate the waiting room from other spaces at this home office.
--Arla Shephard Bull
Example of a large minimalist home studio design in Seattle with white walls
Example of a large minimalist home studio design in Seattle with white walls


 Blulens Design
Family room - mid-sized contemporary enclosed medium tone wood floor and gray floor family room idea in Cleveland with white walls, a ribbon fireplace, a wood fireplace surround and a wall-mounted tv
21