
Search results for "Secure gated" in Home Design Ideas

 Elite Fence and Gate
This vinyl privacy fence installation in Delray Beach provides homeowners with a durable and low-maintenance fencing solution designed for privacy and long-term performance. The project included a full backyard enclosure using high-quality PVC fence panels engineered to withstand South Florida weather conditions.
Vinyl fencing is one of the most popular choices for homeowners looking for privacy, security, and a clean modern appearance without ongoing maintenance.
Elite Fence and Gate installs vinyl fences, aluminum fences, wood fences, and custom gates for residential properties throughout Delray Beach and surrounding Palm Beach County communities.


 Cindy Fox Miller and Associates
Magnificent mountain valley views and beautiful Carolina sunsets tuck behind nearby neighboring mountains in the resort development of the Cliffs Valley
Find the right local pro for your project

 Consolid
A fence repair in San Fransisco!
We had to:
- Remove 7 existing 4"x4" redwood posts that were rotted.
- Excavate 4 new 1' wide x 2' deep holes for the new posts we set.
- Placed leveled and aligned the 4 new 4"x4" pressure-treated posts.
- Poured concrete into the pre-excavated holes.
- Framed the fence with 2"x4" pressure-treated lumber.
- Installed all new 1"x8" redwood boards.
- Fabricated a new gate.
- Secured the 2"x4" pressure-treated fence post at the edge with cement screws.
- Finished with a coat of primer and paint selected by our client.
 Pinta International
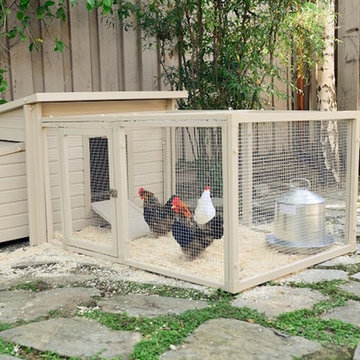
The ecoFLEX Urban Farm Products-Fontana Barn is the perfect place for your chickens (up to 6 birds). Removable roof for easy cleaning. 12+ sq. ft of space. Three divided nesting boxes. Secure closures keep predators out. Easy to assemble. No tools required. *Number of birds may vary by breed. *Pen sold separately. Pair with the ecoFLEX Urban Farm Products-Fontana Pen (for up to 6 birds). Fully enclosed pen can be used separately or attached to our Fontana Barns. 1/2" x 1/2" stainless steel mesh. Secure closures to keep predators out.


 Barbara Hilty Landscape Design LLC
Barbara Hilty APLD
Photo of a mid-sized eclectic shade side yard concrete paver garden path in Portland for spring.
Photo of a mid-sized eclectic shade side yard concrete paver garden path in Portland for spring.

 SOMIYA CREATIONS
A large family room with a wall mount electric fireplace and a built in cabinet for storage. The fireplace is surrounded by 3D textured special tiles, which do not show any grout joints.
A glass staircase leads up to the bedrooms, this home gives a feeling of security due to it's open plan. The ceilings in the great room are 16 feet high, which makes the room feel grand.
The kitchen has an extra large marble top island to serve as the place for all family entertainments or sit down for a quick bite.

 Drake's 7 Dees Landscaping & Garden Center
Photography by: Joe Hollowell
This is an example of a huge farmhouse full sun front yard concrete paver driveway in Portland.
This is an example of a huge farmhouse full sun front yard concrete paver driveway in Portland.

 Native Edge Landscape
his yard was transformed from a bland bilder basic to a fun and lush xeriscaped entry way. To make the yard feel bigger, we removed the driveway and used gravel from end to end, creating an open, borderless planting and patio space across the entire front yard. For extra security and privacy, a fence was added along the front, which features an automatic gate for easy use as they come and go. With the limestone facade being one of the customers least favorite features of the house, we planted fig ivy vines to grow and cover it.

 J. Brandon Jones
This is an example of a small rustic shade side yard vegetable garden landscape in New York.

 Sotheby's International Realty
Beautifully designed by Giannetti Architects and skillfully built by Morrow & Morrow Construction in 2006 in the highly coveted guard gated Brentwood Circle. The stunning estate features 5bd/5.5ba including maid quarters, library, and detached pool house. Designer finishes throughout with wide plank hardwood floors, crown molding, and interior service elevator. Sumptuous master suite and bath with large terrace overlooking pool and yard. 3 additional bedroom suites + dance studio/4th bedroom upstairs. Spacious family room with custom built-ins, eat-in cook's kitchen with top of the line appliances and butler's pantry & nook. Formal living room w/ french limestone fireplace designed by Steve Gianetti and custom made in France, dining room, and office/library with floor-to ceiling mahogany built-in bookshelves & rolling ladder. Serene backyard with swimmer's pool & spa. Private and secure yet only minutes to the Village. This is a rare offering. Photos by PostRain

 Bellweather Design-Build
Example of a mid-sized eclectic loft-style bedroom design in Philadelphia with blue walls
 Native Edge Landscape
his yard was transformed from a bland bilder basic to a fun and lush xeriscaped entry way. To make the yard feel bigger, we removed the driveway and used gravel from end to end, creating an open, borderless planting and patio space across the entire front yard. For extra security and privacy, a fence was added along the front, which features an automatic gate for easy use as they come and go. With the limestone facade being one of the customers least favorite features of the house, we planted fig ivy vines to grow and cover it.

 Wendy Wilson & Associates
The exterior of this hillside home was completely renovated utilizing contemporary materials and details well suited to our Southern California climate. The entry was designed to provide a secure and private garden atrium. The floating roof allows plenty of natural light into the space as well as providing protection from the elements.
 McKay Landscape Lighting
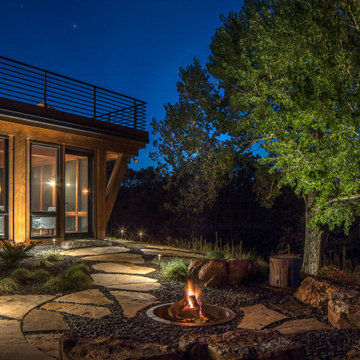
Wood Burning Fire Pit Outdoor Lighting in the Backyard
Outside of the screened-in porch, a walking path leads to a sunken fire pit surrounded by boulders and log stumps for sitting.
Path lights mark the walking area to improve nighttime safety. "We have an uplight on the cottonwood tree in the distance and another one highlighting the woodwork on the screened-in porch," McKay Lighting designer says, "It provides just enough light to guide you around the backyard and adds to the ambiance as you use the outdoor space. You don't want too much competing light when the fire is going."
The walking path continues around the backyard to a gate in the pool area.
Read more: www.mckaylighting.com/blog/architectural-lighting-enhance-elkorn-home

 Joyce Yin Architect
Sabrina Huang Photography.
Roomier kitchen is filled with light. Custom wood vertical slats and shelving add color and texture to simple, classic white kitchen.
 Native Edge Landscape
his yard was transformed from a bland bilder basic to a fun and lush xeriscaped entry way. To make the yard feel bigger, we removed the driveway and used gravel from end to end, creating an open, borderless planting and patio space across the entire front yard. For extra security and privacy, a fence was added along the front, which features an automatic gate for easy use as they come and go. With the limestone facade being one of the customers least favorite features of the house, we planted fig ivy vines to grow and cover it.
 Native Edge Landscape
his yard was transformed from a bland bilder basic to a fun and lush xeriscaped entry way. To make the yard feel bigger, we removed the driveway and used gravel from end to end, creating an open, borderless planting and patio space across the entire front yard. For extra security and privacy, a fence was added along the front, which features an automatic gate for easy use as they come and go. With the limestone facade being one of the customers least favorite features of the house, we planted fig ivy vines to grow and cover it.
 Better Bins
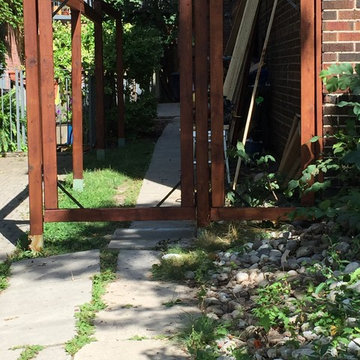
Securely braced to wall adjustable post steaks wear used to avoid a central below grade clay pipe running between the the building and other lines indicated by the locate service. Every wood element was completely covered wit the translucent penetrating oil before affixing the horizontal slats that were also individually finished on all sides before assembly.Providing optimal weather resistance coating wood pieces on all sides as prescribed by the product. Although this product requires more application and drying time the soaking in penetration, wear, and simply having to apply more in later years is a desirable characteristic.
Before interlock
133