
Search results for "Secure gated" in Home Design Ideas
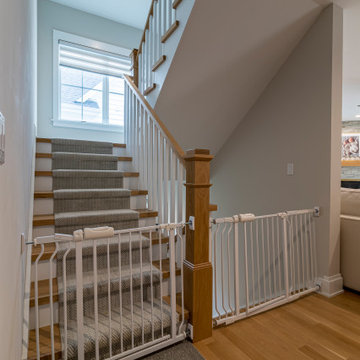
 12/12 Architects & Planners
Inspiration for a cottage wooden straight wood railing and wainscoting staircase remodel in Chicago with wooden risers
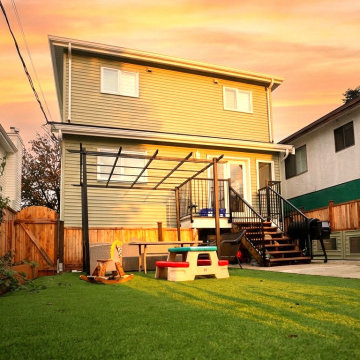
 Vancouver General Contractors
A comprehensive backyard landscaping and exterior remodel completed by Vancouver General Contractors. The multi-functional space features a low-maintenance, vibrant artificial turf lawn paired with a secure timber privacy fence and custom matching side gate. The updated back facade integrates a modern raised wood deck landing with secure black metal railings and stairs leading down to a stone patio area, which is perfectly anchored by a contemporary open-beam pergola structure for outdoor living.

 DHD Architecture and Interior Design
"Dramatically positioned along Pelican Crest's prized front row, this Newport Coast House presents a refreshing modern aesthetic rarely available in the community. A comprehensive $6M renovation completed in December 2017 appointed the home with an assortment of sophisticated design elements, including white oak & travertine flooring, light fixtures & chandeliers by Apparatus & Ladies & Gentlemen, & SubZero appliances throughout. The home's unique orientation offers the region's best view perspective, encompassing the ocean, Catalina Island, Harbor, city lights, Palos Verdes, Pelican Hill Golf Course, & crashing waves. The eminently liveable floorplan spans 3 levels and is host to 5 bedroom suites, open social spaces, home office (possible 6th bedroom) with views & balcony, temperature-controlled wine and cigar room, home spa with heated floors, a steam room, and quick-fill tub, home gym, & chic master suite with frameless, stand-alone shower, his & hers closets, & sprawling ocean views. The rear yard is an entertainer's paradise with infinity-edge pool & spa, fireplace, built-in BBQ, putting green, lawn, and covered outdoor dining area. An 8-car subterranean garage & fully integrated Savant system complete this one of-a-kind residence. Residents of Pelican Crest enjoy 24/7 guard-gated patrolled security, swim, tennis & playground amenities of the Newport Coast Community Center & close proximity to the pristine beaches, world-class shopping & dining, & John Wayne Airport." via Cain Group / Pacific Sotheby's International Realty
Photo: Sam Frost
Find the right local pro for your project

 My House Design|Build|Team
My House Design/Build Team | www.myhousedesignbuild.com | 604-694-6873 | Bob Young Photography
Large trendy gray three-story exterior home photo in Vancouver
Large trendy gray three-story exterior home photo in Vancouver
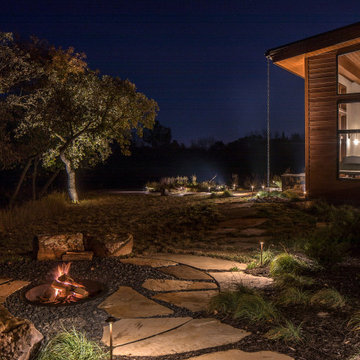
 McKay Landscape Lighting
Wood Burning Fire Pit Outdoor Lighting in the Backyard
Outside of the screened-in porch, a walking path leads to a sunken fire pit surrounded by boulders and log stumps for sitting.
Path lights mark the walking area to improve nighttime safety. "We have an uplight on the cottonwood tree in the distance and another one highlighting the woodwork on the screened-in porch," McKay Lighting designer says, "It provides just enough light to guide you around the backyard and adds to the ambiance as you use the outdoor space. You don't want too much competing light when the fire is going."
The walking path continues around the backyard to a gate in the pool area.
Read more: www.mckaylighting.com/blog/architectural-lighting-enhance-elkorn-home

 Douglas Elliman Real Estate
Example of a classic bedroom design in New York
Example of a classic bedroom design in New York

 Wyatt Poindexter
 Keller Williams Luxury Homes
Entryway - rustic entryway idea in Oklahoma City
Entryway - rustic entryway idea in Oklahoma City
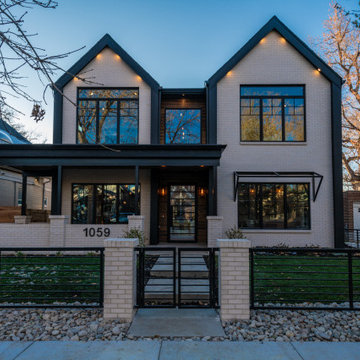
 Workshop Estates
Mid-sized modern white two-story brick gable roof idea in Denver with a metal roof and a black roof
 Wyatt Poindexter
 Keller Williams Luxury Homes
Mountain style closet photo in Oklahoma City
Mountain style closet photo in Oklahoma City

 Native Edge Landscape
his yard was transformed from a bland bilder basic to a fun and lush xeriscaped entry way. To make the yard feel bigger, we removed the driveway and used gravel from end to end, creating an open, borderless planting and patio space across the entire front yard. For extra security and privacy, a fence was added along the front, which features an automatic gate for easy use as they come and go. With the limestone facade being one of the customers least favorite features of the house, we planted fig ivy vines to grow and cover it.

 Dynamic Garage Door
 specializes in Tuscan Architectural beautification in the Newport Beach, CA through our custom designed and hand made architectural shutters, garden gates and garage doors. This Newport-Mesa Tuscan home was exquisitely decorated with a combination of custom gates, decorative shutters and balcony barn door style shutters all handcrafted out of authentic, century-old reclaimed barn wood specifically harvested for this custom project.
Beginning with the balcony shutters which actually slide from side to side like a real barn door we worked a charming rustic shutter design that would typically be seen in the Tuscan Riviera. We opted for sliding shutters as the balcony spacing limited the swing action of even bi-folding shutters. Incorporating real barn door hardware railing and crowing it behind the faux reclaimed wood beam made an excellent statement while adding functional shutters that can be shut close for comfort during the summer morning when the sun beats down into the master suite. The four shutter leafs are decorated with real hand forged dummy straps that were hammered and crafted by hand to achieve that gorgeous rustic charm typical of Tuscan architecture. The reclaimed barn wood from a century-old barn gives off a timeless appearance that increase in characters as the years go by. Because rustic barn wood has already aged beautifully over hundreds of years, the next century will only increase its authentically gorgeous appearance. The culmination of this project has been a meticulous collaborative input of our in-house head designer and the clients themselves. Although the completion of this project is lengthy and intricate, the results speak volumes and the wait simply justifies the outcome.
The rest of thew windows on this Tuscan home have been accessorized with rustic barn wood as well and accentuated with our custom designed and handmade dummy iron hinge straps. Our dummy hardware is so authentically done in the same tradition used for hundreds of years in Europe to create shutter hardware that looks authentic and functional although it is only decorative. The details of our custom shutters is evident in the slightest of details including the bolts used to hold the shutter straps in place. Each of the shutter also has a decorative ring pull with a hand-hammered back plate which enhances the appearance of true functional shutters and defining that authentic Tuscan look.
The beauty of this Tuscan home is visible throughout the entire property including the garden gates, garage doors and entry door. Again, for the garden gates, we went with rustic barn wood carefully crafted to preserve the original surface that has aged over hundreds of years but building the gates on galvanized steel frames that will ensure structural durability for the next few hundred years. The gates are highly secure, sound and can definitely hold back a crowd with authentic rustic charm. Don't be fooled with the simple-looking gate design. It is quite intricate with its 45 degree angle cuts around the perimeter of the trim which deviates water away from crevices that would otherwise make the gates vulnerable to the accumulation of moisture from the elements, sprinkler system or simply air humidity since the home is located near the ocean. Each one of the garden gates is equipped with European style mortise lock mechanisms and roller catches. Dynamic Garage Door gates are not your typical garden gates, they are truly made with quality and durability in mind as well as aesthetic attention to detail. Everything, from the hardware used, the core steel frame and overlay material used is hand selected and approved individually for maximum beauty and timeless appreciation.
At Dynamic Garage Door, we specialize in multiple facet projects that include garden gates, driveway gates as well as barn doors and shutters. It is very important because these are the accessories that can make or break the beauty and continuity of your home's architectural style and authenticity.
Increase your curb appeal and home value with Dynamic Garage Door's gates, shutters and automatic custom garage doors. Our in-house designers would love to speak with you today!
Design Consultation Center: (855) 343-3667
 Wyatt Poindexter
 Keller Williams Luxury Homes
Rustic exterior home idea in Oklahoma City
Rustic exterior home idea in Oklahoma City
 Wyatt Poindexter
 Keller Williams Luxury Homes
Mountain style shed photo in Oklahoma City
Mountain style shed photo in Oklahoma City
 Wyatt Poindexter
 Keller Williams Luxury Homes
Example of a mountain style bedroom design in Oklahoma City
Example of a mountain style bedroom design in Oklahoma City


 Wyatt Poindexter
 Keller Williams Luxury Homes
Shed - rustic shed idea in Oklahoma City
Shed - rustic shed idea in Oklahoma City
 Wyatt Poindexter
 Keller Williams Luxury Homes
Inspiration for a rustic patio remodel in Oklahoma City
Inspiration for a rustic patio remodel in Oklahoma City
 Wyatt Poindexter
 Keller Williams Luxury Homes
Inspiration for a rustic living room remodel in Oklahoma City
Inspiration for a rustic living room remodel in Oklahoma City
 Wyatt Poindexter
 Keller Williams Luxury Homes
Inspiration for a rustic exterior home remodel in Oklahoma City
Inspiration for a rustic exterior home remodel in Oklahoma City
 Wyatt Poindexter
 Keller Williams Luxury Homes
Example of a mountain style entryway design in Oklahoma City
Example of a mountain style entryway design in Oklahoma City
136