
Search results for "Secure storage" in Home Design Ideas


 Covert Concepts Secret Door Company
Fireplace with hidden storage.
Family room - small enclosed family room idea with a standard fireplace and a wood fireplace surround
Family room - small enclosed family room idea with a standard fireplace and a wood fireplace surround
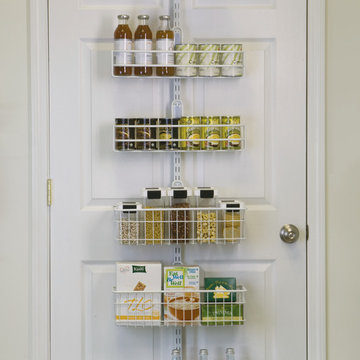
 Organized Living
Over The Door systems are perfect for storing pantry items but can also be used anywhere in the home where there is a door. Use in linen closets, laundry rooms, bedroom closets and in media rooms. Whatever you store, contents are securely held in baskets attached to a sturdy upright. http://www.organizedliving.com/home/products/over-the-door/features-benefits
Find the right local pro for your project
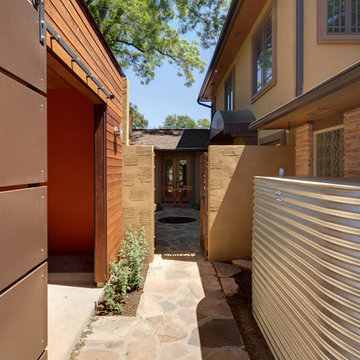
 Gregory Thomas Residential Architecture
Layers of security. This is the first courtyard, followed by the inner entry courtyard beyond. Another locking gate controls access.
Galvanized water storage cistern. At side of carport at left, a rolling door conceals the carport space when desired.
This project was beautifully built by CG&S Design-Build in Austin.
Photo ©Jonathan Jackson Photography

 Backyard Works
This 6x10 Shed was built to match the siding of the house with horizontal beveled cedar siding on the sides and back and wall shingles on the front.
Shed - traditional shed idea in Vancouver
Shed - traditional shed idea in Vancouver
 Backyard Works
A 12x16 Garage built on top of a concrete slab. With Pre-Painted Hardi Plank siding, a Metal door and 8x7' Garage door.
Inspiration for a timeless garage remodel in Vancouver
Inspiration for a timeless garage remodel in Vancouver

 Gryphon Builders
For this kitchen remodel a custom built-in cabinet was designed to house an entertainment system as well as a home security monitor. There is plenty of storage in the lower cabinets and drawers.
We only design, build, and remodel homes that brilliantly reflect the unadorned beauty of everyday living.
For more information about this project please visit: www.gryphonbuilders.com. Or contact Allen Griffin, President of Gryphon Builders, at 281-236-8043 cell or email him at allen@gryphonbuilders.com

Sponsored
Columbus, OH

Hope Restoration & General Contracting
Columbus Design-Build, Kitchen & Bath Remodeling, Historic Renovations

 HomeSmart
42" Oak Cabinets
42" Angle Cabinet w/ Glass Door
Roll-Out Shelves
Corian Countertops
Deep Double Bowl Sink
Large Corian Island w/ Storage
White Appliances
Dual-Pane Windows
Security System
Recessed Can Lights
Whole Home Audio
Whole Home Fire Sprinklers

 User
Sea Arches is a stunning modern architectural masterpiece, perched atop an eleven-acre peninsular promontory rising 160 feet above the Pacific Ocean on northern California’s spectacular Mendocino coast. Surrounded by the ocean on 3 sides and presiding over unparalleled vistas of sea and surf, Sea Arches includes 2,000 feet of ocean frontage, as well as beaches that extend some 1,300 feet. This one-of-a-kind property also includes one of the famous Elk Sea Stacks, a grouping of remarkable ancient rock outcroppings that tower above the Pacific, and add a powerful and dramatic element to the coastal scenery. Integrated gracefully into its spectacular setting, Sea Arches is set back 500 feet from the Pacific Coast Hwy and is completely screened from public view by more than 400 Monterey cypress trees. Approached by a winding, tree-lined drive, the main house and guesthouse include over 4,200 square feet of modern living space with four bedrooms, two mezzanines, two mini-lofts, and five full bathrooms. All rooms are spacious and the hallways are extra-wide. A cantilevered, raised deck off the living-room mezzanine provides a stunningly close approach to the ocean. Walls of glass invite views of the enchanting scenery in every direction: north to the Elk Sea Stacks, south to Point Arena and its historic lighthouse, west beyond the property’s captive sea stack to the horizon, and east to lofty wooded mountains. All of these vistas are enjoyed from Sea Arches and from the property’s mile-long groomed trails that extend along the oceanfront bluff tops overlooking the beautiful beaches on the north and south side of the home. While completely private and secluded, Sea Arches is just a two-minute drive from the charming village of Elk offering quaint and cozy restaurants and inns. A scenic seventeen-mile coastal drive north will bring you to the picturesque and historic seaside village of Mendocino which attracts tourists from near and far. One can also find many world-class wineries in nearby Anderson Valley. All of this just a three-hour drive from San Francisco or if you choose to fly, Little River Airport, with its mile long runway, is only 16 miles north of Sea Arches. Truly a special and unique property, Sea Arches commands some of the most dramatic coastal views in the world, and offers superb design, construction, and high-end finishes throughout, along with unparalleled beauty, tranquility, and privacy. Property Highlights: • Idyllically situated on a one-of-a-kind eleven-acre oceanfront parcel • Dwelling is completely screened from public view by over 400 trees • Includes 2,000 feet of ocean frontage plus over 1,300 feet of beaches • Includes one of the famous Elk Sea Stacks connected to the property by an isthmus • Main house plus private guest house totaling over 4300 sq ft of superb living space • 4 bedrooms and 5 full bathrooms • Separate His and Hers master baths • Open floor plan featuring Single Level Living (with the exception of mezzanines and lofts) • Spacious common rooms with extra wide hallways • Ample opportunities throughout the home for displaying art • Radiant heated slate floors throughout • Soaring 18 foot high ceilings in main living room with walls of glass • Cantilevered viewing deck off the mezzanine for up close ocean views • Gourmet kitchen with top of the line stainless appliances, custom cabinetry and granite counter tops • Granite window sills throughout the home • Spacious guest house including a living room, wet bar, large bedroom, an office/second bedroom, two spacious baths, sleeping loft and two mini lofts • Spectacular ocean and sunset views from most every room in the house • Gracious winding driveway offering ample parking • Large 2 car-garage with workshop • Extensive low-maintenance landscaping offering a profusion of Spring and Summer blooms • Approx. 1 mile of groomed trails • Equipped with a generator • Copper roof • Anchored in bedrock by 42 reinforced concrete piers and framed with steel girders.
2 Fireplaces
Deck
Granite Countertops
Guest House
Patio
Security System
Storage
Gardens

 Re:Vision Architecture
This new project is a sustainable flats concept for Philadelphia. Two single homes in disrepair were removed and replaced with three single-level, house-sized flats that are ideal for entertaining or families. Getting light deep into the space was the central design challenge for this green project and resulted in an open floor-plan as well as an interior courtyard that runs vertically through the core of the property. Making the most of this urban lot, on-site parking and private outdoor spaces were integrated into the rear of the units; secure bike storage is located in the courtyard, with additional unit storage in the basement.


 Built Green Custom Homes
This Custom home offers casual elegance throughout. Open concept great for entertaining and a kitchen made for the cook in mind with a large island and lots of cabinets and storage space. Complete outside kitchen. 8' Tall and wide doors, tall ceiling throughout. Neutral color palette. lots of custom cabinetry throughout the house. Laundry room with wall to wall cabinets, sink and space for a freezer. Wired for Security cameras, intercom and Surround sound.
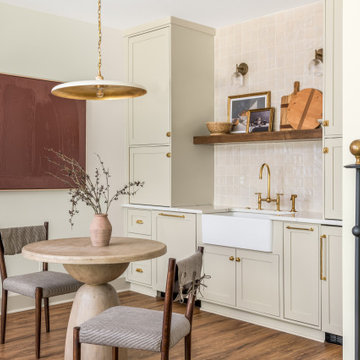
 Bradford Custom Homes & Remodeling
A small round table sits beside the basement bar beneath a shallow pendant. The bar combines tall cabinets, an apron-front sink and an open wood shelf against a pale tiled backsplash.
Sponsored
Columbus, OH
Hope Restoration & General Contracting
Columbus Design-Build, Kitchen & Bath Remodeling, Historic Renovations
 Covert Concepts Secret Door Company
Fireplace with hidden storage.
Example of a small enclosed family room design with a standard fireplace and a wood fireplace surround
Example of a small enclosed family room design with a standard fireplace and a wood fireplace surround
 Built Green Custom Homes
This Custom home offers casual elegance throughout. Open concept great for entertaining and a kitchen made for the cook in mind with a large island and lots of cabinets and storage space. Complete outside kitchen. 8' Tall and wide doors, tall ceiling throughout. Neutral color palette. lots of custom cabinetry throughout the house. Laundry room with wall to wall cabinets, sink and space for a freezer. Wired for Security cameras, intercom and Surround sound.
 Built Green Custom Homes
This Custom home offers casual elegance throughout. Open concept great for entertaining and a kitchen made for the cook in mind with a large island and lots of cabinets and storage space. Complete outside kitchen. 8' Tall and wide doors, tall ceiling throughout. Neutral color palette. lots of custom cabinetry throughout the house. Laundry room with wall to wall cabinets, sink and space for a freezer. Wired for Security cameras, intercom and Surround sound.
 HomeSmart
42" Oak Cabinets
42" Angle Cabinet w/ Glass Door
Roll-Out Shelves
Corian Countertops
Deep Double Bowl Sink
Large Corian Island w/ Storage
White Appliances
Dual-Pane Windows
Security System
Recessed Can Lights
Whole Home Audio
Whole Home Fire Sprinklers



 HomeSmart
42" Oak Cabinets
42" Angle Cabinet w/ Glass Door
Roll-Out Shelves
Corian Countertops
Deep Double Bowl Sink
Large Corian Island w/ Storage
White Appliances
Dual-Pane Windows
Security System
Recessed Can Lights
Whole Home Audio
Whole Home Fire Sprinklers
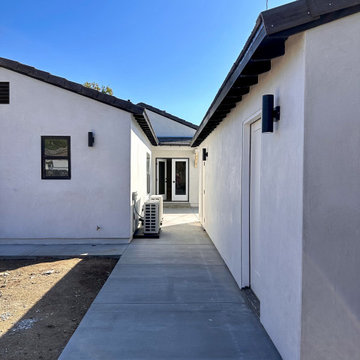
 Jamie's Kitchen & Bath
Our newest addition to the property is the detached garage, a versatile space designed to cater to a range of needs. Beyond providing shelter for vehicles, it also has a separate room, adding a new layer of functionality to the home.
With this new addition, the property becomes even more versatile, offering a solution for storage needs while keeping equipment secure and accessible.
This garage was tailored to our client's needs, ensuring that it supported their lifestyle and helped organize their new home with convenience and style.
48