
Search results for "Secure storage" in Home Design Ideas

 Built Green Custom Homes
This Custom home offers casual elegance throughout. Open concept great for entertaining and a kitchen made for the cook in mind with a large island and lots of cabinets and storage space. Complete outside kitchen. 8' Tall and wide doors, tall ceiling throughout. Neutral color palette. lots of custom cabinetry throughout the house. Laundry room with wall to wall cabinets, sink and space for a freezer. Wired for Security cameras, intercom and Surround sound.

 HomeSmart
42" Oak Cabinets
42" Angle Cabinet w/ Glass Door
Roll-Out Shelves
Corian Countertops
Deep Double Bowl Sink
Large Corian Island w/ Storage
White Appliances
Dual-Pane Windows
Security System
Recessed Can Lights
Whole Home Audio
Whole Home Fire Sprinklers
 Residential Interiors
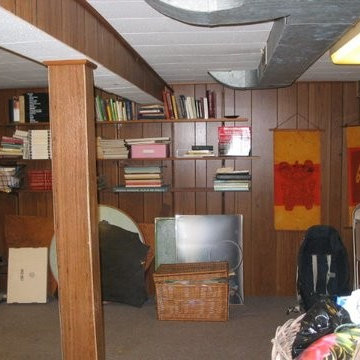
The basement space was used for casual storage. Paneled wallboard, poor lighting and exposed mechanical ducts made the space dingy and unappealing. The main support beam is centrally positioned in the open space.
As meters were not being relocated, they had to be accommodated in the design scheme for easy access while keeping them secure from the children. Two small well- windows let in little light.
Find the right local pro for your project
 Homework Remodels
ALL FOR THE VIEW!
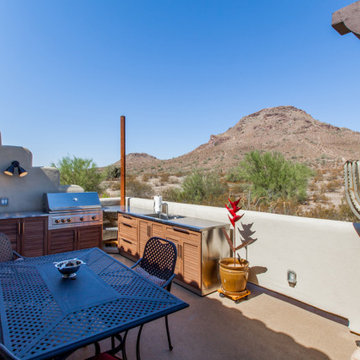
We took our client’s goals and added our design and craftsmanship to make a GREAT outdoor living space with an amazing deck and storage room two-story addition. The North Phoenix home faces north with a stunning view of Lookout Mountain Preserve and the northeast valley. Our client now has an incredible space to enjoy their scenic view.
We created a large outdoor living area for entertaining. This beautiful adobe style home’s first floor was built below grade level. The second story of the home is dedicated to the main living space with the kitchen, living room, and dining room. By expanding the deck, and integrating an outdoor kitchen, we created a much larger living space for their home.
We built a two-story addition to the back of the house which creates a storage room, of which the roof serves as an additional walk deck space for the new outdoor kitchen (check out the photos). This new uncovered deck directly extends from the existing deck so that it spans the width of the home. The storage room is a secure, temperature-controlled space. With a ceiling height of just over 9’0” and over 200 sq. ft., this room below the new deck addition is the perfect space for secure additional storage.
Detail Note: The 4 Step Adobe style detail to the privacy wall complements the architectural style of the home and provides added privacy from the neighbors without blocking anyone’s view.
The tall post is for a sail shade.
A sliding glass door replaced a window for easy access from the inside kitchen.
 Built Green Custom Homes
This Custom home offers casual elegance throughout. Open concept great for entertaining and a kitchen made for the cook in mind with a large island and lots of cabinets and storage space. Complete outside kitchen. 8' Tall and wide doors, tall ceiling throughout. Neutral color palette. lots of custom cabinetry throughout the house. Laundry room with wall to wall cabinets, sink and space for a freezer. Wired for Security cameras, intercom and Surround sound.

 Angela Rasmussen
, Copyright 2014 House 2 Home Design & Build
Walk-in shower - large modern master white tile and porcelain tile porcelain tile walk-in shower idea in San Francisco with a one-piece toilet, white walls, a vessel sink, flat-panel cabinets and dark wood cabinets
Walk-in shower - large modern master white tile and porcelain tile porcelain tile walk-in shower idea in San Francisco with a one-piece toilet, white walls, a vessel sink, flat-panel cabinets and dark wood cabinets
 Newport653 Architectural Photography
Rod Pasibe
Inspiration for an industrial home design remodel in Charleston
Inspiration for an industrial home design remodel in Charleston


 Closets For Life
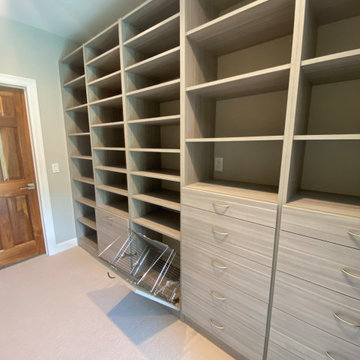
Custom Walk-In Closet in Stevenswood Echo Grey by Closets For Life, serving Minneapolis & St. Paul —
Stevenswood - Grey Echo has got to be one of our personal favs when it comes to finishes! Just a hint of texture backed with a dreamy gray adds a certain sophistication, don't you think?
Featuring a ton of storage and some great clsoet accessories including tilt-out laundry baskets, roll-out drawers, and two safes attached to the back wall for security, this closet turned out to be a beauty!
Dreaming of a new closet? See all of our finish, color, and door style options at https://closetsforlife.com/cabinet-colors-door-drawer-styles/

 Turbo Beds
Gain extra points by securing toys, bedding & apparel in this navy fabric upholstered ottoman.
Detailed with yellow & white striping, the wooden slat-style bench seat conceals roomy storage accented by matching wooden feet.
 Style In Form
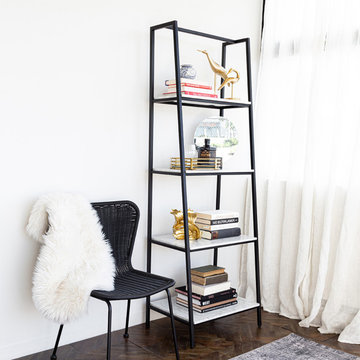
For plenty of storage that doesn’t compromise on design, let us introduce you to Prince. This mid-mod-inspired free-standing shelf features a black metal frame with 4 Carrara marble shelves. The stepped-back design gives you plenty of space for larger items on lower shelves and favourite collectables on top. Prince looks great on its own in smaller spaces and nooks and amazing lined up together to make a larger unit.
Matte black metal frame.
Four Carrara marble shelves.
Sleek storage for any room.
Please secure shelf to the wall using the anti-tip hardware included

 Hammer & Schmidt Design Inc.
I custom designed this free standing wardrobe for her with everything a woman could desire for her wardrobe inside. Secure storage for her precious items, pull out rods for wardrobe planning. and well lite on the interior so she could see clearly what she was selecting. The big screen TV was for him. The whole project of the master suite started with the need for more closet space.

 Shannon Malone
Photo: Shannon Malone © 2014 Houzz
Example of a transitional dining room design in San Francisco
Example of a transitional dining room design in San Francisco





 Chaffey Building Group
Photo Credit: Matt Edington
Example of a trendy enclosed carpeted family room design in Seattle with beige walls and a media wall
Example of a trendy enclosed carpeted family room design in Seattle with beige walls and a media wall

 Thinkterior LLC
THEME The sheer delight of the merrygo-
round — an enduring symbol of
childhood — is captured in this beautiful
room dedicated to the carousel. The
ageless joy and beauty of a classic
carousel creates a magical space where
anything seems possible.
FOCUS Designed for two special twins,
the actual carousel in the room stands
almost 14-feet tall and eight-and-a-half
feet wide to hold two baby cribs. Two
hand-painted carousel horses (that
are also reproduced in framed photos
above the changing tables) complete
the authentic look. Window treatments
start at the center of the carousel with
fabric that arches out to each window
to pull together the entire room. Custom
fabrics are used throughout the space,
and the entrance to the attic within the
room is disguised with an oversized,
vintage amusement park ticket. A
television is framed on the wall with
a monkey on top to ensure that even
modern items have a vintage feel.
STORAGE An 18-foot by 12-foot wall
of letter blocks creates an abstract
armoire that provides storage for
clothes, toys, books and other items.
The center blocks create a bench seat
along the wall, while freestanding
blocks within the room help add to the
illusion that all of the blocks in the room
are actually stacked.
GROWTH The wall armoire can be
easily updated to accommodate
growing children by removing the
letters and repainting the blocks in
another style.
SAFETY Everything in the room is
secure, but if accidental falls or slips
do occur, the floor has been custom
made to be soft and safe. Twofoot
square floor pads created with
Medium Density Fiber board and two
layers of carpet padding with fabric
over top, cover the floor to create the
feel of walking on pillows.

 christophermichaelmyers
A slice of a garden path in custom curved planking in teak with custom shaped concrete pavers to the steps of the spa secured in a planter allowing ground cover to spread on an otherwise ubiquitous paver surface. New York State Bluestone and teak pavers provide flooring under the custom cedar pergola. A custom bench also doubles as the storage and equipment housing for the spa.

 Covert Concepts Secret Door Company
Fireplace with hidden storage.
Example of a small enclosed family room design with a standard fireplace and a wood fireplace surround
Example of a small enclosed family room design with a standard fireplace and a wood fireplace surround

Sponsored
Plain City, OH

Kuhns Contracting, Inc.
Central Ohio's Trusted Home Remodeler Specializing in Kitchens & Baths


 Story Homes
The space below a basement staircase often goes to waste. This state-of-the-art wine closet turned this unused space into a connoisseur’s dream.
Wine is one of the few things that can improve with age. But it can also rapidly deteriorate if kept in inadequate conditions. The three factors that have the most direct impact on a wine's condition are light, humidity and temperature. Another consideration is security for expensive wines that often appreciate in value.
The storage area features a cedar panel ceiling, and custom racks and shelves over a granite floor.
The style was carried throughout this total basement remodeling project.
 Bradford Custom Homes & Remodeling
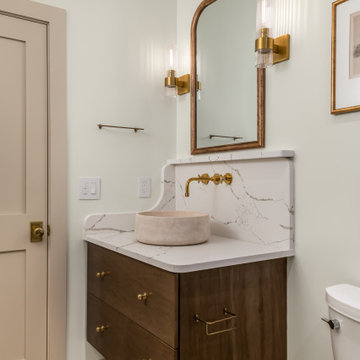
The compact wood vanity hangs above the floor beneath a tall arched mirror. A round vessel basin, wall-mounted faucet and paired glass sconces keep the sink area distinct within the guest bathroom.
49