
Search results for "Secure storage" in Home Design Ideas

 Cabinet Innovations
Dovetail drawers in a Natural Maple Laminate interior finish, lined with pacific cloth for silver storage. Wall cabinet has recessed bottoms for under cabinet lighting, wall of piece is tiled with the Contessa Ceramic Tile; Aquamarine.

 SALA Architects
The homeowners sought to create a modest, modern, lakeside cottage, nestled into a narrow lot in Tonka Bay. The site inspired a modified shotgun-style floor plan, with rooms laid out in succession from front to back. Simple and authentic materials provide a soft and inviting palette for this modern home. Wood finishes in both warm and soft grey tones complement a combination of clean white walls, blue glass tiles, steel frames, and concrete surfaces. Sustainable strategies were incorporated to provide healthy living and a net-positive-energy-use home. Onsite geothermal, solar panels, battery storage, insulation systems, and triple-pane windows combine to provide independence from frequent power outages and supply excess power to the electrical grid.
Photos by Corey Gaffer
 Profound Kitchen & Cabinet Design
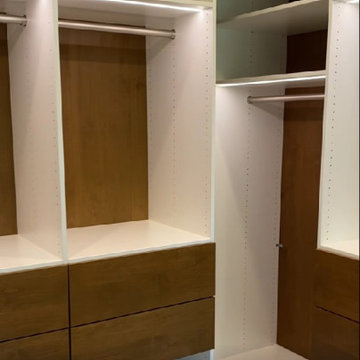
This master closet is designed with white frames and stained clear alder drawer fronts, doors, and backing. We implemented lighting with routed LED strips above the clothes hanging areas. The drawers are nice and wide for lots of storage, with binning strips inside for division of undies, bras, and socks to maximize space. The bottom shelves are for shoe storage. There are two long hang spaces on the left and right corners. There is a long desk as a vanity with shelving behind a door above the desk, and a spot for security below. Behind the full-length mirrored door, there are pull-out hampers and additional deep shelving for storage items. This was a fun design to build and it turned out beautiful!
Find the right local pro for your project

 design styles architecture
Situated on a double-lot of beach front property, this 5600 SF home is a beautiful example of seaside architectural detailing and luxury. The home is actually more than 15,000 SF when including all of the outdoor spaces and balconies. Spread across its 4 levels are 5 bedrooms, 6.5 baths, his and her office, gym, living, dining, & family rooms. It is all topped off with a large deck with wet bar on the top floor for watching the sunsets. It also includes garage space for 6 vehicles, a beach access garage for water sports equipment, and over 1000 SF of additional storage space. The home is equipped with integrated smart-home technology to control lighting, air conditioning, security systems, entertainment and multimedia, and is backed up by a whole house generator.
 Taylor Made Custom Contracting Inc.
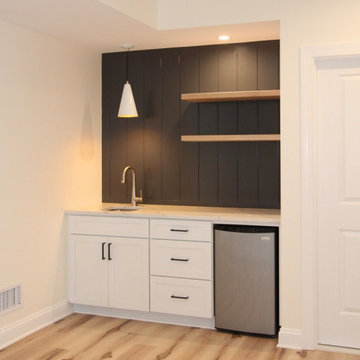
This basement in Monkton, Maryland was designed with children and guests in mind. The main area is complete with a multi-colored lighted cubby play area, wet bar area, secure safety shelving, and luxury vinyl plank flooring. A full bathroom complete with hexagon tile flooring, white subway wall tile, and aged bourbon cherry wood cabinetry. Adjacent to the bathroom is a guest bedroom with multiple closets and LVP flooring.
 bsq Landscape Architects
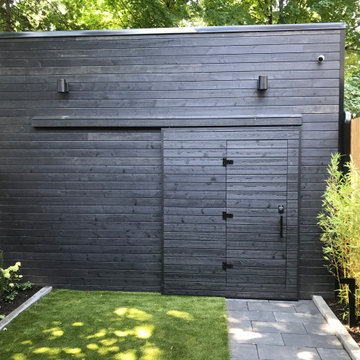
Concealed, Efficient and Secure Storage was Key for this Laneway Garage:
A young family living in Leslieville needed to make the most of the limited available storage space to accommodate their active lifestyles and growing family.
They needed storage and easy access for windsurfing equipment, stand-up paddleboards, bicycles and all other types of sprouting and camping equipment.
Working with the client, bsq Landscape Architects developed the design to create a modern garage with a lockable, sliding barn door to open up the garage space to the rear yard with a man door for daily use. We maximized the garage height to allow for loft storage at either end and a central hoist for kayaks and canoes to lift from the car roof rack.
The rear deck was rebuilt along with the basement walkout steps. Built-in storage was installed along the entire wall alongside the basement steps turning a large amount of unused vertical space into efficient, hidden storage.
The porch roof was rebuilt with larger fixed skylights to allow more light to enter the space, and rear windows and a clear cedar ceiling added warmth and beauty throughout. Careful planning made the most of a smaller urban footprint while adding significant value to the property and ensured that we met all zoning, building permit and TRCA requirements.

 Authenticity, LLC
Architect: Michelle Penn, AIA This luxurious European Romantic design utilizes a high contrast color palette. The cathedral ceiling with wood beams continues from the living room out to the deck area and overlooks the lake. Here the owner can enjoy cooking dinner on the outdoor grill, watch sports on the outdoor TV and enjoy a glass of wine by the outdoor fireplace! Check out the concealed TV! It can be closed and secured when not in use!
Photo Credit: Jackson Studios



 Shaker Shoppe, Inc.
Shown crafted in Cherry wood in our Amber finish.
Solid wood construction, built in two pieces for easier moving.
Finely finished inside & out, dovetailed drawers.
Fine bead & lambs-tongue details…solid brass cupboard turns secure doors.
Traditional joinery,flat-panel doors are built with pegged mortise & tenon construction.
3 adjustable shelves above, 2 below.
Signed and dated by the cabinetmaker.
50″ wide X 22″ deep X 84-1/4″ high.
 design styles architecture
Situated on a double-lot of beach front property, this 5600 SF home is a beautiful example of seaside architectural detailing and luxury. The home is actually more than 15,000 SF when including all of the outdoor spaces and balconies. Spread across its 4 levels are 5 bedrooms, 6.5 baths, his and her office, gym, living, dining, & family rooms. It is all topped off with a large deck with wet bar on the top floor for watching the sunsets. It also includes garage space for 6 vehicles, a beach access garage for water sports equipment, and over 1000 SF of additional storage space. The home is equipped with integrated smart-home technology to control lighting, air conditioning, security systems, entertainment and multimedia, and is backed up by a whole house generator.

 Backyard Works
Backyard Sheds Features Package:
Home quality framing with kiln dried spruce studs and pressure treated floor framing
Plywood floor and roof sheathing
Smart-Panel Board siding
Asphalt shingles with roof vent
Secure Smart-Panel Board 36″x 80″ door with standard locking door knob
Pre-primed trim on door, roof eaves and all corners
6″ Eave overhang with soffit boards and flush gable end trim
Concrete pads placed at all four corners as well as one pad centered on walls over 8’ long

 Chaffey Building Group
Example of a large farmhouse medium tone wood floor and brown floor hallway design in Seattle
 Bradford Custom Homes & Remodeling
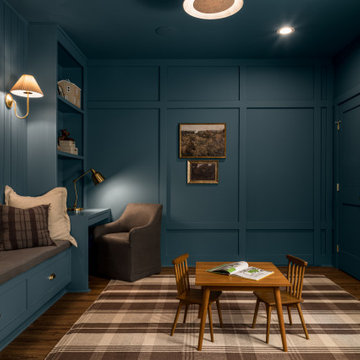
Deep blue paint carries across the study’s walls, ceiling and built-ins. A cushioned bench with drawers sits beside a small desk, with shaded sconces and a task lamp providing light at each seat.

 Kestrel Shutters & Doors
These traditional closet doors feature smaller, fixed louvers in the top and colonial raised panels in the bottom and are custom sized to fit your openings.
To receive a quote on our Fixed Louver over Raised Panel doors follow the "Visit Store" link: below.

Sponsored
Fredericksburg, OH

High Point Cabinets
Columbus' Experienced Custom Cabinet Builder | 4x Best of Houzz Winner

 Kimberly Butchko Designs, LLC
Example of a large transitional slate floor and gray floor wine cellar design in Los Angeles with display racks

 Integrity Development & Construction, Inc.
This bathroom renovation features a large roll-in shower which can comfortably accommodate wheelchairs or walkers. The custom design includes built-in shelving and seating as well as two shower heads at accessible heights.
Railings were strategically wall-mounted to provide bathroom security and the ceramic tile floor performs both aesthetically and functionally.
 Seattle Swank Inc
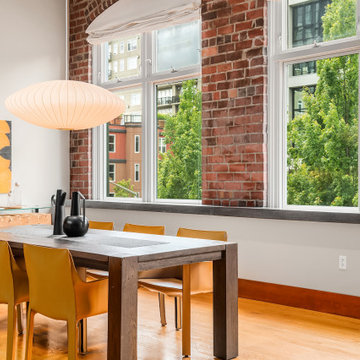
81 Vine, residence 304 & 305, masterfully updated w/ fine finishes to preserve its historic conversion from a 1914 factory to the most spectacular lofts in Belltown. Just shy of 1300 sq. ft w/generously proportioned living space & soaring old growth beam ceilings. Exposed brick walls w/large encasement windows fill the space with natural light. Kitchen features custom cabinetry, concrete counters, wine cooler and gas range. The primary bedroom w/beautiful French doors allow seamless flow and flexibility. Ample storage with 2 custom built-ins and closets. Remodeled ¾ bath w/dual shower & generous tile work. Bonus loft space for addition sleeping, office etc. Secure 1 car parking and storage. Just blocks to the waterfront and P-patch.
 Deepblue Smarthouse Co., Ltd
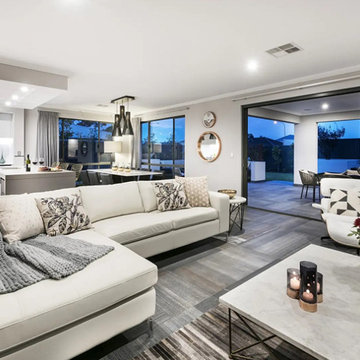
Functional Layout & Design Bedrooms: Four generously sized bedrooms ensure a restful retreat for each family member. Living Rooms: Three separate living areas provide flexibility for entertainment, relaxation, and family time. Kitchen: A morden kitchen with high-quality finishes makes cooking and dining a delightful experience. Bathrooms: Three modern bathrooms with premium fittings enhance convenience and luxury. Garages: Two-car garages provide secure parking and ample storage space.


 Margaret Canfield Lake Geneva Real Estate
www.margaretcanfield.com
Kitchen cabinetry in medium toned wood with island cooktop, wind cooler, ice maker and plenty of storage. Skylights bring natural light into this cheerful kitchen.
 Margaret Canfield Lake Geneva Real Estate
www.margaretcanfield.com
Kitchen cabinetry in medium toned wood with island cooktop, wind cooler, ice maker and plenty of storage. Skylights bring natural light into this cheerful kitchen.

 Barrett's Technology Solutions
From the rear of the theater seating the recessed big screen is viewed with the projector overhead and speakers strategically located for surround sound.
50