
Search results for "Secure storage" in Home Design Ideas


 Thinkterior LLC
Contemporary Clubhouse
Bringing the outdoors inside for a bright and colorful indoor playroom perfect for playtime, arts and crafts or schoolwork.
Theme:
The theme for this inviting and playful space is a creative take on a functional playroom blending the contemporary and functional base of the room with the playful and creative spirit that will engage these lucky children.
Focus:
The playroom centers on an amazing lofted clubhouse perched against a custom painted pasture and perched on makeshift trees boasting the perfect place for creative adventures or quiet reading and setting the inviting feel for the entire room. The creative and playful feeling is expanded throughout the space with bright green patches of shag carpet invoking the feel of the pasture continuing off the wall and through the room. The space is then flanked with more contemporary and functional elements perfect for children ages 2-12 offering endless hours of play.
Storage:
This playroom offers storage options on every wall, in every corner and even on the floor. The myWall storage and entertainment unit offers countless storage options and configurations along the main wall with open shelving, hanging buckets, closed shelves and pegs, anything you want to store or hang can find a home. Even the floor under the myWall panel is a custom floordrobe perfect for all those small floor toys or blankets. The pasture wall has a shelving unit cloaked as another tree in the field offering opened and closed cubbies for books or toys. The sink and craft area offers a home to all the kids craft supplies nestled right into the countertop with colorful containers and buckets.
Growth:
While this playroom provides fun and creative options for children from 2-12 it can adapt and grow with this family as their children grow and their interests or needs change. The myWall system is developed to offer easy and immediate customization with simple adjustments every element of the wall can be moved offering endless possibilities. The full myWall structure can be moved along with the family if necessary. The sink offers steps for the small children but as they grow they can be removed.
Safety:
The playroom is designed to keep the main space open to allow for creative and safe playtime without obstacles. The myWall system uses a custom locking mechanism to ensure that all elements are securely locked into place not to fall or become loose from wear. Custom cushioned floor rugs offer another level of safety and comfort to the little ones playing on the floor.

 Rochelle Lynne Design
Karen was an existing client of ours who was tired of the crowded and cluttered laundry/mudroom that did not work well for her young family. The washer and dryer were right in the line of traffic when you stepped in her back entry from the garage and there was a lack of a bench for changing shoes/boots.
Planning began… then along came a twist! A new puppy that will grow to become a fair sized dog would become part of the family. Could the design accommodate dog grooming and a daytime “kennel” for when the family is away?
Having two young boys, Karen wanted to have custom features that would make housekeeping easier so custom drawer drying racks and ironing board were included in the design. All slab-style cabinet and drawer fronts are sturdy and easy to clean and the family’s coats and necessities are hidden from view while close at hand.
The selected quartz countertops, slate flooring and honed marble wall tiles will provide a long life for this hard working space. The enameled cast iron sink which fits puppy to full-sized dog (given a boost) was outfitted with a faucet conducive to dog washing, as well as, general clean up. And the piece de resistance is the glass, Dutch pocket door which makes the family dog feel safe yet secure with a view into the rest of the house. Karen and her family enjoy the organized, tidy space and how it works for them.
Find the right local pro for your project

 BoldForm Designs
brian henniker
Example of a mid-sized trendy galley dark wood floor kitchen design in Atlanta with flat-panel cabinets, dark wood cabinets, quartz countertops, an island, green backsplash, glass tile backsplash and stainless steel appliances
Example of a mid-sized trendy galley dark wood floor kitchen design in Atlanta with flat-panel cabinets, dark wood cabinets, quartz countertops, an island, green backsplash, glass tile backsplash and stainless steel appliances

 Lori Jolin Design, LLC.
Sutter Photographers
2014 CotY Award - Entire House Under $250,000
-The home office area is perfect for the homeowner to work from home or keep track of family activities.
-The bench is on wheels, which allows her to meet with clients or give small group presentations.
-Filing cabinets are hidden within the moveable bench.
-The desk top can be extended by lifting the side panel and securing it in place. This was in response to the height of the existing window interfering with the size of the desk.
-The original baseboards and casings were removed and labeled. They were reinstalled where possible after new flooring was in place.
-The new door on the laundry room has a magnetic blackboard on one side to attach artwork, to-do lists, or photographs.
-A small closet was installed with several electrical outlets and a docking center for cell phones and other electronic devices (right of laundry room door, not seen in photograph).
 Carson Douglas Landscape Architecture
Joe Dodd
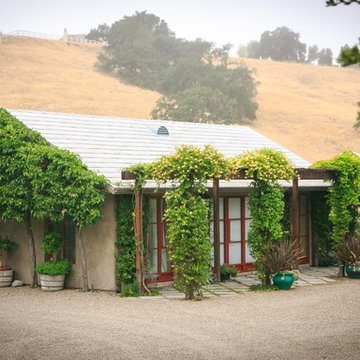
Example of a mountain style home design design in Santa Barbara
Example of a mountain style home design design in Santa Barbara

 User
12x24 porcelain tile in a brick pattern on the floor, w/ Silver Birch Corian laundry countertop by Atlanta Kitchen
Mid-sized transitional galley porcelain tile dedicated laundry room photo in Atlanta with an undermount sink, recessed-panel cabinets, white cabinets, solid surface countertops, gray walls and a side-by-side washer/dryer
Mid-sized transitional galley porcelain tile dedicated laundry room photo in Atlanta with an undermount sink, recessed-panel cabinets, white cabinets, solid surface countertops, gray walls and a side-by-side washer/dryer



 Spring Creek Design
This old farmhouse (ca. late 18th century) has undergone many renovations over the years. Spring Creek Design added its stamp in 2008, with a small mudroom addition and a complete interior renovation.
The addition encompasses a 1st floor mudroom with extensive cabinetry and closetry. Upon entering the space from the driveway, cabinet and countertop space is provided to accommodate incoming grocery bags. Next in line are a series of “lockers” and cubbies - just right for coats, hats and book bags. Further inside is a wrap-around window seat with cedar shoe racks beneath. A stainless steel dog feeding station rounds out the amenities - all built atop a natural Vermont slate floor.
On the lower level, the addition features a full bathroom and a “Dude Pod” - a compact work and play space for the resident code monkey. Outfitted with a stand-up desk and an electronic drum kit, one needs only emerge for Mountain Dew refills and familial visits.
Within the existing space, we added an ensuite bathroom for the third floor bedroom. The second floor bathroom and first floor powder room were also gutted and remodeled.
The master bedroom was extensively remodeled - given a vaulted ceiling and a wall of floor-to-roof built-ins accessed with a rolling ladder.
An extensive, multi-level deck and screen house was added to provide outdoor living space, with secure, dry storage below.
Design Criteria:
- Update house with a high sustainability standard.
- Provide bathroom for daughters’ third floor bedroom.
- Update remaining bathrooms
- Update cramped, low ceilinged master bedroom
- Provide mudroom/entryway solutions.
- Provide a window seating space with good visibility of back and side yards – to keep an eye on the kids at play.
- Replace old deck with a updated deck/screen porch combination.
- Update sitting room with a wood stove and mantle.
Special Features:
- Insulated Concrete Forms used for Dude Pod foundation.
- Soy-based spray foam insulation used in the addition and master bedroom.
- Paperstone countertops in mudroom.
- Zero-VOC paints and finishes used throughout the project.
- All decking and trim for the deck/screen porch is made from 100% recycled HDPE (milk jugs, soda, water bottles)
- High efficiency combination washer/dryer.

 Rylex Custom Cabinetry and Closets
The challenge: Create a dual office that can be closed and secured when the weather turns ugly and soccer practice comes inside. In addition, incorporate design feature to redirect heat from wall-length baseboard.
The result: Large-scale custom cabinets open to reveal individualized offices—a balance of performance and design. Pocket doors disappear, creating leg room below and exposing open work areas above. File drawers are in abundance and a supply cabinet in between provides the two spaces with ample storage for office necessities. When closed, the doors protect computers and technology creating a barrier against whatever life throws at them. An inset backer board channels heat from baseboard to air vents above and below cabinets.
Kara Lashuay
 Hudson Place Realty
Listing ID: 170000241
Price: $1,574,000
Bedrooms: 3
Total Baths: 2
Full Baths: 2
Square Feet: 2,098
County: Hudson
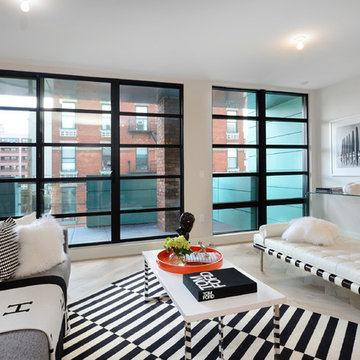
Brand new luxury 3 bedroom 2 bath condos with on site garage parking, private elevator access to your home & exclusive outdoor space! THE JEFFERSON is an intimate 6 unit boutique building offering high-end finishes with a contemporary design. The professional kitchens include Thermador appliances featuring a 5 burner cook top and hood that vents to the outside. Double wall oven, (1 conventional & one steam), drawer microwave, wine dispense and wine refrigerator. European style cabinetry with Quartz counter-tops and backsplash. The sprawling living space has wide plank hardwood floors in a herringbone pattern, industrial style floor to ceiling windows & loft-like column. All homes have full sized W/D, High efficiency gas fired HVAC, LED lighting, Pre-wiring for Smart house technology including: lighting, temperature control, multi-media, security, window and door operations plus additional custom functions. A full size parking spot comes with each unit in the buildings private garage .Building features include steel & concrete construction, reducing noise transfer, glazed window, cameras and key fob security, intercom, back up generator and bike storage. Super convenient midtown location near parks, schools & transportation. Need a second parking spot? Extra spots available @50K. Limited supply!
 Santech Construction Corp.
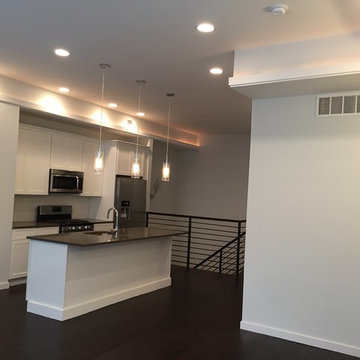
This modern apartment renovation project, completed by Santech Construction, focused on upgrading existing units to meet contemporary living standards. The work included updated layouts, high-quality finishes, and improved functionality throughout each unit. Modern materials and fixtures were selected to enhance the aesthetic appeal, energy efficiency, and overall comfort of the living spaces. The renovation was designed to increase long-term property value while offering residents a fresh, modern environment in the heart of Philadelphia.
You can read more about our previous renovation projects on our website - https://santechconstruction.com/residential/
 Hudson Place Realty
Listing ID: 170000241
Price: $1,574,000
Bedrooms: 3
Total Baths: 2
Full Baths: 2
Square Feet: 2,098
County: Hudson
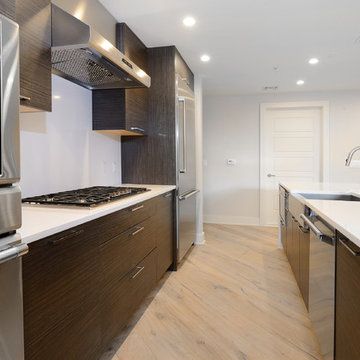
Brand new luxury 3 bedroom 2 bath condos with on site garage parking, private elevator access to your home & exclusive outdoor space! THE JEFFERSON is an intimate 6 unit boutique building offering high-end finishes with a contemporary design. The professional kitchens include Thermador appliances featuring a 5 burner cook top and hood that vents to the outside. Double wall oven, (1 conventional & one steam), drawer microwave, wine dispense and wine refrigerator. European style cabinetry with Quartz counter-tops and backsplash. The sprawling living space has wide plank hardwood floors in a herringbone pattern, industrial style floor to ceiling windows & loft-like column. All homes have full sized W/D, High efficiency gas fired HVAC, LED lighting, Pre-wiring for Smart house technology including: lighting, temperature control, multi-media, security, window and door operations plus additional custom functions. A full size parking spot comes with each unit in the buildings private garage .Building features include steel & concrete construction, reducing noise transfer, glazed window, cameras and key fob security, intercom, back up generator and bike storage. Super convenient midtown location near parks, schools & transportation. Need a second parking spot? Extra spots available @50K. Limited supply!
 Thinkterior LLC
Contemporary Clubhouse
Bringing the outdoors inside for a bright and colorful indoor playroom perfect for playtime, arts and crafts or schoolwork.
Theme:
The theme for this inviting and playful space is a creative take on a functional playroom blending the contemporary and functional base of the room with the playful and creative spirit that will engage these lucky children.
Focus:
The playroom centers on an amazing lofted clubhouse perched against a custom painted pasture and perched on makeshift trees boasting the perfect place for creative adventures or quiet reading and setting the inviting feel for the entire room. The creative and playful feeling is expanded throughout the space with bright green patches of shag carpet invoking the feel of the pasture continuing off the wall and through the room. The space is then flanked with more contemporary and functional elements perfect for children ages 2-12 offering endless hours of play.
Storage:
This playroom offers storage options on every wall, in every corner and even on the floor. The myWall storage and entertainment unit offers countless storage options and configurations along the main wall with open shelving, hanging buckets, closed shelves and pegs, anything you want to store or hang can find a home. Even the floor under the myWall panel is a custom floordrobe perfect for all those small floor toys or blankets. The pasture wall has a shelving unit cloaked as another tree in the field offering opened and closed cubbies for books or toys. The sink and craft area offers a home to all the kids craft supplies nestled right into the countertop with colorful containers and buckets.
Growth:
While this playroom provides fun and creative options for children from 2-12 it can adapt and grow with this family as their children grow and their interests or needs change. The myWall system is developed to offer easy and immediate customization with simple adjustments every element of the wall can be moved offering endless possibilities. The full myWall structure can be moved along with the family if necessary. The sink offers steps for the small children but as they grow they can be removed.
Safety:
The playroom is designed to keep the main space open to allow for creative and safe playtime without obstacles. The myWall system uses a custom locking mechanism to ensure that all elements are securely locked into place not to fall or become loose from wear. Custom cushioned floor rugs offer another level of safety and comfort to the little ones playing on the floor.

Sponsored
Plain City, OH

Kuhns Contracting, Inc.
Central Ohio's Trusted Home Remodeler Specializing in Kitchens & Baths

 Sinden Harum Real Estate
Create memories at this 5.94 acre peaceful paradise with park-like low bank waterfront, private boat launch, private dock & sandy beach. This two lot sale includes a 3 acre waterfront lot with a beautiful home, room for expansion, granite counters, custom cabinets, heated tile floors, glass doors along entire waterfront facing side, lifetime guaranteed windows, all appliances, full security system, insulated garage with heated floors PLUS a separate 25x58 insulated RV storage bldg w/14x14 door & potable water. Also included in this sale is the adjacent 2.94 acre waterfront lot waiting for your dream home. This additional waterfront lot is ready to build with power on the lot, excellent water and a 6-door 1728 sf shop. Both lots have irrigation and excellent water rights. Want to live here? Call (509) 856-5367 for your tour!
 Thinkterior LLC
Contemporary Clubhouse
Bringing the outdoors inside for a bright and colorful indoor playroom perfect for playtime, arts and crafts or schoolwork.
Theme:
The theme for this inviting and playful space is a creative take on a functional playroom blending the contemporary and functional base of the room with the playful and creative spirit that will engage these lucky children.
Focus:
The playroom centers on an amazing lofted clubhouse perched against a custom painted pasture and perched on makeshift trees boasting the perfect place for creative adventures or quiet reading and setting the inviting feel for the entire room. The creative and playful feeling is expanded throughout the space with bright green patches of shag carpet invoking the feel of the pasture continuing off the wall and through the room. The space is then flanked with more contemporary and functional elements perfect for children ages 2-12 offering endless hours of play.
Storage:
This playroom offers storage options on every wall, in every corner and even on the floor. The myWall storage and entertainment unit offers countless storage options and configurations along the main wall with open shelving, hanging buckets, closed shelves and pegs, anything you want to store or hang can find a home. Even the floor under the myWall panel is a custom floordrobe perfect for all those small floor toys or blankets. The pasture wall has a shelving unit cloaked as another tree in the field offering opened and closed cubbies for books or toys. The sink and craft area offers a home to all the kids craft supplies nestled right into the countertop with colorful containers and buckets.
Growth:
While this playroom provides fun and creative options for children from 2-12 it can adapt and grow with this family as their children grow and their interests or needs change. The myWall system is developed to offer easy and immediate customization with simple adjustments every element of the wall can be moved offering endless possibilities. The full myWall structure can be moved along with the family if necessary. The sink offers steps for the small children but as they grow they can be removed.
Safety:
The playroom is designed to keep the main space open to allow for creative and safe playtime without obstacles. The myWall system uses a custom locking mechanism to ensure that all elements are securely locked into place not to fall or become loose from wear. Custom cushioned floor rugs offer another level of safety and comfort to the little ones playing on the floor.
 Cap's Artistry LLC
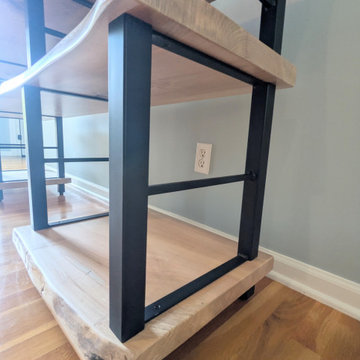
Designed specifically around our client’s music collection, this custom live edge ambrosia maple shelving unit combines handcrafted hardwood furniture with functional storage for vinyl records, CDs, record players, speakers, and other audio equipment.
Every dimension was customized around the individual pieces in our client’s collection, creating dedicated storage while keeping records, CDs, and equipment comfortable to reach and easy to use. A routed wire chase way along the back of the unit provides discreet cord management, helping keep power and audio cables organized and out of sight.
Custom-fabricated metal bars along the sides add an industrial detail while serving an important purpose: keeping vinyl records and CDs securely contained without interfering with easy access from the front.
The natural live edge and distinctive character of ambrosia maple make the shelving itself part of the room—not simply a place to store a collection. Each piece we build is individually designed around the client’s space, equipment, storage needs, and preferred dimensions.
This custom vinyl record shelving unit was handcrafted in Michigan and delivered to our client’s home in Plymouth, Michigan.
Features:
Solid ambrosia maple hardwood construction
Natural live edge details
Custom-sized vinyl record and CD storage
Dedicated space for record players, speakers, and audio equipment
Integrated routed wire chase way for cord management
Custom-fabricated metal retaining bars
Dimensions tailored to the client's collection and reach
Handcrafted in Michigan
Custom built for residential or commercial spaces
Looking for a custom vinyl record storage cabinet, live edge shelving unit, or hardwood media console designed around your collection? Cap’s Artistry can customize the wood species, dimensions, layout, storage configuration, and other details to create a one-of-a-kind piece for your space.
 Cap's Artistry LLC
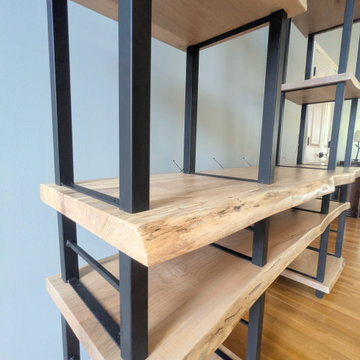
Designed specifically around our client’s music collection, this custom live edge ambrosia maple shelving unit combines handcrafted hardwood furniture with functional storage for vinyl records, CDs, record players, speakers, and other audio equipment.
Every dimension was customized around the individual pieces in our client’s collection, creating dedicated storage while keeping records, CDs, and equipment comfortable to reach and easy to use. A routed wire chase way along the back of the unit provides discreet cord management, helping keep power and audio cables organized and out of sight.
Custom-fabricated metal bars along the sides add an industrial detail while serving an important purpose: keeping vinyl records and CDs securely contained without interfering with easy access from the front.
The natural live edge and distinctive character of ambrosia maple make the shelving itself part of the room—not simply a place to store a collection. Each piece we build is individually designed around the client’s space, equipment, storage needs, and preferred dimensions.
This custom vinyl record shelving unit was handcrafted in Michigan and delivered to our client’s home in Plymouth, Michigan.
Features:
Solid ambrosia maple hardwood construction
Natural live edge details
Custom-sized vinyl record and CD storage
Dedicated space for record players, speakers, and audio equipment
Integrated routed wire chase way for cord management
Custom-fabricated metal retaining bars
Dimensions tailored to the client's collection and reach
Handcrafted in Michigan
Custom built for residential or commercial spaces
Looking for a custom vinyl record storage cabinet, live edge shelving unit, or hardwood media console designed around your collection? Cap’s Artistry can customize the wood species, dimensions, layout, storage configuration, and other details to create a one-of-a-kind piece for your space.


 Cap's Artistry LLC
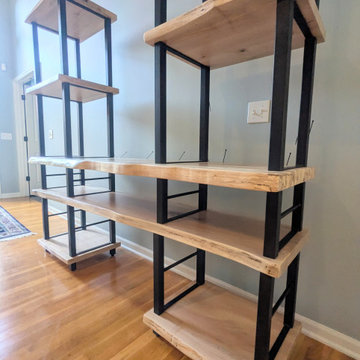
Designed specifically around our client’s music collection, this custom live edge ambrosia maple shelving unit combines handcrafted hardwood furniture with functional storage for vinyl records, CDs, record players, speakers, and other audio equipment.
Every dimension was customized around the individual pieces in our client’s collection, creating dedicated storage while keeping records, CDs, and equipment comfortable to reach and easy to use. A routed wire chase way along the back of the unit provides discreet cord management, helping keep power and audio cables organized and out of sight.
Custom-fabricated metal bars along the sides add an industrial detail while serving an important purpose: keeping vinyl records and CDs securely contained without interfering with easy access from the front.
The natural live edge and distinctive character of ambrosia maple make the shelving itself part of the room—not simply a place to store a collection. Each piece we build is individually designed around the client’s space, equipment, storage needs, and preferred dimensions.
This custom vinyl record shelving unit was handcrafted in Michigan and delivered to our client’s home in Plymouth, Michigan.
Features:
Solid ambrosia maple hardwood construction
Natural live edge details
Custom-sized vinyl record and CD storage
Dedicated space for record players, speakers, and audio equipment
Integrated routed wire chase way for cord management
Custom-fabricated metal retaining bars
Dimensions tailored to the client's collection and reach
Handcrafted in Michigan
Custom built for residential or commercial spaces
Looking for a custom vinyl record storage cabinet, live edge shelving unit, or hardwood media console designed around your collection? Cap’s Artistry can customize the wood species, dimensions, layout, storage configuration, and other details to create a one-of-a-kind piece for your space.
 Cap's Artistry LLC
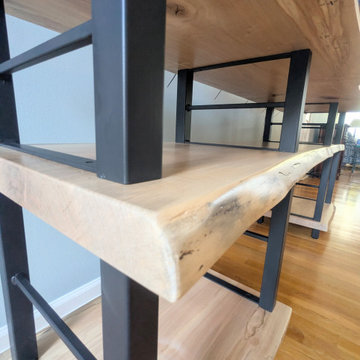
Designed specifically around our client’s music collection, this custom live edge ambrosia maple shelving unit combines handcrafted hardwood furniture with functional storage for vinyl records, CDs, record players, speakers, and other audio equipment.
Every dimension was customized around the individual pieces in our client’s collection, creating dedicated storage while keeping records, CDs, and equipment comfortable to reach and easy to use. A routed wire chase way along the back of the unit provides discreet cord management, helping keep power and audio cables organized and out of sight.
Custom-fabricated metal bars along the sides add an industrial detail while serving an important purpose: keeping vinyl records and CDs securely contained without interfering with easy access from the front.
The natural live edge and distinctive character of ambrosia maple make the shelving itself part of the room—not simply a place to store a collection. Each piece we build is individually designed around the client’s space, equipment, storage needs, and preferred dimensions.
This custom vinyl record shelving unit was handcrafted in Michigan and delivered to our client’s home in Plymouth, Michigan.
Features:
Solid ambrosia maple hardwood construction
Natural live edge details
Custom-sized vinyl record and CD storage
Dedicated space for record players, speakers, and audio equipment
Integrated routed wire chase way for cord management
Custom-fabricated metal retaining bars
Dimensions tailored to the client's collection and reach
Handcrafted in Michigan
Custom built for residential or commercial spaces
Looking for a custom vinyl record storage cabinet, live edge shelving unit, or hardwood media console designed around your collection? Cap’s Artistry can customize the wood species, dimensions, layout, storage configuration, and other details to create a one-of-a-kind piece for your space.
 Cap's Artistry LLC
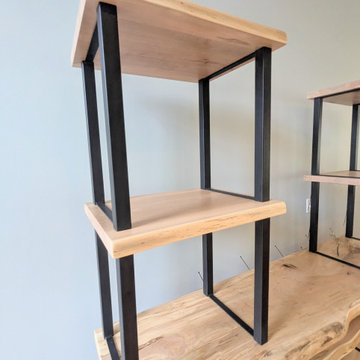
Designed specifically around our client’s music collection, this custom live edge ambrosia maple shelving unit combines handcrafted hardwood furniture with functional storage for vinyl records, CDs, record players, speakers, and other audio equipment.
Every dimension was customized around the individual pieces in our client’s collection, creating dedicated storage while keeping records, CDs, and equipment comfortable to reach and easy to use. A routed wire chase way along the back of the unit provides discreet cord management, helping keep power and audio cables organized and out of sight.
Custom-fabricated metal bars along the sides add an industrial detail while serving an important purpose: keeping vinyl records and CDs securely contained without interfering with easy access from the front.
The natural live edge and distinctive character of ambrosia maple make the shelving itself part of the room—not simply a place to store a collection. Each piece we build is individually designed around the client’s space, equipment, storage needs, and preferred dimensions.
This custom vinyl record shelving unit was handcrafted in Michigan and delivered to our client’s home in Plymouth, Michigan.
Features:
Solid ambrosia maple hardwood construction
Natural live edge details
Custom-sized vinyl record and CD storage
Dedicated space for record players, speakers, and audio equipment
Integrated routed wire chase way for cord management
Custom-fabricated metal retaining bars
Dimensions tailored to the client's collection and reach
Handcrafted in Michigan
Custom built for residential or commercial spaces
Looking for a custom vinyl record storage cabinet, live edge shelving unit, or hardwood media console designed around your collection? Cap’s Artistry can customize the wood species, dimensions, layout, storage configuration, and other details to create a one-of-a-kind piece for your space.
72