
Search results for "Secured loan" in Home Design Ideas

 Aeris Home
Residential space in North Park's newest building by Jeff Svitak. Space was decorated for a couple who support local artists and love music. We started with a soft velvet sofa (color: moss) that instantly softened this large concrete space. While working around this sofa, we came across the walnut furniture set - it blended right in with the earthy feel we were going for. Plants have a power of bringing any space to life so we added the intertwining money tree and a soft green tree (supposed to be a fast grower). Once the furnishings were in, we added the artwork - a final touch to make this space a client's home.
photo - Hale Productions

 Ocean Blue Custom Homes
Home design - large coastal open concept medium tone wood floor home design idea in Miami with white walls, no fireplace and a wall-mounted tv

 Durham Designs & Consulting, LLC
Designed by Melodie Durham of Durham Designs & Consulting, LLC.
Photo by Livengood Photographs [www.livengoodphotographs.com/design].
Inspiration for a mid-sized rustic u-shaped dark wood floor enclosed kitchen remodel in Charlotte with granite countertops, subway tile backsplash, a farmhouse sink, raised-panel cabinets, green cabinets, multicolored backsplash, stainless steel appliances and an island
Inspiration for a mid-sized rustic u-shaped dark wood floor enclosed kitchen remodel in Charlotte with granite countertops, subway tile backsplash, a farmhouse sink, raised-panel cabinets, green cabinets, multicolored backsplash, stainless steel appliances and an island
Find the right local pro for your project

 Before and After Builders, Inc.
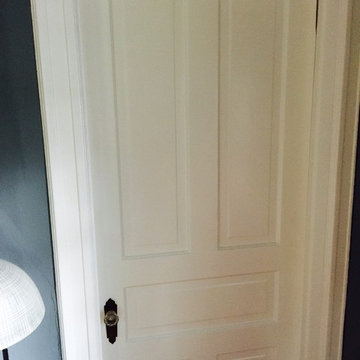
New Shaker style pocket door entry from bedroom!
Mid-sized transitional kids' white tile and porcelain tile porcelain tile, gray floor and double-sink alcove shower photo with shaker cabinets, white cabinets, a two-piece toilet, gray walls, an undermount sink, quartz countertops, a hinged shower door, white countertops and a built-in vanity
Mid-sized transitional kids' white tile and porcelain tile porcelain tile, gray floor and double-sink alcove shower photo with shaker cabinets, white cabinets, a two-piece toilet, gray walls, an undermount sink, quartz countertops, a hinged shower door, white countertops and a built-in vanity




 Glen-Gery Brick
Home bar and wine cellar with handmade brick barrel ceiling and brick walls. Brick is Glen-Gery Lorraine Full Range HMOS. Photographer: Donna Chiarelli


 Schwartz and Architecture
The proposal analyzes the site as a series of existing flows or “routes” across the landscape. The negotiation of both constructed and natural systems establishes the logic of the site plan and the orientation and organization of the new home. Conceptually, the project becomes a highly choreographed knot at the center of these routes, drawing strands in, engaging them with others, and propelling them back out again. The project’s intent is to capture and harness the physical and ephemeral sense of these latent natural movements as a way to promote in the architecture the wanderlust the surrounding landscape inspires. At heart, the client’s initial family agenda--a home as antidote to the city and basecamp for exploration--establishes the ethos and design objectives of the work.
Photography - Bruce Damonte


 Webber Coleman Woodworks
Rustic White Photography
Mid-sized elegant concrete floor wet bar photo in Atlanta with raised-panel cabinets, medium tone wood cabinets, glass countertops and mirror backsplash
Mid-sized elegant concrete floor wet bar photo in Atlanta with raised-panel cabinets, medium tone wood cabinets, glass countertops and mirror backsplash

 Skylar Morgan Furniture + Design
Murphy Bed
Material: Solid Pecan
Large minimalist master medium tone wood floor bedroom photo in Atlanta with white walls
Large minimalist master medium tone wood floor bedroom photo in Atlanta with white walls

 Walnut Studiolo
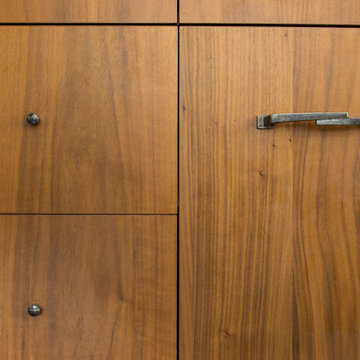
A light and spacious reading room lined with birch IKEA BILLY bookcases gets a warm upgrade with Walnut Studiolo's St. Johns leather tab pulls.
Photo credit: Erin Berzel Photography

 Matthew Cunningham Landscape Design LLC
Matthew Cunningham Landscape Design LLC
Example of a transitional home design design in Boston
Example of a transitional home design design in Boston



 Joseph Clymer
Small beach style master gray tile and stone tile ceramic tile, single-sink and shiplap wall alcove bathtub photo in Philadelphia with shaker cabinets, white cabinets, a two-piece toilet, an undermount sink, quartz countertops, white countertops, a niche and a built-in vanity

 Kim Raymond Architects, Inc.
Example of a large trendy two-story wood brown staircase design in Denver

 Mast & Co. Builders
Reclaimed steel siding with rust and staining
photo by Michael Haywood
Inspiration for a mid-sized modern gray metal exterior home remodel
Inspiration for a mid-sized modern gray metal exterior home remodel

 Glenn Saltzer Interior Design
This photo is an example of a the shiplap wainscotting we had custom made and finished with the look of a weathered wood.
Small transitional kids' beige tile limestone floor alcove bathtub photo in Bridgeport with recessed-panel cabinets, medium tone wood cabinets, a one-piece toilet, black walls, an undermount sink and solid surface countertops
Small transitional kids' beige tile limestone floor alcove bathtub photo in Bridgeport with recessed-panel cabinets, medium tone wood cabinets, a one-piece toilet, black walls, an undermount sink and solid surface countertops
8