
Search results for "Security benefits" in Home Design Ideas



Find the right local pro for your project

 ANX / Aaron Neubert Architects
Brian Thomas Jones
Small minimalist freestanding desk light wood floor home studio photo in Los Angeles with white walls
Small minimalist freestanding desk light wood floor home studio photo in Los Angeles with white walls


 H2D Architecture + Design
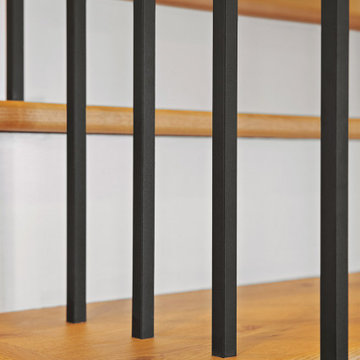
The stair hall creates a sense of openness and volume with its vaulted ceiling, exposed beams, and generous windows that fill the space with natural light. Traditional detailing complements the open staircase, while a conveniently integrated elevator provides seamless access to the bedroom level and other floors of the home.
+ Architecture: H2D Architecture + Design
+ Interior Design: H2D Architecture + Design
www.h2darchitects.com
+ Built by: Carlisle Classic Homes
+ Photography: Christopher Nelson Photography
 K-SAMONE & CO | Evocative Interiors & Architecture
Inspiration for a mid-century modern kitchen remodel in Dallas






 Fitzsimons Design Build
Traditional Rosedale home in Toronto, renovation to remove back of house and create curtain wall. Build cantilever deck with outdoor kitchen, Custom built and designed windows and doors, custom master closet, custom master bedroom, custom master bathroom and secondary bathroom. Building of 2 modern stone fireplaces, outdoor fire pit.



 VAstudio
Interior design | VA Studio
Photography | Brenda Chiquito
Inspiration for a mid-sized contemporary single-wall dark wood floor eat-in kitchen remodel in New York with an undermount sink, flat-panel cabinets, dark wood cabinets, marble countertops, black backsplash, stone slab backsplash, stainless steel appliances and an island
Inspiration for a mid-sized contemporary single-wall dark wood floor eat-in kitchen remodel in New York with an undermount sink, flat-panel cabinets, dark wood cabinets, marble countertops, black backsplash, stone slab backsplash, stainless steel appliances and an island



 Hueber Industries
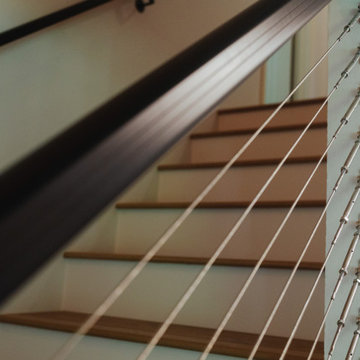
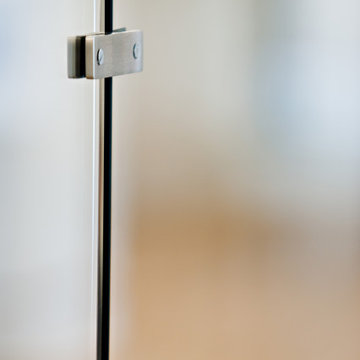
Stair railings designed and fabricated by Hueber Industries LLC, in Fort Collins, CO.




65