
Search results for "Security feature" in Home Design Ideas

 Weatherwell Elite - Aluminum Shutters
Weatherwell Elite aluminum shutters create flexibility in both space and security. Pictured here, the panels and louvers are closed while the pool house is not in use. Weatherwell Elite aluminum shutters include exclusive security features enabling you to leave your furniture, and electronics in place, knowing they will be protected from the elements and prying eyes.

 Mark S. Garff, Landscape Architect
Already partially enclosed by an ipe fence and concrete wall, our client had a vision of an outdoor courtyard for entertaining on warm summer evenings since the space would be shaded by the house in the afternoon. He imagined the space with a water feature, lighting and paving surrounded by plants.
With our marching orders in place, we drew up a schematic plan quickly and met to review two options for the space. These options quickly coalesced and combined into a single vision for the space. A thick, 60” tall concrete wall would enclose the opening to the street – creating privacy and security, and making a bold statement. We knew the gate had to be interesting enough to stand up to the large concrete walls on either side, so we designed and had custom fabricated by Dennis Schleder (www.dennisschleder.com) a beautiful, visually dynamic metal gate.
Other touches include drought tolerant planting, bluestone paving with pebble accents, crushed granite paving, LED accent lighting, and outdoor furniture. Both existing trees were retained and are thriving with their new soil.
Photography by: http://www.coreenschmidt.com/
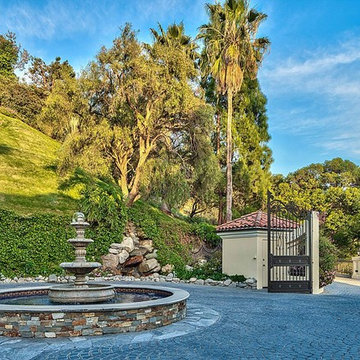
 MULHOLLAND BRAND
Day time view of the inside gate at the Falconview Estate. This gate designed, fabricated and installed by GatesLosAngeles.com, a division of Mulholland Security Centers in Los Angeles. A video regarding the installation of this gate can be seen here: https://youtu.be/IioCCRowijU
Find the right local pro for your project

 Modern Rustic Homes
Example of a large mountain style backyard stone patio design in Atlanta with a pergola and a fireplace
 QEI Security & Technology with TEQHoM INTERACTIVE
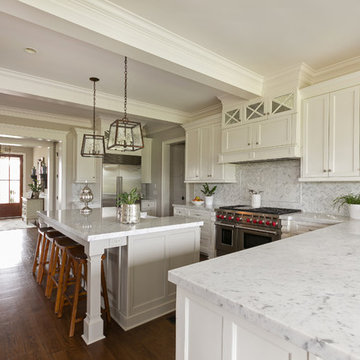
This huge, open kitchen features lighting control as well as a full audio system.
Photo by: Patrick Brickman
Kitchen - traditional kitchen idea in Charleston
Kitchen - traditional kitchen idea in Charleston
 Lifescape Colorado.
Example of a large classic white front yard and two-story mixed siding house exterior design in Denver with a hip roof and a shingle roof

 ALTMANN & ASSOCIATES
Tasteful update to classic Henry Hill mid-century modern in the Berkeley Hills designed by Fischer Architecture in 2017. The project was featured by Curbed.com. Construction work required updating all systems to modern standards and code. Project included full master bedroom with ensuite bath, kitchen remodel, new roofing and windows, plumbing and electrical update, security system and modern technology updates. All materials were specified by the team at Fisher Architecture to provide modern equivalents to the originals. Photography: Leslie Williamson

Sponsored
Columbus, OH
Free consultation for landscape design!

Peabody Landscape Group
Franklin County's Reliable Landscape Design & Contracting
 McKay Landscape Lighting
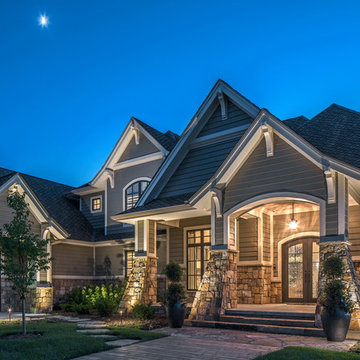
This gorgeous new home is nestled in a serene location outside of Omaha, surrounded by the wonders of nature and picturesque views. The landscape lighting design enhances the homes timeless architectural features and increases security. Learn more: http://bit.ly/scenicestate
 Steve Gray Renovations Inc.
Steve Gray Renovations
Example of a mid-sized classic vinyl floor and brown floor hallway design in Indianapolis with white walls
Example of a mid-sized classic vinyl floor and brown floor hallway design in Indianapolis with white walls
 Up Stairs Rails
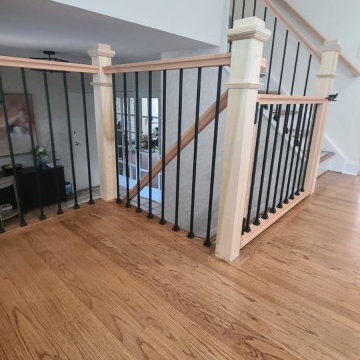
This modern metal and wood railing features box newel posts and simple black metal balusters, along with a custom safety gate for added security.
Inspiration for a mid-sized contemporary wooden straight mixed material railing staircase remodel in New York with wooden risers
Inspiration for a mid-sized contemporary wooden straight mixed material railing staircase remodel in New York with wooden risers
 Up Stairs Rails
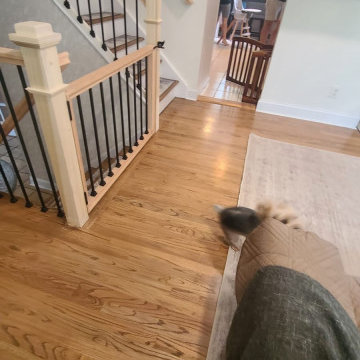
This modern metal and wood railing features box newel posts and simple black metal balusters, along with a custom safety gate for added security.
Staircase - mid-sized contemporary wooden straight mixed material railing staircase idea in New York with wooden risers
Staircase - mid-sized contemporary wooden straight mixed material railing staircase idea in New York with wooden risers
 Up Stairs Rails
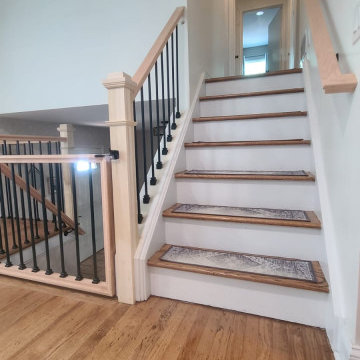
This modern metal and wood railing features box newel posts and simple black metal balusters, along with a custom safety gate for added security.
Example of a mid-sized trendy wooden straight mixed material railing staircase design in New York with wooden risers
Example of a mid-sized trendy wooden straight mixed material railing staircase design in New York with wooden risers
 AquaTerra Outdoors
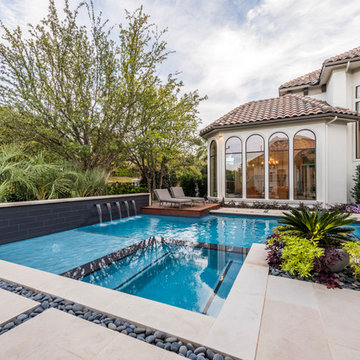
With our vision of transforming their former look into a clean, fresh “Santa Barbara” style, the clients gave us permission to proceed with a new pool and outdoor kitchen design, as well as a new fire pit, additional landscaping and enhanced lighting. Additionally, Aquaterra updated the outdoor appliances, fans, security light fixtures and re-routed some ugly electrical lines.
Wade Griffith Photography

Sponsored
Columbus, OH

Wannemacher Interiors
Customized Award-Winning Interior Design Solutions in Franklin Cnty OH
 Proto Homes, LLC
Proto Homes, LLC

Example of a trendy freestanding desk dark wood floor home office design in Los Angeles with white walls
Example of a trendy freestanding desk dark wood floor home office design in Los Angeles with white walls
 McKay Landscape Lighting
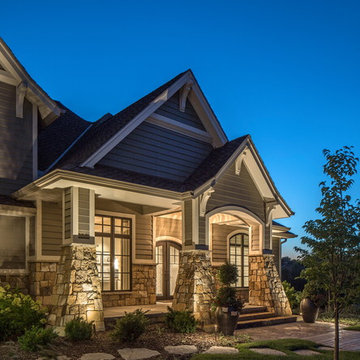
This gorgeous new home is nestled in a serene location outside of Omaha, surrounded by the wonders of nature and picturesque views. The landscape lighting design enhances the homes timeless architectural features and increases security. Learn more: http://bit.ly/scenicestate
 SCJ Studio Landscape Architecture

Already partially enclosed by an ipe fence and concrete wall, our client had a vision of an outdoor courtyard for entertaining on warm summer evenings since the space would be shaded by the house in the afternoon. He imagined the space with a water feature, lighting and paving surrounded by plants.
With our marching orders in place, we drew up a schematic plan quickly and met to review two options for the space. These options quickly coalesced and combined into a single vision for the space. A thick, 60” tall concrete wall would enclose the opening to the street – creating privacy and security, and making a bold statement. We knew the gate had to be interesting enough to stand up to the large concrete walls on either side, so we designed and had custom fabricated by Dennis Schleder (www.dennisschleder.com) a beautiful, visually dynamic metal gate. The gate has become the icing on the cake, all 300 pounds of it!
Other touches include drought tolerant planting, bluestone paving with pebble accents, crushed granite paving, LED accent lighting, and outdoor furniture. Both existing trees were retained and are thriving with their new soil. The garden was installed in December and our client is extremely happy with the results – so are we!
Photo credits, Coreen Schmidt
 Ostaco Windows & Doors
Example of a large mountain style beige three-story concrete house exterior design in Orange County with a hip roof and a shingle roof


 Element Home Builders
4 beds 5 baths 4,447 sqft

RARE FIND! NEW HIGH-TECH, LAKE FRONT CONSTRUCTION ON HIGHLY DESIRABLE WINDERMERE CHAIN OF LAKES. This unique home site offers the opportunity to enjoy lakefront living on a private cove with the beauty and ambiance of a classic "Old Florida" home. With 150 feet of lake frontage, this is a very private lot with spacious grounds, gorgeous landscaping, and mature oaks. This acre plus parcel offers the beauty of the Butler Chain, no HOA, and turn key convenience. High-tech smart house amenities and the designer furnishings are included. Natural light defines the family area featuring wide plank hickory hardwood flooring, gas fireplace, tongue and groove ceilings, and a rear wall of disappearing glass opening to the covered lanai. The gourmet kitchen features a Wolf cooktop, Sub-Zero refrigerator, and Bosch dishwasher, exotic granite counter tops, a walk in pantry, and custom built cabinetry. The office features wood beamed ceilings. With an emphasis on Florida living the large covered lanai with summer kitchen, complete with Viking grill, fridge, and stone gas fireplace, overlook the sparkling salt system pool and cascading spa with sparkling lake views and dock with lift. The private master suite and luxurious master bath include granite vanities, a vessel tub, and walk in shower. Energy saving and organic with 6-zone HVAC system and Nest thermostats, low E double paned windows, tankless hot water heaters, spray foam insulation, whole house generator, and security with cameras. Property can be gated.

 Spring Creek Design
This old farmhouse (ca. late 18th century) has undergone many renovations over the years. Spring Creek Design added its stamp in 2008, with a small mudroom addition and a complete interior renovation.
The addition encompasses a 1st floor mudroom with extensive cabinetry and closetry. Upon entering the space from the driveway, cabinet and countertop space is provided to accommodate incoming grocery bags. Next in line are a series of “lockers” and cubbies - just right for coats, hats and book bags. Further inside is a wrap-around window seat with cedar shoe racks beneath. A stainless steel dog feeding station rounds out the amenities - all built atop a natural Vermont slate floor.
On the lower level, the addition features a full bathroom and a “Dude Pod” - a compact work and play space for the resident code monkey. Outfitted with a stand-up desk and an electronic drum kit, one needs only emerge for Mountain Dew refills and familial visits.
Within the existing space, we added an ensuite bathroom for the third floor bedroom. The second floor bathroom and first floor powder room were also gutted and remodeled.
The master bedroom was extensively remodeled - given a vaulted ceiling and a wall of floor-to-roof built-ins accessed with a rolling ladder.
An extensive, multi-level deck and screen house was added to provide outdoor living space, with secure, dry storage below.
Design Criteria:
- Update house with a high sustainability standard.
- Provide bathroom for daughters’ third floor bedroom.
- Update remaining bathrooms
- Update cramped, low ceilinged master bedroom
- Provide mudroom/entryway solutions.
- Provide a window seating space with good visibility of back and side yards – to keep an eye on the kids at play.
- Replace old deck with a updated deck/screen porch combination.
- Update sitting room with a wood stove and mantle.
Special Features:
- Insulated Concrete Forms used for Dude Pod foundation.
- Soy-based spray foam insulation used in the addition and master bedroom.
- Paperstone countertops in mudroom.
- Zero-VOC paints and finishes used throughout the project.
- All decking and trim for the deck/screen porch is made from 100% recycled HDPE (milk jugs, soda, water bottles)
- High efficiency combination washer/dryer.
 Quoizel
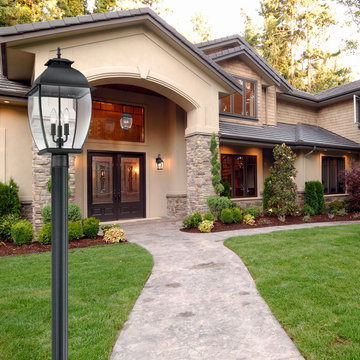
This transitional collection complements many architectural styles and gives the exterior of your home both beauty and security. It has a classic silhouette featuring clear beveled glass for optimum light output.
21