
Search results for "Security layers" in Home Design Ideas


 Bonaventura Architect
Please see this Award Winning project in the October 2014 issue of New York Cottages & Gardens Magazine: NYC&G
http://www.cottages-gardens.com/New-York-Cottages-Gardens/October-2014/NYCG-Innovation-in-Design-Winners-Kitchen-Design/
It was also featured in a Houzz Tour:
Houzz Tour: Loving the Old and New in an 1880s Brooklyn Row House
http://www.houzz.com/ideabooks/29691278/list/houzz-tour-loving-the-old-and-new-in-an-1880s-brooklyn-row-house
Photo Credit: Hulya Kolabas

 Adrienne DeRosa
At the opposite end of the twins' bedroom is the work area. The table was custom made during the time that some of the children were being home schooled, so it needed to be a good size with lots of room to spread out.
Above the workspace, another piece by Ann Carrington creates a dramatic focal point. A portrait of Michael Jordan, the piece is constructed from layers upon layers of old cut basketballs.
Closed storage is kept to a minimum, even in the boys' room. In order to prevent clutter, objects are given away when they have lived out their use by the family. "We hate clutter", says Cortney. "We have no problem getting rid of anything... It's just stuff."
Photo: Adrienne DeRosa Photography © 2014 Houzz
Design: Cortney and Robert Novogratz
Find the right local pro for your project
 Terra Studio
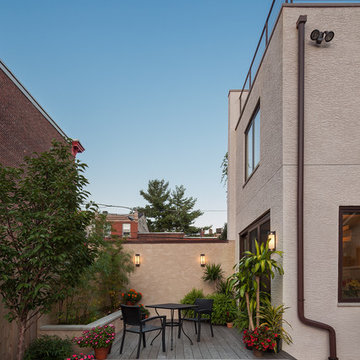
The stepped patio, bamboo planter and surrounding greenery transform the back of this row house to an urban oasis.
Photograph: Sam Oberter
Inspiration for a transitional deck remodel in Philadelphia with decking and no cover
Inspiration for a transitional deck remodel in Philadelphia with decking and no cover


 SCJ Studio Landscape Architecture

Already partially enclosed by an ipe fence and concrete wall, our client had a vision of an outdoor courtyard for entertaining on warm summer evenings since the space would be shaded by the house in the afternoon. He imagined the space with a water feature, lighting and paving surrounded by plants.
With our marching orders in place, we drew up a schematic plan quickly and met to review two options for the space. These options quickly coalesced and combined into a single vision for the space. A thick, 60” tall concrete wall would enclose the opening to the street – creating privacy and security, and making a bold statement. We knew the gate had to be interesting enough to stand up to the large concrete walls on either side, so we designed and had custom fabricated by Dennis Schleder (www.dennisschleder.com) a beautiful, visually dynamic metal gate. The gate has become the icing on the cake, all 300 pounds of it!
Other touches include drought tolerant planting, bluestone paving with pebble accents, crushed granite paving, LED accent lighting, and outdoor furniture. Both existing trees were retained and are thriving with their new soil. The garden was installed in December and our client is extremely happy with the results – so are we!
Photo credits, Coreen Schmidt
 Princeton Scapes Inc

Lakeside outdoor living at its finest
Photo of a large coastal full sun side yard stone landscaping in Boston with a fire pit.
Photo of a large coastal full sun side yard stone landscaping in Boston with a fire pit.

Sponsored
Columbus, OH

Wannemacher Interiors
Customized Award-Winning Interior Design Solutions in Franklin Cnty OH

 Blu and White
Example of a large transitional formal and open concept beige floor and shiplap wall living room design in Los Angeles with white walls, a standard fireplace, a tile fireplace and no tv

 Tricia Shay Photography
© Tricia Shay
Inspiration for a contemporary two-story and attached mixed siding and two-car gray carport remodel in Milwaukee
Inspiration for a contemporary two-story and attached mixed siding and two-car gray carport remodel in Milwaukee



 Anthony Michael Interior Design, Ltd.
For this urban loft in an old paint factory, the builder used reclaimed wood, a custom island, rolling "cabinet doors," exposed pipes and industrial lighting. In keeping with this feel, we added these great wire caged pendant fixtures and a punch of orange for the barstools to create a fun, ecclectic, urban feel. Photo:Aimee Mazzenga

 Janet Paik
Regan Baker Design
Photo: Janet Paik © 2014 Houzz
Inspiration for a contemporary kids' room remodel in San Francisco
Inspiration for a contemporary kids' room remodel in San Francisco

 QualCraft Construction Inc

Beach style one-story exterior with wood siding and gable roof in Coronado, Ca.
Patricia Bean Expressive Architectural Photography
Example of a mid-sized beach style blue one-story wood exterior home design in San Diego
Example of a mid-sized beach style blue one-story wood exterior home design in San Diego

Sponsored
Columbus, OH
Wannemacher Interiors
Customized Award-Winning Interior Design Solutions in Franklin Cnty OH

 Whipple Russell Architects
Laurel Way Beverly Hills modern home five car garage. Photo by Art Gray Photography.
Inspiration for a huge contemporary attached three-car garage remodel in Los Angeles
Inspiration for a huge contemporary attached three-car garage remodel in Los Angeles



 Make Architecture
Canyon views are an integral feature of the interior of the space, with nature acting as one 'wall' of the space. Light filled master bathroom with a elegant tub and generous open shower lined with marble slabs. A floating wood vanity is capped with vessel sinks and wall mounted faucets.


Sponsored
Columbus, OH
Free consultation for landscape design!

Peabody Landscape Group
Franklin County's Reliable Landscape Design & Contracting




 Cool Designs for Landscapes
Photo of a mid-sized contemporary drought-tolerant and partial sun front yard gravel landscaping in Orange County.
2