
Search results for "Sedang sama" in Home Design Ideas



 Jay Behr Architectural Design
Staircase - modern wooden spiral metal railing staircase idea in San Francisco with wooden risers

 Planit Construction Inc.
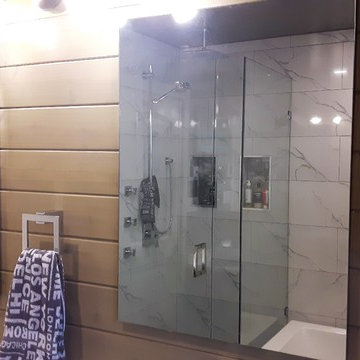
The niche in this walk in shower with linear drain tiled completely with Carrara marble floor to ceiling.
Inspiration for a large contemporary master gray tile and marble tile marble floor and gray floor walk-in shower remodel in New York with a niche
Inspiration for a large contemporary master gray tile and marble tile marble floor and gray floor walk-in shower remodel in New York with a niche
Find the right local pro for your project





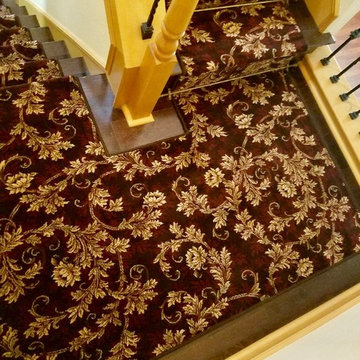
 Refined Carpet | Rugs
Example of a small transitional carpeted u-shaped mixed material railing staircase design in Orange County with wooden risers





 Grand Home Solutions, Inc
beautiful backsplash of marble mosaic tile
Mid-sized transitional galley concrete floor open concept kitchen photo in St Louis with a farmhouse sink, shaker cabinets, medium tone wood cabinets, granite countertops, white backsplash, ceramic backsplash, stainless steel appliances and an island
Mid-sized transitional galley concrete floor open concept kitchen photo in St Louis with a farmhouse sink, shaker cabinets, medium tone wood cabinets, granite countertops, white backsplash, ceramic backsplash, stainless steel appliances and an island

 FRESHEN INTERIORS & DESIGN
This entry sets the tone for a bold, personality-driven renovation of a 100+ year-old Minneapolis home. Deep olive green wraps the walls, trim, and full-glass entry door, while vertical wood slats add architectural texture and dimension. Black-and-white checkerboard flooring brings a graphic contrast, and sculptural amber wall lights add warmth to the moody palette. The result is a small but memorable entry that embraces the character of the original home while giving it a fresh, unexpected point of view.


 Carpet World Flooring Center
An intricate traditional floral waterfall runner, while remaining modern through the utilization of a nude color palette, providing the homeowner with a timeless look that compliments the colors of home while creating the illusion of a brightly lit area. The linear cut on the carpet contrasts the rounded molding accenting the carpeting . The nude color palette provides a calming effect helping to unwind after a long day at work, guiding you upstairs where you can relax comfortably.






 Kunming Construction
Pantry space was added in the hallways, as it is right outside the kitchen. This could just as easily be used for closet space.
The drop ceiling has cut-ins for 5, 3-piece LED fixtures. As there is no natural light, this was necessary, to make it more inviting.
69