
Search results for "Seductive" in Home Design Ideas
 Pearl Remodeling
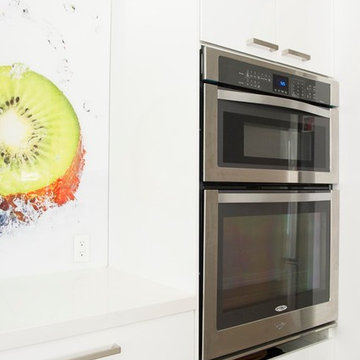
Mid-sized minimalist u-shaped light wood floor open concept kitchen photo in Los Angeles with an undermount sink, flat-panel cabinets, white cabinets, quartz countertops, multicolored backsplash, stainless steel appliances and a peninsula
 Cassoni Furniture & Accessories
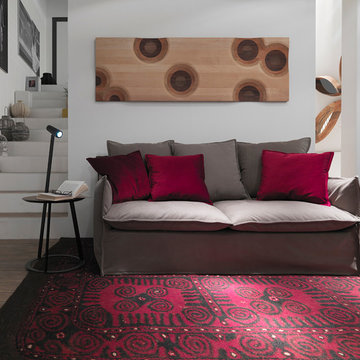
- ALBINO SIDE TABLE. The name refers to Franco Albini and to his TN6 Cicognino, produced back in 1952. Albino features a metal structure on three legs, one of which protrudes above the support plane to hold an AC or battery-powered LED flashlight which may be freely positioned on the mounting metal frame with a magnet. The wooden tray may de detached from the structure, thus providing multiple utilization options.
Ø17’’.
Table height: 17’’3/4.
Lamp height: 35’’3/8.
http://ow.ly/3yzweL
- MILOS SOFA. Milos is a family of upholstered armchairs and sofas characterized by soft and seductive shapes. The Milos project is a collaboration of Horm with the Design Center of Orizzonti, a renowned brand from the Brianza region in Northern Italy, which offers a large and highly-specialized collection of upholstered beds for the sleeping area. Milos was born from the idea that every home is indeed unique and reflects the personality and lifestyle of its guests. For this reason, Milos sofas are removable and can be dressed and covered in a flash with over 240 fabrics from the Orizzonti collection, assuming a relaxed and playful yet elegant and sophisticated aspect, or that of great luxury and preciousness.
58''5/8W x 36''5/8D x 30’’H.
86''1/4W x 36''5/8D x 30’’H.
Seat Height: 18’’1/8.
http://ow.ly/3zwFbs
 Cassoni Furniture & Accessories
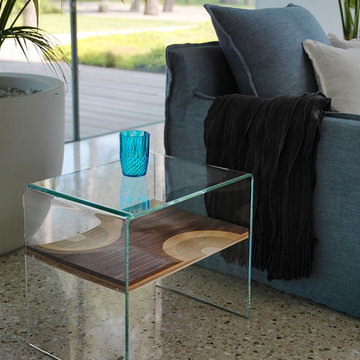
- BIFRONTE SIDE TABLE. The Ripples bench by Toyo Ito, winner of the 2004 Golden Compass, has blossomed into a collection of different furniture complements. Amongst them, we may highlight the Bifronte side table, where a small portion of Ripples is framed in a shelf of extra clear glass, creating a ''trompe l'oeil'' effect of mid-air suspension. Bifronte becomes a nightstand with the addition of a capacious drawer on wheels. This presents white lacquered and walnut fronts, to better integrate with the overall chromatic disposition of the sleeping area.
19''5/8W x 20''1/2D x 18''1/8H.
http://ow.ly/3yzwjK
- MILOS LOUNGE CHAIR. Milos is a family of upholstered armchairs and sofas characterized by soft and seductive shapes. The Milos project is a collaboration of Horm with the Design Center of Orizzonti, a renowned brand from the Brianza region in Northern Italy, which offers a large and highly-specialized collection of upholstered beds for the sleeping area. Milos was born from the idea that every home is indeed unique and reflects the personality and lifestyle of its guests. For this reason, Milos sofas are removable and can be dressed and covered in a flash with over 240 fabrics from the Orizzonti collection, assuming a relaxed and playful yet elegant and sophisticated aspect, or that of great luxury and preciousness.
38''1/8W x 36''5/8D x 30’’H.
Seat Height: 18’’1/8.
http://ow.ly/3yzwlO
Find the right local pro for your project

 DKOR Interiors Inc.- Interior Designers Miami, FL
Miami Interior Designers - Residential Interior Design Project in Fort Lauderdale, FL. A classic Mediterranean home turns Contemporary by DKOR Interiors.
Photo: Alexia Fodere
Interior Design by Miami and Ft. Lauderdale Interior Designers, DKOR Interiors.
www.dkorinteriors.com


 Cassoni Furniture & Accessories
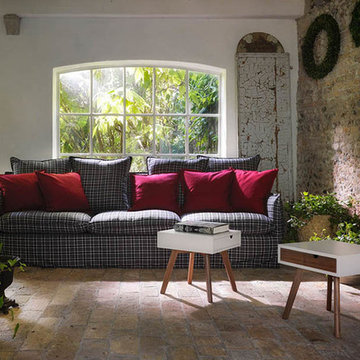
- IO E TE SIDE TABLE. Wooden side table with drawer.
15''3/4W x 15''3/4D x 15''3/4H.
http://ow.ly/3yzwxj
- MILOS SOFA. Milos is a family of upholstered armchairs and sofas characterized by soft and seductive shapes. The Milos project is a collaboration of Horm with the Design Center of Orizzonti, a renowned brand from the Brianza region in Northern Italy, which offers a large and highly-specialized collection of upholstered beds for the sleeping area. Milos was born from the idea that every home is indeed unique and reflects the personality and lifestyle of its guests. For this reason, Milos sofas are removable and can be dressed and covered in a flash with over 240 fabrics from the Orizzonti collection, assuming a relaxed and playful yet elegant and sophisticated aspect, or that of great luxury and preciousness.
58''5/8W x 36''5/8D x 30’’H.
86''1/4W x 36''5/8D x 30’’H.
Seat Height: 18’’1/8.
http://ow.ly/3zwFbs
- NUMERO 3 FLOOR LAMP. Numero 3 is an intriguing name, it's true! In fact it is not connected to the design of the object in itself, but to the fact that Numero 3 is the third lamp designed by Patrizia Bertolini, whose collaboration with Horm dates back to the early years of the company's life.
23''5/8W x 25''1/8D x 67''3/4H.
http://ow.ly/3yzwbc
 Pearl Remodeling
Kitchen with brick wall
Mid-sized elegant medium tone wood floor and black floor kitchen/dining room combo photo in Los Angeles with multicolored walls
Mid-sized elegant medium tone wood floor and black floor kitchen/dining room combo photo in Los Angeles with multicolored walls
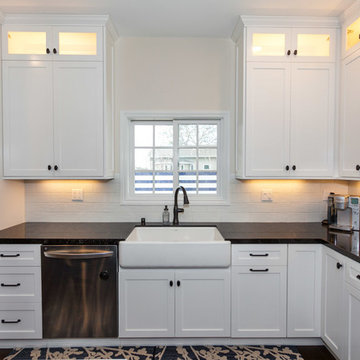 Pearl Remodeling
Laura
Eat-in kitchen - large traditional u-shaped dark wood floor and brown floor eat-in kitchen idea in Los Angeles with a farmhouse sink, shaker cabinets, white cabinets, quartz countertops, white backsplash, porcelain backsplash, stainless steel appliances, an island and black countertops
Eat-in kitchen - large traditional u-shaped dark wood floor and brown floor eat-in kitchen idea in Los Angeles with a farmhouse sink, shaker cabinets, white cabinets, quartz countertops, white backsplash, porcelain backsplash, stainless steel appliances, an island and black countertops


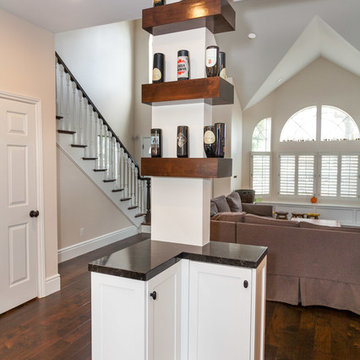 Pearl Remodeling
Laura
Example of a large classic u-shaped dark wood floor and brown floor open concept kitchen design in Los Angeles with a farmhouse sink, shaker cabinets, white cabinets, quartz countertops, white backsplash, porcelain backsplash, stainless steel appliances, an island and black countertops
Example of a large classic u-shaped dark wood floor and brown floor open concept kitchen design in Los Angeles with a farmhouse sink, shaker cabinets, white cabinets, quartz countertops, white backsplash, porcelain backsplash, stainless steel appliances, an island and black countertops
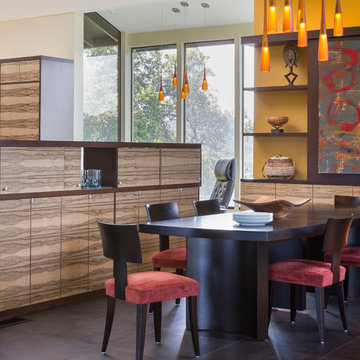
 Lindy Small Architecture
Kitchens are seductive when photographed and published, as colors are coordinated, fruit and flowers arranged, clutter removed, lighting just so. What is difficult to tell from glossy images is how well a kitchen really works.
The East Bay Kitchen for a Cook is an excellent example of a kitchen that really works. It is a kitchen for an accomplished cook. It is also a kitchen that is independent yet connected to a formal dining room, a kitchen with an informal ‘cafe nook’, and a kitchen ideal for a couple as well as a crowd. It is a true working kitchen for all occasions.
There are many things to take into account when designing a kitchen - surfaces, materials, storage, circulation, spatial relationships, natural light. These are all important considerations in designing a kitchen.
What is equally important in designing a kitchen is how a person works in a kitchen, and generally, what their kitchen is all about. Is it a kitchen for one or more cooks? Is there a ‘mess factor’ that the client wants to hide? Does the kitchen function purely as a kitchen or as a social center, or both? What is the relationship of the kitchen to adjacent rooms, and if there is a separate dining room, how does the circulation work between the two? For a kitchen to really work well, each one of these items need to be addressed and resolved. There are no generalized correct answers to any of these questions, only a correct answer for each individual cook.
The original Kitchen for a Cook was small, dark, and cramped, with no connection to the dining room, which was the main eating area. A discourse began between the architect and the client, centered on how the client works in her kitchen and the desired relationship between the kitchen and dining room, which would remain the primary eating area in the renovated kitchen. Other important considerations were how to incorporate an informal ‘café nook’ in the kitchen, and how to have an easy circulation between kitchen and dining area, for both people and food.
 Pearl Remodeling
Kitchen with brick wall
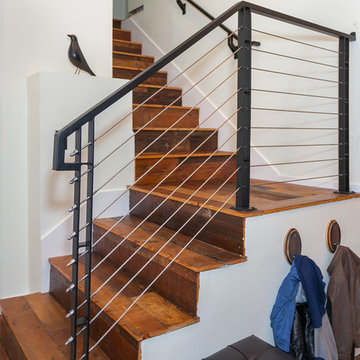
Inspiration for a mid-sized timeless wooden l-shaped metal railing staircase remodel in Los Angeles with wooden risers
Inspiration for a mid-sized timeless wooden l-shaped metal railing staircase remodel in Los Angeles with wooden risers


 In Your Space Interior Design
Designed By Runa Novak
In Your space Interior Design
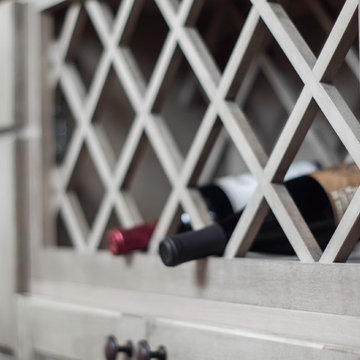
Example of a small minimalist medium tone wood floor powder room design in Chicago with a wall-mount sink
Example of a small minimalist medium tone wood floor powder room design in Chicago with a wall-mount sink
 Melinamade - Residential Design + Interiors
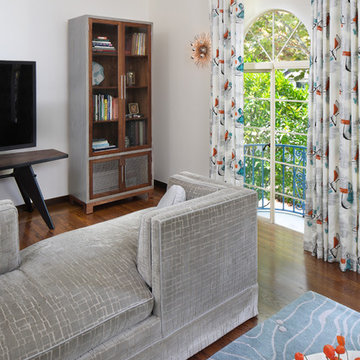
A vintage 1950s Jean Prouve table here along with a custom bone inlay starburst table, hand silk-screened draperies, custom ash/walnut cabinets, and sofas designed by Melina Copass & Preston Sharp. Due to the challenging long and narrow shape of this room, custom designed sofas, especially a Tete-a-Tete style, were needed to create combination seating for around the fireplace and the adjacent TV wall. To know more about this makeover, please read the "Houzz Tour" feature article here: http://www.houzz.com/ideabooks/32975037/list/houzz-tour-midcentury-meets-mediterranean-in-california
Bernard Andre Photography
 Ann Lowengart Interiors

The family living in this shingled roofed home on the Peninsula loves color and pattern. At the heart of the two-story house, we created a library with high gloss lapis blue walls. The tête-à-tête provides an inviting place for the couple to read while their children play games at the antique card table. As a counterpoint, the open planned family, dining room, and kitchen have white walls. We selected a deep aubergine for the kitchen cabinetry. In the tranquil master suite, we layered celadon and sky blue while the daughters' room features pink, purple, and citrine.
 Pearl Remodeling
Laura
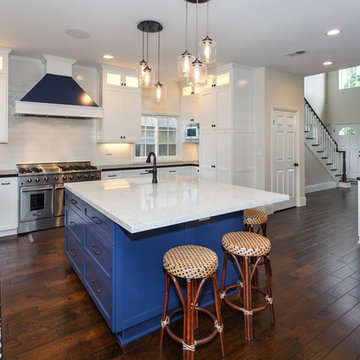
Inspiration for a large timeless u-shaped dark wood floor kitchen remodel in Los Angeles with a farmhouse sink, shaker cabinets, white cabinets, quartz countertops, white backsplash, porcelain backsplash, stainless steel appliances, an island and white countertops
Inspiration for a large timeless u-shaped dark wood floor kitchen remodel in Los Angeles with a farmhouse sink, shaker cabinets, white cabinets, quartz countertops, white backsplash, porcelain backsplash, stainless steel appliances, an island and white countertops
 Ty Karges

Minimalist midcentury-inspired furnishing to allow to gold blue wall to shine.
Example of a mid-sized 1950s laminate floor kitchen/dining room combo design in San Francisco with blue walls
Example of a mid-sized 1950s laminate floor kitchen/dining room combo design in San Francisco with blue walls

 Supreme Pools
Hot tub - large southwestern backyard brick and rectangular lap hot tub idea in Phoenix


34