
Search results for "Seek advice" in Home Design Ideas
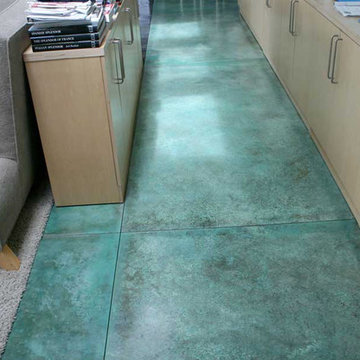
 Tom Ralston Concrete
The Henriksen Residence was an amazing project. The owner Jorgen Henriksen, who is a retired Art Professor from the Boston University and a painter, had very clear ideas about which colors to use. The problem for TRC was the amount…there were 5-different color hardeners broadcast onto the slabs and a week later we were acid staining those floors with 3-different acid stains. At one point we pulled out our power trowels to assist with the color lay down because there was just far too much color to handle by hand. Later Jorgen added colorful concrete countertops and a shower with an exposed Mexican pebble floor.

 gne architecture
Kallosturiin, Designers
Natalie Fuller, Interior Designer
Joe Fletcher, Photography
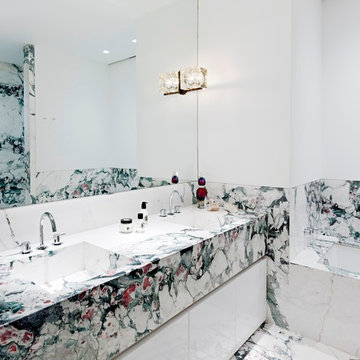
Example of a trendy multicolored tile and marble tile bathroom design in New York with an integrated sink, flat-panel cabinets, white cabinets, an undermount tub and white walls
Example of a trendy multicolored tile and marble tile bathroom design in New York with an integrated sink, flat-panel cabinets, white cabinets, an undermount tub and white walls
Find the right local pro for your project

 Design Connection, Inc.
Our client found Design Connection, Inc. through reading featured articles in local magazines for many years. Her home was 25 years old and never been updated. Their furniture and accessories were well past their prime. The brick fireplace, the focal point of the room, looked dark and dingy. Upon completion of our first interview with the client I realized her style was transitional and the facade of the fireplace would not work with her new furnishings as well as the golden oak paneling.
We brought in our very talented faux painter to access the paneling about changing the color to a soft neutral glow and we completed the transformation in one a very short time.




 Adrienne DeRosa
While renovating the master bedroom last year, the Mohrmans replaced the fireplace surround with white ceramic tile. Placed in a herringbone pattern, the tile and dark grout work together to lend a period feel to the room.
As with many renovations, there were some surprises along the way. "From what we could tell the mantle had never been removed", Chelsea explains. "We removed the mantle and found bits and pieces of photos, ticket stubs, coins, etc that had fallen back there over the years. Some of the items were dated back to the 1930’s." Being the eighth owners of the home, it was hard to tell whether there was something there from every previous owner, "... but we gathered it all, placed it in a tin, added our own piece, and placed it back inside the mantle as a time capsule for future owners to find in decades to come."
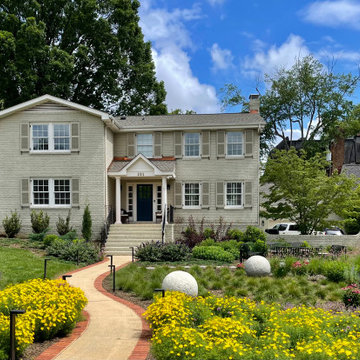
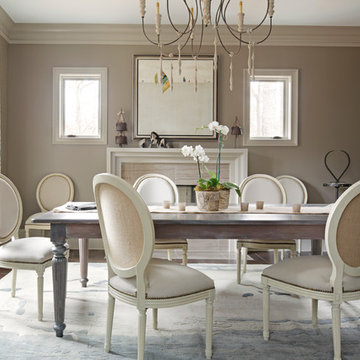
 KKongDesigns
Transitional dark wood floor enclosed dining room photo in Atlanta with beige walls and a standard fireplace
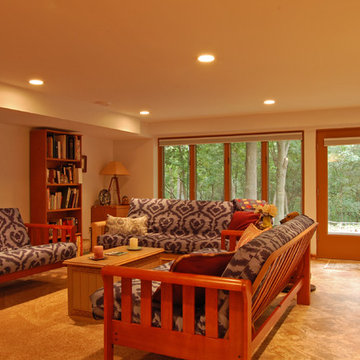
 Klassen Remodeling & Design, Inc.
Example of a mid-sized 1960s underground ceramic tile basement design in Milwaukee with beige walls

 Josh Partee | Architectural Photographer
© Josh Partee 2013
Example of a trendy eat-in kitchen design in Portland with flat-panel cabinets, white cabinets, gray backsplash and slate backsplash
Example of a trendy eat-in kitchen design in Portland with flat-panel cabinets, white cabinets, gray backsplash and slate backsplash


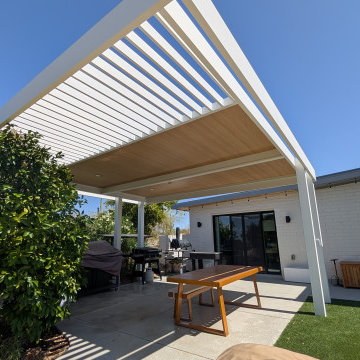
 BOXHILL
Angled view of modern patio cover featuring integrated lighting and wood-grain aluminum panels. Integrated lighting and high-performance materials make this shaded space comfortable and functional all year long.
 Reef Design Build
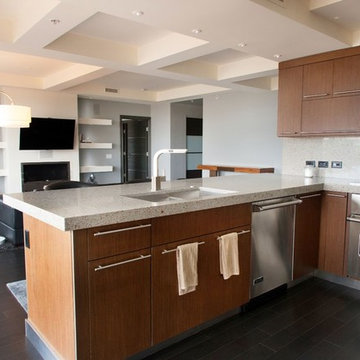
Inspiration for a large contemporary galley eat-in kitchen remodel in Phoenix with a double-bowl sink, flat-panel cabinets, medium tone wood cabinets, stainless steel appliances and a peninsula

 FormLA Landscaping
Hummingbirds are drawn to blooming succulents as well as the garden's Island Pitcher Sage, Manzanita and Western Redbud blooms.
Photo of a mid-sized mediterranean drought-tolerant and full sun front yard gravel flower bed in Los Angeles for spring.
Photo of a mid-sized mediterranean drought-tolerant and full sun front yard gravel flower bed in Los Angeles for spring.

 INSPIRED KITCHEN DESIGN
It was also important for the white IKEA kitchen to have plenty of storage.
“This is a dining room/kitchen combination room, so we wanted to make sure there was ample room for both dining and cooking activities,” he says.
Therefore, featured throughout the kitchen in both the upper and base cabinetry is IKEA VEDDINGE cabinetry in white along with IKEA MAXIMERA drawers and IKEA UTRUSTA door fronts.
Combined with the stainless steel appliances, this creates a light yet warm feel; especially when set against the IKEA KASKER countertops in custom light gray with sleek concrete effect.
From a functional standpoint, there is enormous storage potential throughout.
There is storage above the refrigerator and along the upper perimeter to the electric range and accompanying range hood, and then on the opposite side as well. There is even a small, three-drawer base cabinet on the opposite side of the stainless steel refrigerator.
One standout element of the space is a clever IKEA “hack” using IKEA cabinetry retrofitted to conceal a washer-dryer combo set.
Justin notes this was originally the biggest obstacle of the kitchen design.
He explains: “We thought a washer/dryer was essential to the space, but we were really struggling with where exactly to put it and how to conceal it so that you weren’t staring at your laundry while eating breakfast.”
In addition, the type of cabinet needed was not a cabinet that IKEA standardly offers, so IKD came up with an IKEA hack that was both functional and stylish.
Specifically, the 80”(H) IKEA VEDDINGE cabinetry allows the washer-dryer to seamlessly blend into the layout; which maximizes the kitchen space.
Justin concludes: “We chose IKEA because IKEA’s price point is unbeatable for the quality. We liked that IKEA offered versatility and ease and we really liked that there is a whole industry of professionals that only deal with IKEA products. So they know precisely how to design for IKEA cabinets and build IKEA cabinets, etc.”
Having experienced the IKEA design and installation process, Justin shares some advice with other IKEA customers.
“I would recommend that folks not try to do everything themselves, such as design, demo, shop and build. Designing a kitchen is a lot of work. If you can afford it: seek assistance,” he says.
“We would also recommend using experienced installers who know IKEA cabinets in and out and can help with the details of your kitchen that make it look polished and complete. They also save time.”
To that end, since it was a rental their timeline for the IKEA kitchen to be completed was very tight.
“Our IKEA kitchen wasn’t a project we wanted stretched over six months. We wanted the whole project finished in several weeks [and we accomplished it],” he concludes.

 Soloway Designs Inc | Architecture + Interiors AIA
A Desert Modern home that is unpretentious, yet elegant, exuding a warm feeling and captures the amazing views of the surrounding desert. “Warm Modern” defines both the architecture and interior design though use of subdued colors and textures. Employing a biophilic approach, window walls bring one closer to nature. Cantilevered Patio roofs minimize columns to preserve views and to offset solar loading. Natural desert plants were minimally disturbed with additional plantings chosen to minimize water usage.
Home siting to capture views yet minimize solar heat gain. Deep Patios and recessed windows minimize solar gain in the summer and allows solar heating in winter. Natural desert is maintained, additional plantings chosen to minimize water usage.
 Jay Sifford

The new front garden, 6 months after installation sports a lush and colorful planting scheme.
Photo of a transitional landscaping in Charlotte.
Photo of a transitional landscaping in Charlotte.
 Dream Coast Builders
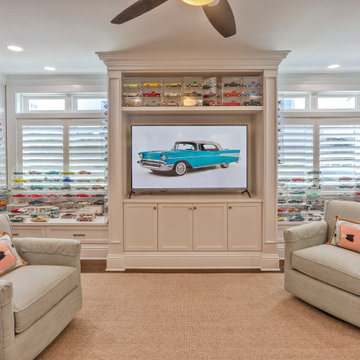
Welcome to our Houzz profile! Here, we blend creativity and functionality to transform your space into something truly special. Whether you're dreaming of a sleek new look or seeking expert advice on your remodeling project, Jon Cancellino and our dedicated team are here to help.
We specialize in a range of services from general contracting and custom homes to home additions and remodeling. Our expertise covers every detail, including AC duct installations, dark brown wood flooring, and the perfect ceiling fans and lights to enhance your space.
Imagine relaxing on a luxurious leather sofa or cozying up with your kids on a stylish kids room sofa. Our interior ideas include incorporating elegant window blinds, white ceilings, and high-quality carpet to create a welcoming atmosphere. We also offer innovative solutions for organizing kids toys and making your living room the perfect spot for family gatherings with the latest in TV setups and more.
Located in Clearwater, FL, and serving the Tampa area, we are your go-to experts for all your home renovation needs in the 33756 area and beyond. Explore our remodeling ideas and let us bring your vision to life!
 Dream Coast Builders
Welcome to our Houzz profile! Here, we blend creativity and functionality to transform your space into something truly special. Whether you're dreaming of a sleek new look or seeking expert advice on your remodeling project, Jon Cancellino and our dedicated team are here to help.
We specialize in a range of services from general contracting and custom homes to home additions and remodeling. Our expertise covers every detail, including AC duct installations, dark brown wood flooring, and the perfect ceiling fans and lights to enhance your space.
Imagine relaxing on a luxurious leather sofa or cozying up with your kids on a stylish kids room sofa. Our interior ideas include incorporating elegant window blinds, white ceilings, and high-quality carpet to create a welcoming atmosphere. We also offer innovative solutions for organizing kids toys and making your living room the perfect spot for family gatherings with the latest in TV setups and more.
Located in Clearwater, FL, and serving the Tampa area, we are your go-to experts for all your home renovation needs in the 33756 area and beyond. Explore our remodeling ideas and let us bring your vision to life!
2