
Search results for "Seek advice" in Home Design Ideas

 Maison Maya
Tim Williams Photography
Bathroom - large transitional master ceramic tile bathroom idea in New York with white walls, a vessel sink, concrete countertops, flat-panel cabinets and black cabinets
Bathroom - large transitional master ceramic tile bathroom idea in New York with white walls, a vessel sink, concrete countertops, flat-panel cabinets and black cabinets

 Closet Organizing Systems
A perpendicular Charging Station with mail/paperwork slots, plenty of room for cell phones, I-Pods, I-Pads plus the children’s electronic gadgets, bins for paraphernalia and related attachments is a sure sign of this Century. Ivory glazed melamine. Donna Siben/Designer for Closet Organizing Systems

 Pearson Design Group
Example of a large mountain style l-shaped concrete floor eat-in kitchen design in Other with an undermount sink, flat-panel cabinets, an island, medium tone wood cabinets, marble countertops and stainless steel appliances
Find the right local pro for your project
 Klassen Remodeling & Design, Inc.
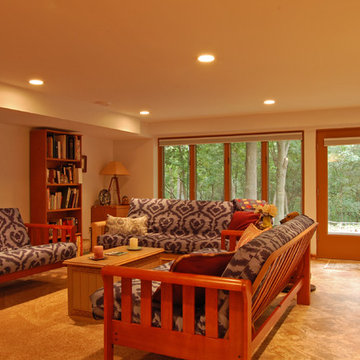
Example of a mid-sized 1960s underground ceramic tile basement design in Milwaukee with beige walls

 Andrew Heiser
Living room - mid-century modern open concept and formal dark wood floor and beige floor living room idea in San Diego with multicolored walls, a standard fireplace and a tv stand




 BOXHILL
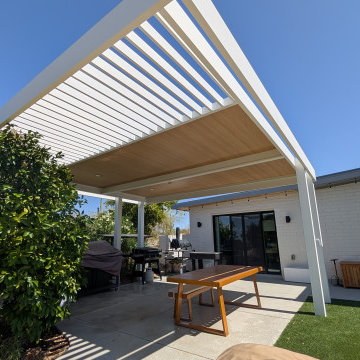
Angled view of modern patio cover featuring integrated lighting and wood-grain aluminum panels. Integrated lighting and high-performance materials make this shaded space comfortable and functional all year long.

 Drury Design
A stainless Dacor microwave drawer was installed in a base cabinet with a functioning drawer beneath it. This design choice helps maximize the amount of usable countertop space and makes the kitchen more visually appealing by tucking it out-of-sight instead of atop the counter. This also aids in the minimalistic and contemporary feel of the space.
 KM Design Co.

Mid-sized transitional girl carpeted and beige floor kids' room photo in Sacramento with pink walls

 FormLA Landscaping
Hummingbirds are drawn to blooming succulents as well as the garden's Island Pitcher Sage, Manzanita and Western Redbud blooms.
Photo of a mid-sized mediterranean drought-tolerant and full sun front yard gravel flower bed in Los Angeles for spring.
Photo of a mid-sized mediterranean drought-tolerant and full sun front yard gravel flower bed in Los Angeles for spring.

 Interiors by Steven G
Barry Grossman Photography
Example of a trendy white floor living room design in Miami with a ribbon fireplace
Example of a trendy white floor living room design in Miami with a ribbon fireplace

 Design Connection, Inc.
Our client found Design Connection, Inc. through reading featured articles in local magazines for many years. Her home was 25 years old and never been updated. Their furniture and accessories were well past their prime. The brick fireplace, the focal point of the room, looked dark and dingy. Upon completion of our first interview with the client I realized her style was transitional and the facade of the fireplace would not work with her new furnishings as well as the golden oak paneling.
We brought in our very talented faux painter to access the paneling about changing the color to a soft neutral glow and we completed the transformation in one a very short time.
 Sone Design, Inc.
Sone Design, Inc.
Traditional Home with a Modern Vibe
Photo: Joe Gutt
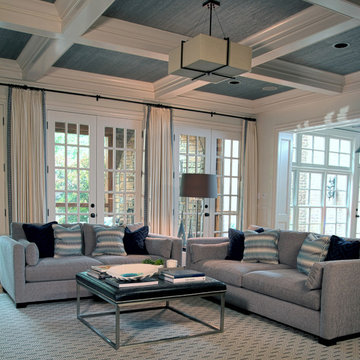
Family room - large traditional open concept dark wood floor family room idea in Other with white walls, a standard fireplace, a stone fireplace and a wall-mounted tv
Family room - large traditional open concept dark wood floor family room idea in Other with white walls, a standard fireplace, a stone fireplace and a wall-mounted tv



 Green Hammer
This LEED-H Platinum-certified custom luxury home in Oregon demonstrates an exceptional commitment to excellence. Designed by Green Hammer architect Jan Fillinger, the Fineline House was designed and built with unprecedented precision — from the interior finishes to the state-of-the-art lighting, ventilation, and built-in home energy-monitoring systems. It utilizes Passivhaus detailing and 100% of the lumber used for the structure and framing of the project was Forest Stewardship Council® (FSC)-certified.

 Adrienne DeRosa
While renovating the master bedroom last year, the Mohrmans replaced the fireplace surround with white ceramic tile. Placed in a herringbone pattern, the tile and dark grout work together to lend a period feel to the room.
As with many renovations, there were some surprises along the way. "From what we could tell the mantle had never been removed", Chelsea explains. "We removed the mantle and found bits and pieces of photos, ticket stubs, coins, etc that had fallen back there over the years. Some of the items were dated back to the 1930’s." Being the eighth owners of the home, it was hard to tell whether there was something there from every previous owner, "... but we gathered it all, placed it in a tin, added our own piece, and placed it back inside the mantle as a time capsule for future owners to find in decades to come."
 Design Build Advisors

The East and North sides of our Scandinavian modern project showing Black Gendai Shou Sugi siding from Nakamoto Forestry
Example of a mid-sized danish black two-story wood house exterior design in Seattle with a shed roof, a metal roof and a black roof
Example of a mid-sized danish black two-story wood house exterior design in Seattle with a shed roof, a metal roof and a black roof

 Josh Partee | Architectural Photographer
© Josh Partee 2013
Example of a trendy eat-in kitchen design in Portland with flat-panel cabinets, white cabinets, gray backsplash and slate backsplash
Example of a trendy eat-in kitchen design in Portland with flat-panel cabinets, white cabinets, gray backsplash and slate backsplash
1