
Search results for "Seeking additional" in Home Design Ideas

 Sunbrella
Ornamental koi can be a peaceful addition to water gardens, but rarely are they seen cascading down a wall inside the home. In the sunroom of the Adamsleigh Estate in Greensboro, N.C., the koi water feature inspired the colors and mood of the spa-like design and serves as the focal point of the room.
The designer, Bradshaw Orrell, created a calm ambiance through the use of a symmetrical layout and a custom designed Sunbrella rug from Colonial Mills which adds a layer of softness to the terracotta floor. Two directional chaises with upholstered cushions in Meridian Frost sit on either side of an upholstered ottoman in Savvy Sunset by Joe Ruggiero. Throw pillows in Spectrum Peacock, Canvas Birdseye and Savvy Sunset reflect the colors of a koi pond and add depth and comfort for lounging.
The abundant sunshine reveals the subtle asymmetry of the framed prints flanking the koi while a Sunbrella throw by Textillery Weavers adds a soft touch to this relaxing oasis.

 LP SmartSide Trim & Siding
This elegant home features LP SmartSide trim and fascia as well as LP SmartSide lap and panel siding.
Example of an arts and crafts exterior home design in Nashville
Example of an arts and crafts exterior home design in Nashville

 ROAM Architecture
A new workshop and build space for a fellow creative!
Seeking a space to enable this set designer to work from home, this homeowner contacted us with an idea for a new workshop. On the must list were tall ceilings, lit naturally from the north, and space for all of those pet projects which never found a home. Looking to make a statement, the building’s exterior projects a modern farmhouse and rustic vibe in a charcoal black. On the interior, walls are finished with sturdy yet beautiful plywood sheets. Now there’s plenty of room for this fun and energetic guy to get to work (or play, depending on how you look at it)!
Find the right local pro for your project
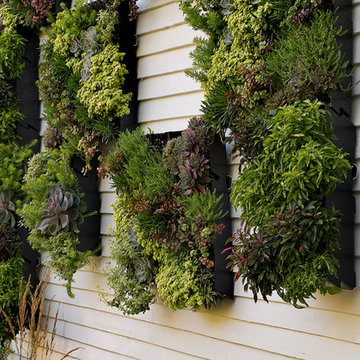
 Hugo Design
Living wall panels
.
.
Photo Rob Karosis
This is an example of a contemporary landscaping in Portland Maine.
This is an example of a contemporary landscaping in Portland Maine.
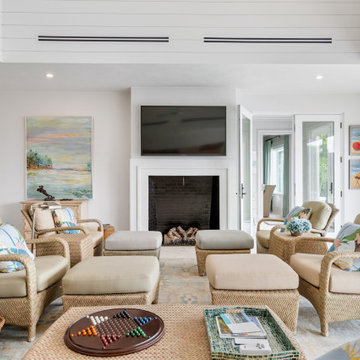
 Ryan A. Jones & Associates
This outstanding Johns Island Riverfront Estate home underwent a substantial maximum renovation. No detail was overlooked, craftsmanship was a top priority and the result is stunning.

 Planika Fires
Serenity Yacht, Mondomarine, photo by: Aberto Cocchi
Planika’s Fire Line Automatic 3 is a very unique and technologically advanced fireplace. Being an exceptional addition to sailing units, it creates a comfortable and warm atmosphere with a touch of luxury. Thanks to hassle-free usage and clean combustion, the FLA 3 is a perfect solution when one wants to enjoy fire without having to think about the maintenance. Safety sensors ensure undisturbed operation and serenity everyone seeks while sailing across the ocean.
With this project we have entered into completely new level of fireplace arrangement, which will hopefully create a new trend in the yacht market.

 MacPherson Construction and Design
Living room - coastal light wood floor, beige floor and vaulted ceiling living room idea in Seattle with white walls

Sponsored
Columbus, OH

Structural Remodeling
Franklin County's Heavy Timber Specialists | Best of Houzz 2020!
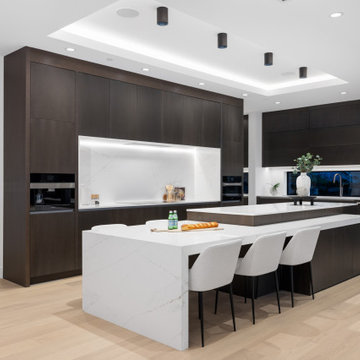
 Maz Majidi
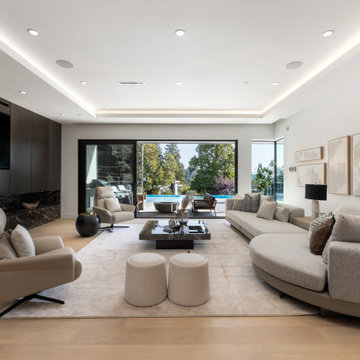
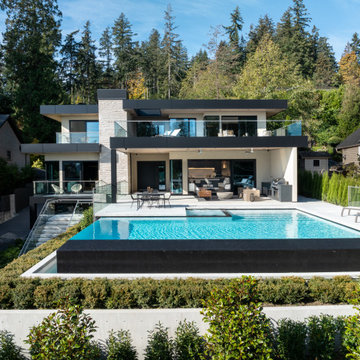
NEW. MODERN. UNIQUE. Exceptional modern residence, built by award winning MARBLE CONSTRUCTION, in the prestigious Westmount area of West Vancouver. Perfectly positioned to capture breathtaking views of the Lions Gate Bridge, the ocean, and Mount Baker in the USA! Just a short walk to the beach, McKechnie Park, and TOP RANKED SCHOOLS like West Bay Elementary, this location is ideal for families seeking comfort and convenience. This unique luxury home boasts 4 spacious bedrooms and 4 bathrooms on the upper floor, plus two additional rooms and an office, a large elevator, open concept layout, infinity edge pool, expansive patios and balconies, and premium appliances, and finishes. Built to the highest quality and elegantly designed.
About Maz Majidi
Maz Majidi is a Persian speaking luxury real estate advisor based in North Vancouver, specializing in high end homes across West Vancouver, North Vancouver, and Downtown Vancouver. With 12 years of experience, a background in building design from BCIT, and years of hands on construction management, Maz offers strong technical insight into modern homes, construction quality, and luxury property design.
Maz has been recognized as one of the top realtors at Angell Hasman and Associates in 2021, 2022, and 2023, representing some of the most desirable homes on the North Shore. He provides expert Persian language service for buyers and sellers, along with high quality marketing for every listing.
ارائه خدمات تخصصی خرید و فروش خانه و ملک لوکس در نورث ونکوور و وست ونکوور به زبان فارسی
مشاوره خرید و فروش خانه برای هموطنان ایرانی در ونکوور و نورث ونکوور و وست ونکوور
www.mazmajidi.ca
@mazmajidi


 Maz Majidi
NEW. MODERN. UNIQUE. Exceptional modern residence, built by award winning MARBLE CONSTRUCTION, in the prestigious Westmount area of West Vancouver. Perfectly positioned to capture breathtaking views of the Lions Gate Bridge, the ocean, and Mount Baker in the USA! Just a short walk to the beach, McKechnie Park, and TOP RANKED SCHOOLS like West Bay Elementary, this location is ideal for families seeking comfort and convenience. This unique luxury home boasts 4 spacious bedrooms and 4 bathrooms on the upper floor, plus two additional rooms and an office, a large elevator, open concept layout, infinity edge pool, expansive patios and balconies, and premium appliances, and finishes. Built to the highest quality and elegantly designed.
About Maz Majidi
Maz Majidi is a Persian speaking luxury real estate advisor based in North Vancouver, specializing in high end homes across West Vancouver, North Vancouver, and Downtown Vancouver. With 12 years of experience, a background in building design from BCIT, and years of hands on construction management, Maz offers strong technical insight into modern homes, construction quality, and luxury property design.
Maz has been recognized as one of the top realtors at Angell Hasman and Associates in 2021, 2022, and 2023, representing some of the most desirable homes on the North Shore. He provides expert Persian language service for buyers and sellers, along with high quality marketing for every listing.
ارائه خدمات تخصصی خرید و فروش خانه و ملک لوکس در نورث ونکوور و وست ونکوور به زبان فارسی
مشاوره خرید و فروش خانه برای هموطنان ایرانی در ونکوور و نورث ونکوور و وست ونکوور
www.mazmajidi.ca
@mazmajidi
 Maz Majidi
NEW. MODERN. UNIQUE. Exceptional modern residence, built by award winning MARBLE CONSTRUCTION, in the prestigious Westmount area of West Vancouver. Perfectly positioned to capture breathtaking views of the Lions Gate Bridge, the ocean, and Mount Baker in the USA! Just a short walk to the beach, McKechnie Park, and TOP RANKED SCHOOLS like West Bay Elementary, this location is ideal for families seeking comfort and convenience. This unique luxury home boasts 4 spacious bedrooms and 4 bathrooms on the upper floor, plus two additional rooms and an office, a large elevator, open concept layout, infinity edge pool, expansive patios and balconies, and premium appliances, and finishes. Built to the highest quality and elegantly designed.
About Maz Majidi
Maz Majidi is a Persian speaking luxury real estate advisor based in North Vancouver, specializing in high end homes across West Vancouver, North Vancouver, and Downtown Vancouver. With 12 years of experience, a background in building design from BCIT, and years of hands on construction management, Maz offers strong technical insight into modern homes, construction quality, and luxury property design.
Maz has been recognized as one of the top realtors at Angell Hasman and Associates in 2021, 2022, and 2023, representing some of the most desirable homes on the North Shore. He provides expert Persian language service for buyers and sellers, along with high quality marketing for every listing.
ارائه خدمات تخصصی خرید و فروش خانه و ملک لوکس در نورث ونکوور و وست ونکوور به زبان فارسی
مشاوره خرید و فروش خانه برای هموطنان ایرانی در ونکوور و نورث ونکوور و وست ونکوور
www.mazmajidi.ca
@mazmajidi

 Kasia Karska Design
Kasia Karska Design is a design-build firm located in the heart of the Vail Valley and Colorado Rocky Mountains. The design and build process should feel effortless and enjoyable. Our strengths at KKD lie in our comprehensive approach. We understand that when our clients look for someone to design and build their dream home, there are many options for them to choose from.
With nearly 25 years of experience, we understand the key factors that create a successful building project.
-Seamless Service – we handle both the design and construction in-house
-Constant Communication in all phases of the design and build
-A unique home that is a perfect reflection of you
-In-depth understanding of your requirements
-Multi-faceted approach with additional studies in the traditions of Vaastu Shastra and Feng Shui Eastern design principles
Because each home is entirely tailored to the individual client, they are all one-of-a-kind and entirely unique. We get to know our clients well and encourage them to be an active part of the design process in order to build their custom home. One driving factor as to why our clients seek us out is the fact that we handle all phases of the home design and build. There is no challenge too big because we have the tools and the motivation to build your custom home. At Kasia Karska Design, we focus on the details; and, being a women-run business gives us the advantage of being empathetic throughout the entire process. Thanks to our approach, many clients have trusted us with the design and build of their homes.
If you’re ready to build a home that’s unique to your lifestyle, goals, and vision, Kasia Karska Design’s doors are always open. We look forward to helping you design and build the home of your dreams, your own personal sanctuary.
 Cottage Home, Inc.

Bigger is not always better, but something of highest quality is. This amazing, size-appropriate Lake Michigan cottage is just that. Nestled in an existing historic stretch of Lake Michigan cottages, this new construction was built to fit in the neighborhood, but outperform any other home in the area concerning energy consumption, LEED certification and functionality. It features 3 bedrooms, 3 bathrooms, an open concept kitchen/living room, a separate mudroom entrance and a separate laundry. This small (but smart) cottage is perfect for any family simply seeking a retreat without the stress of a big lake home. The interior details include quartz and granite countertops, stainless appliances, quarter-sawn white oak floors, Pella windows, and beautiful finishing fixtures. The dining area was custom designed, custom built, and features both new and reclaimed elements. The exterior displays Smart-Side siding and trim details and has a large EZE-Breeze screen porch for additional dining and lounging. This home owns all the best products and features of a beach house, with no wasted space. Cottage Home is the premiere builder on the shore of Lake Michigan, between the Indiana border and Holland.

Sponsored
Columbus, OH

Hope Restoration & General Contracting
Columbus Design-Build, Kitchen & Bath Remodeling, Historic Renovations
 Windham Builders
River Oaks, 2014 - Remodel and Additions

Inspiration for a transitional beige floor open concept kitchen remodel in Houston with a farmhouse sink, recessed-panel cabinets, black cabinets, marble countertops, gray backsplash, marble backsplash, stainless steel appliances, two islands and gray countertops
Inspiration for a transitional beige floor open concept kitchen remodel in Houston with a farmhouse sink, recessed-panel cabinets, black cabinets, marble countertops, gray backsplash, marble backsplash, stainless steel appliances, two islands and gray countertops
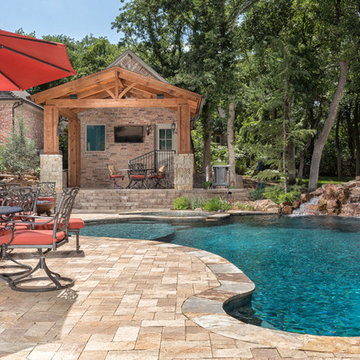
 J. Allen Designs
Example of a large mountain style backyard concrete paver and custom-shaped natural pool design in Oklahoma City

 Pineapple House Interior Design
On either side of the pool deck, the backyard is covered in faux turf with a golf putting green to the left and an open area large enough for a touch football game on the right. This home is designed for healthy living, offering the family a multitude of ways to embrace and enjoy feasting, fresh air and frolicking in the sun.
 Cottage Home, Inc.
Bigger is not always better, but something of highest quality is. This amazing, size-appropriate Lake Michigan cottage is just that. Nestled in an existing historic stretch of Lake Michigan cottages, this new construction was built to fit in the neighborhood, but outperform any other home in the area concerning energy consumption, LEED certification and functionality. It features 3 bedrooms, 3 bathrooms, an open concept kitchen/living room, a separate mudroom entrance and a separate laundry. This small (but smart) cottage is perfect for any family simply seeking a retreat without the stress of a big lake home. The interior details include quartz and granite countertops, stainless appliances, quarter-sawn white oak floors, Pella windows, and beautiful finishing fixtures. The dining area was custom designed, custom built, and features both new and reclaimed elements. The exterior displays Smart-Side siding and trim details and has a large EZE-Breeze screen porch for additional dining and lounging. This home owns all the best products and features of a beach house, with no wasted space. Cottage Home is the premiere builder on the shore of Lake Michigan, between the Indiana border and Holland.

Sponsored
Columbus, OH
Structural Remodeling
Franklin County's Heavy Timber Specialists | Best of Houzz 2020!


 Michael Nash Design, Build & Homes
2010 NATIONAL NARI REGIONAL AWARD WINNER
Project Scope
The owners of this 7,000 square foot colonial in Oakton, Virginia, were seeking a multi-level Mediterranean-style indoor/outdoor living space off the back of their home. They turned to Michael Nash Design, Build & Homes for a design solution that would include a stone patio, a second-story deck, a screened-in porch and linking staircases.
While the structure was designed primarily for family dining and entertaining, it also had to accommodate periodic social gatherings of one hundred guests or more. To meet these needs, the project would include a fully-equipped outdoor kitchen, several serving counters with permanent refrigeration, and well-delineated socializing and dining zones.
The existing home’s setting offered several impressive assets the new outdoor living area was designed to exploit. The sprawling acreage features old stand trees, wooded paths and a private lake. Beautifully landscaped, it unfolds as an idyllic panorama that naturally draws people to the outdoors.
Challenges
Since the rear elevation was situated on a slope that drops away from the house, the Michael Nash team had to raise the grade two feet within in a 2,000 square foot area extending out from the back of the house. Infrastructure plans also called for a sophisticated drainage system that had to accommodate a whole series of water “runoff” considerations to be integrated into the decking itself. Excavation included constructing retaining walls to bolster the elevated grade—which also had to support a concrete slab, the primary foundation for the entire complex.
Solutions
The ground level decking consists of a 2,000 square foot flagstone patio level with the home’s lower level doors. There is a decorative water fountain mid-patio—an ornate collectible acquired in Florida. Food preparation is concentrated within a specially designed semi-circular wall that creates an “outdoor kitchen” equipped with a 60” Viking barbecue grill, a prep sink, a warming drawer, refrigerator and appropriate storage. There is a granite surfaced dining counter with seating for eight.
Wrought iron railing and approximately 20 decorative columns (some encasing steel vertical supports) are incorporated into the design scheme. Many of the columns house accent lights.
The top level—supported by horizontal steel beams– is a 2,500 square foot deck constructed entirely of Trex decking. The open air decking is, again, directly accessible from rooms on the second level of the house including the kitchen, sunroom and family room.
The platform’s most prominent feature is a U-shaped “kitchenette” with cedar shake shingle roofing. Like its counterpart one level below, the facility is equipped with grill, refrigerator and stainless steel cabinetry.
One portion of the deck has been allocated for a 16’ x 16’ octagonal screened-in porch crowned by a pair of 2’ x 4’ skylights. The porch can be accessed from the home’s conservatory via a set of French doors. With its mosaic tile flooring, stained cedar panel ceiling and honed granite counters, the interior is elegant and calming. Hand-painted stenciling and a wall-mounted water feature provide distinctive detailing.
Finally, the design introduced elements to highlight and reinforce an awareness of the lovely bucolic setting. Fountains and water features combined with textured surfaces and mosaic tiling and backsplashes to present a villa-like ambiance well-suited to the Virginia countryside.
 Cottage Home, Inc.
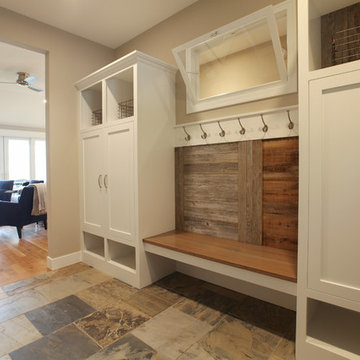
Bigger is not always better, but something of highest quality is. This amazing, size-appropriate Lake Michigan cottage is just that. Nestled in an existing historic stretch of Lake Michigan cottages, this new construction was built to fit in the neighborhood, but outperform any other home in the area concerning energy consumption, LEED certification and functionality. It features 3 bedrooms, 3 bathrooms, an open concept kitchen/living room, a separate mudroom entrance and a separate laundry. This small (but smart) cottage is perfect for any family simply seeking a retreat without the stress of a big lake home. The interior details include quartz and granite countertops, stainless appliances, quarter-sawn white oak floors, Pella windows, and beautiful finishing fixtures. The dining area was custom designed, custom built, and features both new and reclaimed elements. The exterior displays Smart-Side siding and trim details and has a large EZE-Breeze screen porch for additional dining and lounging. This home owns all the best products and features of a beach house, with no wasted space. Cottage Home is the premiere builder on the shore of Lake Michigan, between the Indiana border and Holland.
15