
Search results for "Seeking additional" in Home Design Ideas
 Cottage Home, Inc.

Bigger is not always better, but something of highest quality is. This amazing, size-appropriate Lake Michigan cottage is just that. Nestled in an existing historic stretch of Lake Michigan cottages, this new construction was built to fit in the neighborhood, but outperform any other home in the area concerning energy consumption, LEED certification and functionality. It features 3 bedrooms, 3 bathrooms, an open concept kitchen/living room, a separate mudroom entrance and a separate laundry. This small (but smart) cottage is perfect for any family simply seeking a retreat without the stress of a big lake home. The interior details include quartz and granite countertops, stainless appliances, quarter-sawn white oak floors, Pella windows, and beautiful finishing fixtures. The dining area was custom designed, custom built, and features both new and reclaimed elements. The exterior displays Smart-Side siding and trim details and has a large EZE-Breeze screen porch for additional dining and lounging. This home owns all the best products and features of a beach house, with no wasted space. Cottage Home is the premiere builder on the shore of Lake Michigan, between the Indiana border and Holland.


Find the right local pro for your project

 Huffman Architects
View of garage work desk and studio work stations
Mark Herboth photography
Contemporary exterior home idea in Raleigh
Contemporary exterior home idea in Raleigh
 Visbeen Architects

The best of past and present architectural styles combine in this welcoming, farmhouse-inspired design. Clad in low-maintenance siding, the distinctive exterior has plenty of street appeal, with its columned porch, multiple gables, shutters and interesting roof lines. Other exterior highlights included trusses over the garage doors, horizontal lap siding and brick and stone accents. The interior is equally impressive, with an open floor plan that accommodates today’s family and modern lifestyles. An eight-foot covered porch leads into a large foyer and a powder room. Beyond, the spacious first floor includes more than 2,000 square feet, with one side dominated by public spaces that include a large open living room, centrally located kitchen with a large island that seats six and a u-shaped counter plan, formal dining area that seats eight for holidays and special occasions and a convenient laundry and mud room. The left side of the floor plan contains the serene master suite, with an oversized master bath, large walk-in closet and 16 by 18-foot master bedroom that includes a large picture window that lets in maximum light and is perfect for capturing nearby views. Relax with a cup of morning coffee or an evening cocktail on the nearby covered patio, which can be accessed from both the living room and the master bedroom. Upstairs, an additional 900 square feet includes two 11 by 14-foot upper bedrooms with bath and closet and a an approximately 700 square foot guest suite over the garage that includes a relaxing sitting area, galley kitchen and bath, perfect for guests or in-laws.
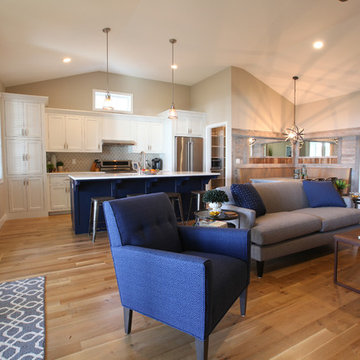 Cottage Home, Inc.
Bigger is not always better, but something of highest quality is. This amazing, size-appropriate Lake Michigan cottage is just that. Nestled in an existing historic stretch of Lake Michigan cottages, this new construction was built to fit in the neighborhood, but outperform any other home in the area concerning energy consumption, LEED certification and functionality. It features 3 bedrooms, 3 bathrooms, an open concept kitchen/living room, a separate mudroom entrance and a separate laundry. This small (but smart) cottage is perfect for any family simply seeking a retreat without the stress of a big lake home. The interior details include quartz and granite countertops, stainless appliances, quarter-sawn white oak floors, Pella windows, and beautiful finishing fixtures. The dining area was custom designed, custom built, and features both new and reclaimed elements. The exterior displays Smart-Side siding and trim details and has a large EZE-Breeze screen porch for additional dining and lounging. This home owns all the best products and features of a beach house, with no wasted space. Cottage Home is the premiere builder on the shore of Lake Michigan, between the Indiana border and Holland.
 User


UserA seamless combination of traditional with contemporary design elements. This elegant, approx. 1.7 acre view estate is located on Ross's premier address. Every detail has been carefully and lovingly created with design and renovations completed in the past 12 months by the same designer that created the property for Google's founder. With 7 bedrooms and 8.5 baths, this 7200 sq. ft. estate home is comprised of a main residence, large guesthouse, studio with full bath, sauna with full bath, media room, wine cellar, professional gym, 2 saltwater system swimming pools and 3 car garage. With its stately stance, 41 Upper Road appeals to those seeking to make a statement of elegance and good taste and is a true wonderland for adults and kids alike. 71 Ft. lap pool directly across from breakfast room and family pool with diving board. Chef's dream kitchen with top-of-the-line appliances, over-sized center island, custom iron chandelier and fireplace open to kitchen and dining room.
Formal Dining Room Open kitchen with adjoining family room, both opening to outside and lap pool. Breathtaking large living room with beautiful Mt. Tam views.
Master Suite with fireplace and private terrace reminiscent of Montana resort living. Nursery adjoining master bath. 4 additional bedrooms on the lower level, each with own bath. Media room, laundry room and wine cellar as well as kids study area. Extensive lawn area for kids of all ages. Organic vegetable garden overlooking entire property.

Sponsored
Columbus, OH

Structural Remodeling
Franklin County's Heavy Timber Specialists | Best of Houzz 2020!
 Plain & Posh
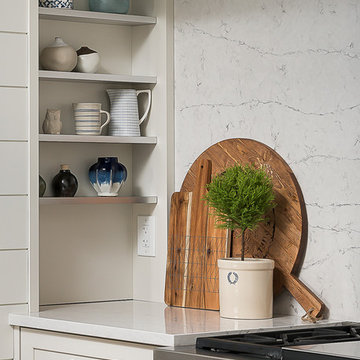
This large kitchen was desperately needing a refresh. It was far to traditional for the homeowners taste. Additionally, there was no direct path to the dining room as you needed to enter through a butlers pantry. I opened up two doorways into the kitchen from the dining room, which allowed natural light to flow in. The former butlers pantry was then sealed up and became part of the formerly to small pantry. The homeowners now have a 13' long walk through pantry, accessible from both the new bar area and the kitchen.
 User

UserA seamless combination of traditional with contemporary design elements. This elegant, approx. 1.7 acre view estate is located on Ross's premier address. Every detail has been carefully and lovingly created with design and renovations completed in the past 12 months by the same designer that created the property for Google's founder. With 7 bedrooms and 8.5 baths, this 7200 sq. ft. estate home is comprised of a main residence, large guesthouse, studio with full bath, sauna with full bath, media room, wine cellar, professional gym, 2 saltwater system swimming pools and 3 car garage. With its stately stance, 41 Upper Road appeals to those seeking to make a statement of elegance and good taste and is a true wonderland for adults and kids alike. 71 Ft. lap pool directly across from breakfast room and family pool with diving board. Chef's dream kitchen with top-of-the-line appliances, over-sized center island, custom iron chandelier and fireplace open to kitchen and dining room.
Formal Dining Room Open kitchen with adjoining family room, both opening to outside and lap pool. Breathtaking large living room with beautiful Mt. Tam views.
Master Suite with fireplace and private terrace reminiscent of Montana resort living. Nursery adjoining master bath. 4 additional bedrooms on the lower level, each with own bath. Media room, laundry room and wine cellar as well as kids study area. Extensive lawn area for kids of all ages. Organic vegetable garden overlooking entire property.

 RHEINZINK
Photos images: Courtesy of the Homeowners
At the end of a dirt road in southern Vermont is a stunning timber and stone residence designed to resemble a small medieval Anglo-Norman manor house originally constructed in the 16th century. According to the owners, a husband and wife with a keen interest in both ancient and modern architecture, the 5,000 sq. ft. home was built slowly over eleven years by highly skilled craftsmen in order to complete all of the authentic hand-planed interior details. The craftsmen then spent an additional two years building the adjacent “ancient“ barn. “We always knew we wanted to take down a delapidated 19th-century hay barn and replace it with something of the period of the house,“ the husband said.
The owners designed the barn and began to consider zinc for the roof after looking at northern European architecture and discovering that zinc has been used extensively in Europe for 300 years. Approximately 4,200 sq. ft. of RHEINZINK prePATINA bright rolled Double Lock Standing Seam Roof Panels were utilized to roof the white oak structure. The bright rolled material was selected deliberately in order to achieve the “naturally aged look“ that the owners were seeking. “It’s gone almost immediately to a soft grey which is what we hoped would happen. As the years go by, the color of the weathering white oak and the aging zinc will come together in a dusty grey. Seeing this building in the fog five years from now will feel like seeing a 500-year-old ghost barn floating in the hills of Vermont.“
Installation of the RHEINZINK panels was done by Cold Hollow Contracting, Burlington, VT. “These folks had serious zinc-roofing experience and were clearly the most craft-oriented of all the roofers we met with,“ according to the husband.
The main focus was getting an “old look“ as quickly as possible, said Tim Heaghney, co-owner of Cold Hollow Contracting. “That’s really what makes the bright rolled so special—it ages quickly. We fabricated the 28 ft. panels on site and did the flashing fabrication in our shop. Many of the normal sheet metal skills apply to the zinc although we relied heavily on the RHEINZINK installation manual as well as personal support from their technical people. We used a radius cut and fold at the eve termination as opposed to the typical detail used in steel and copper where it‘s just cut at the 90 for the drip edge. The roof was steep but we do a lot of steeples and domes so we’re comfortable working at heights.“
The installers also utilized RHEINZINK’s AIR-Z structured underlayment to provide an air-gap behind the zinc.
The RHEINZINK distributor on the project was Beacon Sales, Shelburne, VT
 User
UserA seamless combination of traditional with contemporary design elements. This elegant, approx. 1.7 acre view estate is located on Ross's premier address. Every detail has been carefully and lovingly created with design and renovations completed in the past 12 months by the same designer that created the property for Google's founder. With 7 bedrooms and 8.5 baths, this 7200 sq. ft. estate home is comprised of a main residence, large guesthouse, studio with full bath, sauna with full bath, media room, wine cellar, professional gym, 2 saltwater system swimming pools and 3 car garage. With its stately stance, 41 Upper Road appeals to those seeking to make a statement of elegance and good taste and is a true wonderland for adults and kids alike. 71 Ft. lap pool directly across from breakfast room and family pool with diving board. Chef's dream kitchen with top-of-the-line appliances, over-sized center island, custom iron chandelier and fireplace open to kitchen and dining room.
Formal Dining Room Open kitchen with adjoining family room, both opening to outside and lap pool. Breathtaking large living room with beautiful Mt. Tam views.
Master Suite with fireplace and private terrace reminiscent of Montana resort living. Nursery adjoining master bath. 4 additional bedrooms on the lower level, each with own bath. Media room, laundry room and wine cellar as well as kids study area. Extensive lawn area for kids of all ages. Organic vegetable garden overlooking entire property.
 Kimberlee Marie Interiors

Our Seattle studio designed this stunning 5,000+ square foot Snohomish home to make it comfortable and fun for a wonderful family of six.
On the main level, our clients wanted a mudroom. So we removed an unused hall closet and converted the large full bathroom into a powder room. This allowed for a nice landing space off the garage entrance. We also decided to close off the formal dining room and convert it into a hidden butler's pantry. In the beautiful kitchen, we created a bright, airy, lively vibe with beautiful tones of blue, white, and wood. Elegant backsplash tiles, stunning lighting, and sleek countertops complete the lively atmosphere in this kitchen.
On the second level, we created stunning bedrooms for each member of the family. In the primary bedroom, we used neutral grasscloth wallpaper that adds texture, warmth, and a bit of sophistication to the space creating a relaxing retreat for the couple. We used rustic wood shiplap and deep navy tones to define the boys' rooms, while soft pinks, peaches, and purples were used to make a pretty, idyllic little girls' room.
In the basement, we added a large entertainment area with a show-stopping wet bar, a large plush sectional, and beautifully painted built-ins. We also managed to squeeze in an additional bedroom and a full bathroom to create the perfect retreat for overnight guests.
For the decor, we blended in some farmhouse elements to feel connected to the beautiful Snohomish landscape. We achieved this by using a muted earth-tone color palette, warm wood tones, and modern elements. The home is reminiscent of its spectacular views – tones of blue in the kitchen, primary bathroom, boys' rooms, and basement; eucalyptus green in the kids' flex space; and accents of browns and rust throughout.
 Michael Nash Design, Build & Homes
2010 CAPTIAL COTY, HONORABLE MENTION AWARD WINNER, RESIDENTIAL
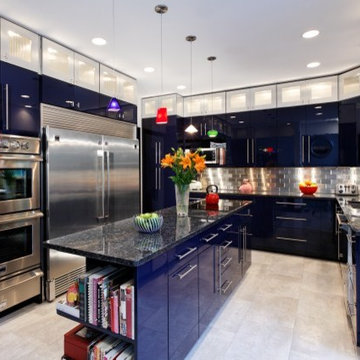
The owners of this single family home were seeking a more colorful, contemporary kitchen style. Other goals for the renovation included having larger appliances, better traffic flow, better lighting and other updated amenities.
To help the couple achieve their goals, the design team at Michael Nash Design, Build & Homes relocated all the electrical and plumbing from the bulk heads to create additional cabinet space. Then, they opened up the bearing wall between the family room and kitchen using structural beams and brought plumbing for a wall mounted faucet and a vessel sink for the wet bar. A new pantry replaced the old doorway to the dining room.
All of the new appliances were relocated to the wall between the kitchen and dining room that was previously blank. It now houses a new 36” refrigerator and 36” freezer, double ovens, and additional cabinets. A central island was installed to accommodate a large cooktop.
The design team then suggested double stack upper cabinetry that contains stainless steel glass door cabinets in upper part with a cobalt blue high-gloss lacquer on the lower part. Use of complementary exotic granite to tie in stainless steel appliances and color of the cabinets is one of the nice features of this job.
The entire kitchen and leading hallway to the front foyer was filled in with very contemporary metallic porcelain tiles. Use of LED lighting, pendant lights and creative paint were just of few of the finishing touches. An old brick fireplace in the family room was covered in granite that complements the kitchen’s colors to facilitate the new connection between the two rooms.

Sponsored
Columbus, OH

Hope Restoration & General Contracting
Columbus Design-Build, Kitchen & Bath Remodeling, Historic Renovations
 jesse ososki art, inc.
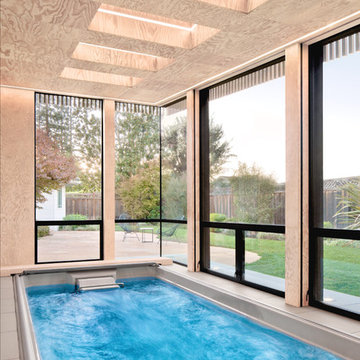
This project began as a design-build proposal to build an addition for an indoor swim spa and exercise room to a ranch style house. The Clients were seeking a functional and inviting space reminiscent of the luxury resorts and space they have visited during their international travels.
David Wakely
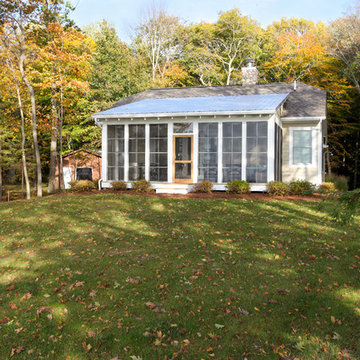 Cottage Home, Inc.
Bigger is not always better, but something of highest quality is. This amazing, size-appropriate Lake Michigan cottage is just that. Nestled in an existing historic stretch of Lake Michigan cottages, this new construction was built to fit in the neighborhood, but outperform any other home in the area concerning energy consumption, LEED certification and functionality. It features 3 bedrooms, 3 bathrooms, an open concept kitchen/living room, a separate mudroom entrance and a separate laundry. This small (but smart) cottage is perfect for any family simply seeking a retreat without the stress of a big lake home. The interior details include quartz and granite countertops, stainless appliances, quarter-sawn white oak floors, Pella windows, and beautiful finishing fixtures. The dining area was custom designed, custom built, and features both new and reclaimed elements. The exterior displays Smart-Side siding and trim details and has a large EZE-Breeze screen porch for additional dining and lounging. This home owns all the best products and features of a beach house, with no wasted space. Cottage Home is the premiere builder on the shore of Lake Michigan, between the Indiana border and Holland.

 United Porte Inc
Introducing the extraordinary "Hidden Door" from our exclusive Planum collection. Crafted with meticulous attention to detail, this remarkable product combines the timeless elegance of pine wood with the innovative construction of honeycomb, resulting in a prime offering for those seeking both style and functionality in their home design.
One of the most remarkable features of the Hidden Door is its concealed Concealed Hinges, offering a sleek and seamless appearance. The absence of visible Concealed Hinges adds a touch of sophistication to the door, creating an uninterrupted visual appeal that enhances the overall elegance of your interior design.
Designed with versatility in mind, the Hidden Door can be configured to suit your specific needs. Choose between a left-hand or right-hand orientation to ensure a smooth and intuitive user experience. Additionally, you can opt for either an inswing or outswing configuration, adapting the door to your spatial requirements and personal preference.
The Hidden Door features a hidden frame, available in either a striking black or sleek silver color. This subtle yet impactful detail adds an extra layer of intrigue to the door, complementing its contemporary design and offering a cohesive look to your living space. The hidden frame seamlessly integrates with the door, creating an illusion of a door suspended in mid-air, captivating the attention of all who encounter it.
Not only does the Hidden Door offer an exquisite aesthetic appeal, but it also excels in its practicality. The combination of pine wood and honeycomb construction ensures the door's durability and stability, providing long-lasting performance and peace of mind. The honeycomb core enhances the door's lightweight nature, making it easy to operate while maintaining its strength and integrity.
With its impeccable craftsmanship, customizable features, concealed Concealed Hinges, adaptable configurations, and hidden frame options, the Hidden Door from the Planum collection is the epitome of modern sophistication. Whether you seek to create a seamless and harmonious living space or make a bold statement with a captivating design element, this product will undoubtedly elevate your home's aesthetic and leave a lasting impression on all who encounter it.
Transform your space with the Hidden Door and unlock a world of possibilities where beauty and functionality seamlessly converge. Discover the perfect harmony of design and practicality, setting new standards in interior door innovation. Choose the Hidden Door from the Planum collection, and elevate your home to new heights of elegance.
SOLID CORE
Solid wood with honeycomb core made by laminated wood with honeycomb using Ciplex technology.
NO FORMALDEHYDE
Environmentally friendly using only latest eco-friendly materials.
Company requires use of only the safest materials.
We care about our planet, the environment and you and your loved ones.
Sarto Doors are Ideal for use in hospitals and childcare centers.
SOUND ATTENUATION
Door's 40mm thick solid wood with honeycomb construction yields 30% noise reduction over standard doors.
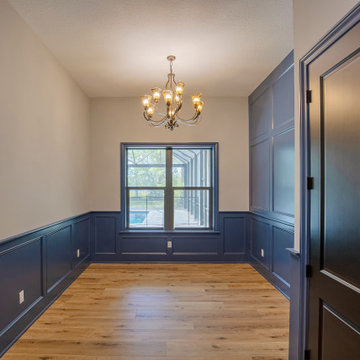
 Dream Coast Builders
Welcome to our project at Houzz, where we're bringing modern elegance to life. Step into a world of sophistication with features like dark wooden doors that make a statement, sleek wall cabinets for streamlined storage, and expansive glass windows that invite natural light. Enhance privacy and style with window blinds and shutters, while our meticulous attention to detail extends to every aspect, including wall electric switchboards and rich wooden floors. Illuminate your space with ceiling jhumar lights, creating a luxurious ambiance that reflects your style.
Located in the vibrant 33756 area of Clearwater, FL, our expertise in general contracting ensures seamless execution of your vision. Whether you're considering home additions, exploring interior ideas, or seeking remodeling inspiration, we offer tailored solutions. Dream of a custom home in Tampa? Let our remodeling ideas and custom home designs transform your aspirations into reality. Welcome to a project where every detail matters and your vision takes center stage.


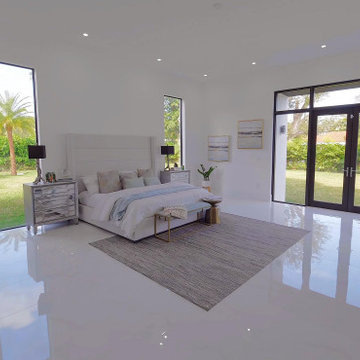 Dream Coast Builders
Welcome to our latest project showcasing a stunning transformation of a spacious bedroom into a serene retreat. This beautifully designed bedroom features a large bed adorned with plush bed cushions and complemented by a comfortable bedroom chair for relaxation. Expansive large glass windows invite natural light, offering an unobstructed outdoor view of the attached lawn, seamlessly blending indoor and outdoor living.
The room's elegance is enhanced by ceramic tile flooring, modern large white bedroom walls, and a sleek flat ceiling. A sophisticated bedroom mat adds warmth, while carefully selected bedroom plants and artificial plants bring a touch of nature indoors. The space is thoughtfully decorated with bedside table lamps, a stylish bedroom side table, and a functional cabinet table for extra storage.
To complete the look, we’ve incorporated ceiling lights for a warm ambiance, a decorative wall painting, and chic sofa cushions on a plush sofa. The bedroom wall table serves as a versatile surface for additional décor. Our design also includes a focus on home decor elements, from stylish accents to functional furniture pieces.
Located in Clearwater, FL within the 33756 area, this project was brought to life through our general contracting services and expertise in home additions. We worked closely with our clients in Tampa to develop custom homes that reflect their vision, offering interior ideas and remodeling ideas that elevate the space to new heights.
Whether you’re seeking inspiration for a large bedroom interior or exploring custom homes, this project is a testament to our commitment to excellence in general contracting and creating beautiful, functional living spaces.
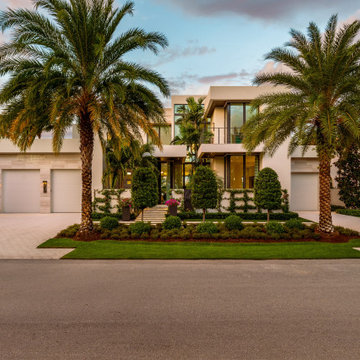 Dream Coast Builders
Welcome to our latest Houzz project, an exquisite home nestled in the beautiful 33756 area of Clearwater, FL. This custom home blends modern design with natural beauty, creating an inviting and functional living space. The property features expansive glass windows that flood the interior with natural light and offer stunning views of the surrounding landscape.
The exterior is a lush paradise with trees, plants, flowers, and meticulously maintained green grass. A sleek steel and glass balcony fence adds a contemporary touch to the balcony area, complemented by a stylish tiled floor. The welcoming entry stairs lead to a sophisticated steel and glass door, making a striking first impression.
Inside, discover innovative interior ideas and thoughtful home additions, including elegant ceiling lamps and lights that enhance the ambiance. Our general contracting expertise ensures seamless integration of each element, from the inviting driveway to the front door to the sparkling swimming pool with lighted windows.
Palm trees and a grass fence frame the property, adding privacy and a tropical feel. The home is adorned with tasteful wall lamps and decor that reflect the homeowner's unique style. The outdoor space is perfect for enjoying the blue and cloudy sky, providing a serene backdrop for relaxation and entertainment.
Whether you're seeking inspiration for remodeling ideas or looking to build a custom home in Tampa or Clearwater, this project showcases our commitment to quality, creativity, and excellence in home design and construction. Welcome to your dream home.
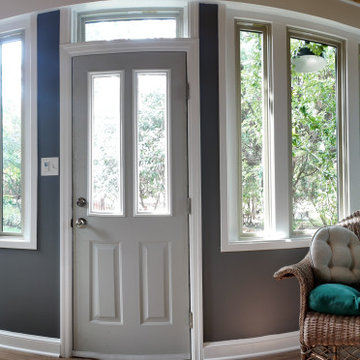
 Stoneridge Decks & Outdoor Living
A dated, low-ceiling white sunroom addition was completely reimagined into a bright, modern, year-round living space with clean lines and bold contemporary styling.
Key upgrades include:
Raised and revised gables for greater ceiling height and improved proportions
Taller sliding windows with upgraded gray privacy tint
CONSERVAGLASS SELECT™ high-performance insulated glass
BetterVue® ultra-fine insect screens
Single vertical wall design on all windows and transoms for a sleek, uninterrupted glass look
Fully insulated walls finished with drywall interior
Rich blue aluminum-clad exterior
New locally sourced entry door
The result is a light-filled, energy-efficient Four Seasons sunroom that feels spacious, quiet, and perfectly suited for all-season enjoyment. Ideal for contemporary homes seeking maximum natural light without sacrificing comfort or style.
Style: Contemporary
Room Type: Sunroom / Four Seasons Room
Features: All-Season Sunroom, Gray Tint Windows, Insulated Walls, Drywall Interior, Large Sliding Windows, Blue Exterior
Brands: Four Seasons Sunrooms & Windows, CONSERVAGLASS SELECT™, BetterVue® Screens
Location: Washington, DC
16