
Search results for "Seeking additional" in Home Design Ideas
 Green View Design and Landscape
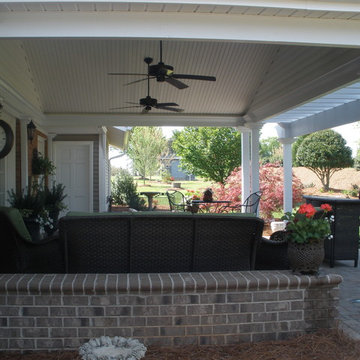
Covered patio addition
Visit Our Garden Center:
4706 Liberty Road
Greensboro,NC 27406
Mid-sized elegant backyard concrete paver patio photo in Raleigh with a roof extension
Mid-sized elegant backyard concrete paver patio photo in Raleigh with a roof extension
 david phillips

renovation and addition / builder - EODC, LLC.
Example of a mid-sized classic gray three-story wood house exterior design in Boston with a shingle roof
Example of a mid-sized classic gray three-story wood house exterior design in Boston with a shingle roof
 DK Studio

Our team of Austin architects transformed a 1950s home into a mid-century modern retreat for this renovation and addition project. The retired couple who owns the house came to us seeking a design that would bring in natural light and accommodate their many hobbies while offering a modern and streamlined design. The original structure featured an awkward floor plan of choppy spaces divided by various step-downs and a central living area that felt dark and closed off from the outside. Our main goal was to bring in natural light and take advantage of the property’s fantastic backyard views of a peaceful creek. We raised interior floors to the same level, eliminating sunken rooms and step-downs to allow for a more open, free-flowing floor plan. To increase natural light, we changed the traditional hip roofline to a more modern single slope with clerestory windows that take advantage of treetop views. Additionally, we added all new windows strategically positioned to frame views of the backyard. A new open-concept kitchen and living area occupy the central home where previously underutilized rooms once sat. The kitchen features an oversized island, quartzite counters, and upper glass cabinets that mirror the clerestory windows of the room. Large sliding doors spill out to a new covered and raised deck that overlooks Shoal Creek and new backyard amenities, like a bocce ball court and paved walkways. Finally, we finished the home's exterior with durable and low-maintenance cement plank siding and a metal roof in a palette of neutral grays and whites. A bright red door creates a warm welcome to this newly renovated Austin home.
Find the right local pro for your project
 The Dan Company
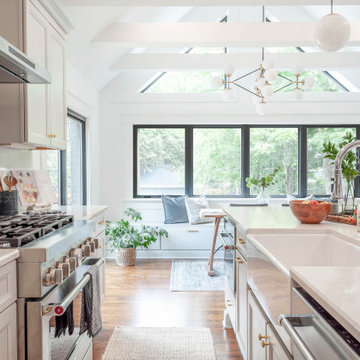
Step into this beautifully renovated kitchen and breakfast nook in Nashville, expertly designed to blend functionality with luxury. Centered around a spacious kitchen island with quartz countertops by Southern Stone, the space is illuminated by Pottery Barn pendant lighting and a Visual Comfort chandelier, creating a warm and inviting atmosphere. The contemporary design is highlighted by custom maple cabinetry and sleek Sherwin Williams paint, providing a modern yet timeless appeal.
The kitchen boasts high-end stainless steel appliances from Kitchen Aid, including a gas stove and a wine fridge, ensuring a state-of-the-art culinary experience. A standout feature is the Rohl farmhouse sink, perfectly complemented by a Bradstreet II Apron Front Undermount Farmhouse sink, adding a touch of rustic charm.
Large windows offer panoramic views of the outdoors, enhancing the breakfast nook's cozy setting with a custom maple bench seat, complete with bench drawers for innovative storage solutions. This renovation not only optimizes space but also incorporates eco-friendly elements, appealing to those searching for green home builders and custom construction solutions on Houzz.
From the durable hardwood flooring to the luxurious bathroom renovations with Grohe and Delta fixtures, every detail in this kitchen is meticulously crafted to cater to contemporary tastes and functionality, making it a prime showcase on Houzz for those seeking a blend of luxury and practical design in home renovations.
Photo by fenwickhome.com
 Design Draw Build Architects & Builders
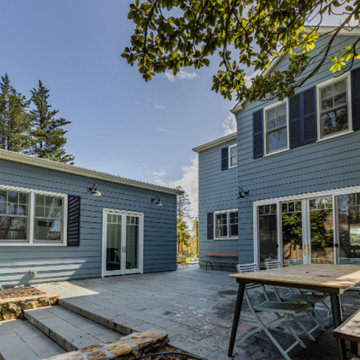
This project comprises a 400-squarefoot accessory dwelling unit (ADU), a 1,200-square-foot two-story addition to the main residence, and new landscape design. The homeowners, a young family seeking more space, wanted a solution that would allow them to stay in their neighborhood rather than relocate to a larger home. The renovation and addition to the main house included a full remodel of the kitchen, primary suite, two children’s bedrooms, and a half bath. The new ADU—designed as flexible space for guests and play has since evolved into a productive home office (adapting seamlessly to the family’s shift to remote work in early 2020). To meet the clients’ tight timeline, the project was strategically divided into three separate building permits, allowing construction to begin earlier and proceed efficiently. The ADU is conditioned with a high-efficiency heat pump system, contributing to the home’s overall energy performance.
 The Dan Company
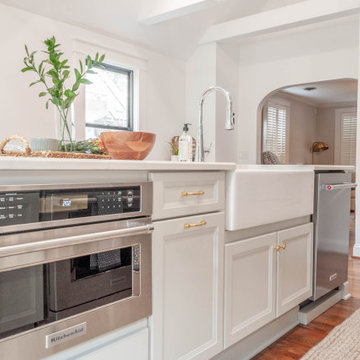
Step into this beautifully renovated kitchen and breakfast nook in Nashville, expertly designed to blend functionality with luxury. Centered around a spacious kitchen island with quartz countertops by Southern Stone, the space is illuminated by Pottery Barn pendant lighting and a Visual Comfort chandelier, creating a warm and inviting atmosphere. The contemporary design is highlighted by custom maple cabinetry and sleek Sherwin Williams paint, providing a modern yet timeless appeal.
The kitchen boasts high-end stainless steel appliances from Kitchen Aid, including a gas stove and a wine fridge, ensuring a state-of-the-art culinary experience. A standout feature is the Rohl farmhouse sink, perfectly complemented by a Bradstreet II Apron Front Undermount Farmhouse sink, adding a touch of rustic charm.
Large windows offer panoramic views of the outdoors, enhancing the breakfast nook's cozy setting with a custom maple bench seat, complete with bench drawers for innovative storage solutions. This renovation not only optimizes space but also incorporates eco-friendly elements, appealing to those searching for green home builders and custom construction solutions on Houzz.
From the durable hardwood flooring to the luxurious bathroom renovations with Grohe and Delta fixtures, every detail in this kitchen is meticulously crafted to cater to contemporary tastes and functionality, making it a prime showcase on Houzz for those seeking a blend of luxury and practical design in home renovations.
Photo by fenwickhome.com
 The Dan Company
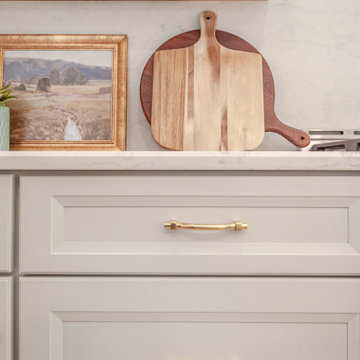
Step into this beautifully renovated kitchen and breakfast nook in Nashville, expertly designed to blend functionality with luxury. Centered around a spacious kitchen island with quartz countertops by Southern Stone, the space is illuminated by Pottery Barn pendant lighting and a Visual Comfort chandelier, creating a warm and inviting atmosphere. The contemporary design is highlighted by custom maple cabinetry and sleek Sherwin Williams paint, providing a modern yet timeless appeal.
The kitchen boasts high-end stainless steel appliances from Kitchen Aid, including a gas stove and a wine fridge, ensuring a state-of-the-art culinary experience. A standout feature is the Rohl farmhouse sink, perfectly complemented by a Bradstreet II Apron Front Undermount Farmhouse sink, adding a touch of rustic charm.
Large windows offer panoramic views of the outdoors, enhancing the breakfast nook's cozy setting with a custom maple bench seat, complete with bench drawers for innovative storage solutions. This renovation not only optimizes space but also incorporates eco-friendly elements, appealing to those searching for green home builders and custom construction solutions on Houzz.
From the durable hardwood flooring to the luxurious bathroom renovations with Grohe and Delta fixtures, every detail in this kitchen is meticulously crafted to cater to contemporary tastes and functionality, making it a prime showcase on Houzz for those seeking a blend of luxury and practical design in home renovations.
Photo by fenwickhome.com

Sponsored
Columbus, OH

Structural Remodeling
Franklin County's Heavy Timber Specialists | Best of Houzz 2020!
 Knight Varga Interiors
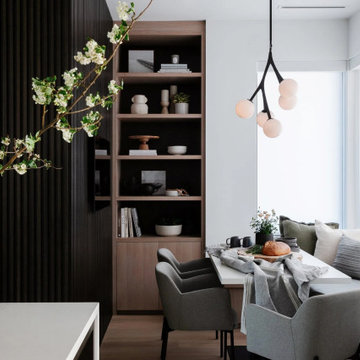
In response to the changes brought on by the pandemic, this kitchen was designed to be a versatile, multi-functional space for a busy family. With remote work and virtual learning becoming the new norm, it was crucial to create a space where the family could simultaneously cook, work, and attend virtual meetings.
We designed a hidden walk-in pantry/spice kitchen, which provided a discreet area for meal prep and storage. This clever addition allowed us to create a cozy dining nook, complete with a built-in bench, bookshelf for extra storage, and a TV screen for video calls. The layout also cleverly closed off the “messy” areas of the kitchen, ensuring the space remained neat and organized even while the kids were using the island for virtual school.
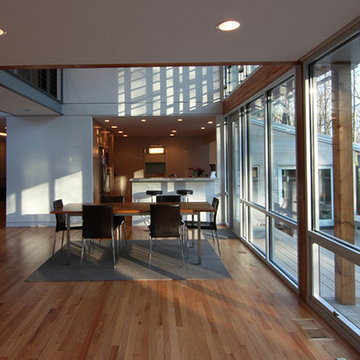
 AIA Triangle
This addition-renovation project seeks to bring new life to a two story colonial house. The addition involved the demolition of an existing garage and extending the house to create a new two-story entrance and dining area. The scheme is a simple parti with a new steel stair and bridge that connects the existing upper hall to a new master bedroom.
Don Kranbuehl
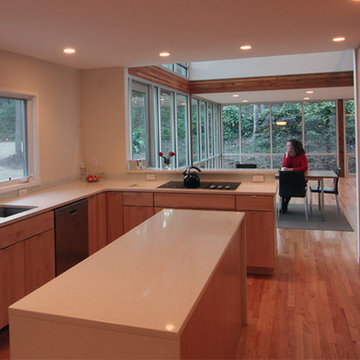 AIA Triangle
This addition-renovation project seeks to bring new life to a two story colonial house. The addition involved the demolition of an existing garage and extending the house to create a new two-story entrance and dining area. The scheme is a simple parti with a new steel stair and bridge that connects the existing upper hall to a new master bedroom.
Don Kranbuehl

 Get My Rugs LLC
Elevate your home with our handmade braided area rugs, designed to bring a contemporary and modern touch to any space. these medium-sized rectangular rugs, in a sophisticated off-white color, add a sleek and natural feel to your living room, bedroom, or dining room. meticulously hand-knotted and crocheted, each rug features scalloped edges that highlight exceptional craftsmanship. made from durable natural fibers like jute and sisal, these rugs are built to withstand high traffic areas while maintaining their thick, high-pile texture, offering a plush and luxurious feel underfoot. suitable for both indoor and outdoor use, they provide versatile elegance and practicality. currently available at clearance prices, these rugs combine stylish design with robust durability, making them a perfect addition to enhance your home decor.
[FEATURES]
*PATTERN - Contemporary
*COLOR - Natural Off White
*MATERIAL - Jute
*MATERIAL COMPOSITION - 80% Jute; 20% Cotton
*CONSTRUCTION - Handmade
*WEAVE - Hand Knotted Sumak
*COUNTRY OF ORIGIN - India
*BRAND - RUGSOTIC CARPETS
*MANUFACTURER - GET MY RUGS LLC
*SHIPPING - Free Shipping
*OCCASION - All
*ROOM TYPE - Living Room, Bed Room, Study Room, Guest Room, Kids Room, Office
*CARE INSTRUCTION - Vacuum Cleaning
*ECO-FRIENDLY - Yes
*NATURAL FIBRE - Yes
*PILE - High Pile
*PILE HEIGHT - 0.75 Inches
*BACK MATERIAL - Cotton
*USAGE - Indoor
*DURABLE - Yes
*ANTI-SKID - Yes
*Order Handling Time - 2 Business days
*Washable - No
*RUG PAD NEEEDED - No
*ITEM CONDITION - New
*REVERSIBLE - No
*[WEAVE / CONSTRUCTION] Handcrafted by skilled artisans, hand-knotted area rugs exemplify punctilious craftsmanship, with each area rug woven to ensure unmatched quality and conscientious attention to detail. Every knot in the area rug is expertly tied in a seamless process, intricately interlacing warps and wefts to produce a masterpiece renowned for its superior quality and lasting durability.
*[MATERIAL] Jute is one of the most affordable natural & eco-friendly fibers in existence and also used for weaving area rugs. The jute material is strong enough to tolerate the large footfall without much cleaning on daily basis and can be used both indoor and outdoor. The cost of such area rugs is reasonable.
*[PATTERN] This modern jute area rugs with contemporary design elevates the elegance of your living space and complement various home décor styles including transitional, modern, contemporary, and bohemian.
*[ECO-FRIENDLY] By selecting this handmade area rug, woven with eco-friendly natural fibers and crafted without the use of harmful chemicals, you demonstrate your commitment to a healthier environment and your support for traditional craftsmanship. Additionally, using jute as a raw material makes the area rug more eco-friendly and conducive to nature.
*[DURABLE & EASY CARE] Crafted with meticulous precision and using top-quality materials, these area rugs boast unparalleled durability, making them suitable for high-traffic areas while providing exceptional underfoot comfort. Moreover, they require minimal maintenance, needing only occasional vacuuming to keep them looking their best.
*[USAGE AREA] Area rugs are versatile decor elements that can elevate the ambiance and functionality of any room in your home. From the living room to the bedroom, and even outdoor spaces, study rooms, runway, dining room and office room here's how you can make the most of area rugs throughout your home.
*[SERVICES] Free Shipping | Quick Order Dispatch | Easy Return | Accessible Customer Support - With quality product we deliver exceptional services to customers.
*[BRAND] RUGSOTIC CARPETS is a name synonymous with quality area rugs, rooted in decades of manufacturing expertise. Our commitment to excellence extends beyond product quality to supporting thousands of skilled weavers and artisans. We prioritize environmental friendliness and climate sustainability in our weaving processes, while also fostering the continuous skill development of our weavers through training initiatives. From spinning and dyeing yarn with natural ingredients in our in-house units to the meticulous weaving of our area rugs, quality checks at every stage ensure the delivery of products that uphold high moral values and exceed customer expectations.
*[SHAPE & SIZE] This Rectangle area rug is of 5'x8' size. Ensure that the area rug is the appropriate size and shape for the space, considering the furniture arrangement and the room's dimensions.I
*[SHIPPING & RETURN POLICY] Free shipping across USA (except Puerto Rico, Alaska & Hawaii). Easy 30 days free returns. In case of damaged or wrong product delivered, the return shipment cost will be borne by us, in any other case, it will be paid by the customer.
*[WEAVE DESCRIPTION] Utilizing the ancient and authentic hand-knotted technique, this area rug epitomizes the most traditional method of crafting area rugs. The process begins on a wooden frame intricately assembled with vertical threads tightly secured between top and bottom bars to create essential tension. These vertical threads, referred to as warps, form the base for weaving the weft threads horizontally through them. Despite its time-intensive nature, this method allows for intricate detailing and offers ample opportunities for diverse design possibilities. Furthermore, the resultant area rug boasts exceptional durability, ensuring its longevity for years to come.
*[MATERIAL DESCRIPTION] Jute is one of the most affordable and eco-friendly natural fibers available, commonly used for weaving area rugs. This material is exceptionally strong and durable, capable of withstanding heavy foot traffic with minimal daily cleaning, making it suitable for both indoor and outdoor use. Additionally, the cost of jute area rugs is quite reasonable, making them an economical choice for consumers seeking sustainable and practical flooring solutions. The use of jute as a raw material not only enhances the rug's durability but also contributes to environmental sustainability, as jute is biodegradable and renewable
*[PROPER SET UP & CARE] The area rug is weaved by the expert artisans with high density for its unmatched durability. It can be placed on high traffic areas with proper care. It can be installed over any kind of surface and creases can be removed just by rolling up the rug in reverse order.
*[FLOOR PROTECTION] For floor protection, this area rug can be used with pads that keep the safety of the floor intact. Be it the stone flooring, wooden or tile flooring, the rug pads will be the best for protection.
*[CLEANING METHODS] To effectively remove dust from jute area rugs, the vacuum cleaning method is recommended. However, for stains or heavy dust accumulation, a gentle wash can be employed to restore the rug's cleanliness. After washing, it's important to ensure thorough drying of the area rug, preferably under sunlight, as this helps it regain its natural sheen and freshness.
 The Dan Company
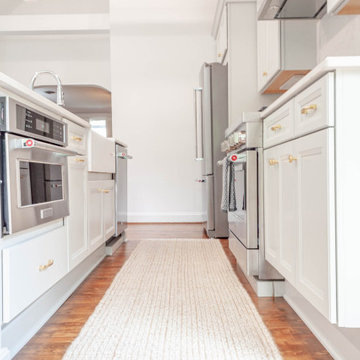
Step into this beautifully renovated kitchen and breakfast nook in Nashville, expertly designed to blend functionality with luxury. Centered around a spacious kitchen island with quartz countertops by Southern Stone, the space is illuminated by Pottery Barn pendant lighting and a Visual Comfort chandelier, creating a warm and inviting atmosphere. The contemporary design is highlighted by custom maple cabinetry and sleek Sherwin Williams paint, providing a modern yet timeless appeal.
The kitchen boasts high-end stainless steel appliances from Kitchen Aid, including a gas stove and a wine fridge, ensuring a state-of-the-art culinary experience. A standout feature is the Rohl farmhouse sink, perfectly complemented by a Bradstreet II Apron Front Undermount Farmhouse sink, adding a touch of rustic charm.
Large windows offer panoramic views of the outdoors, enhancing the breakfast nook's cozy setting with a custom maple bench seat, complete with bench drawers for innovative storage solutions. This renovation not only optimizes space but also incorporates eco-friendly elements, appealing to those searching for green home builders and custom construction solutions on Houzz.
From the durable hardwood flooring to the luxurious bathroom renovations with Grohe and Delta fixtures, every detail in this kitchen is meticulously crafted to cater to contemporary tastes and functionality, making it a prime showcase on Houzz for those seeking a blend of luxury and practical design in home renovations.
Photo by fenwickhome.com
 Forward Design Build Remodel
Goals
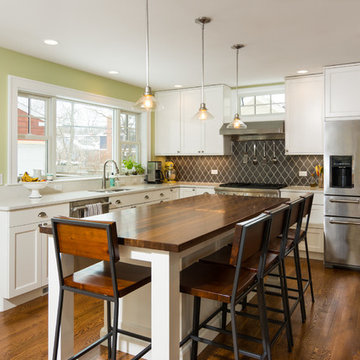
The clients main goal was more space. They desired a new kitchen that was large enough to fit their growing family and to update other rooms in their home to fit their contemporary style.
Our Design Solution
In order to enlarge the kitchen, we had to build a new addition. The original kitchen was just too small and had no where to expand to within the house. With moving the entire kitchen into the addition, there was now room to create a mudroom and a new bathroom. Above the new kitchen, we gave the client a new master suite. We used white cabinets, a custom wood counter, and gray back splash tile, to give the kitchen the contemporary feel the clients were seeking.
C.J South Photography

Sponsored
Columbus, OH

Hope Restoration & General Contracting
Columbus Design-Build, Kitchen & Bath Remodeling, Historic Renovations
 The Dan Company
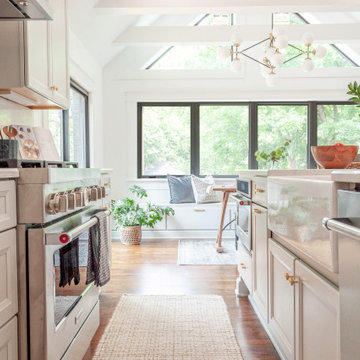
Step into this beautifully renovated kitchen and breakfast nook in Nashville, expertly designed to blend functionality with luxury. Centered around a spacious kitchen island with quartz countertops by Southern Stone, the space is illuminated by Pottery Barn pendant lighting and a Visual Comfort chandelier, creating a warm and inviting atmosphere. The contemporary design is highlighted by custom maple cabinetry and sleek Sherwin Williams paint, providing a modern yet timeless appeal.
The kitchen boasts high-end stainless steel appliances from Kitchen Aid, including a gas stove and a wine fridge, ensuring a state-of-the-art culinary experience. A standout feature is the Rohl farmhouse sink, perfectly complemented by a Bradstreet II Apron Front Undermount Farmhouse sink, adding a touch of rustic charm.
Large windows offer panoramic views of the outdoors, enhancing the breakfast nook's cozy setting with a custom maple bench seat, complete with bench drawers for innovative storage solutions. This renovation not only optimizes space but also incorporates eco-friendly elements, appealing to those searching for green home builders and custom construction solutions on Houzz.
From the durable hardwood flooring to the luxurious bathroom renovations with Grohe and Delta fixtures, every detail in this kitchen is meticulously crafted to cater to contemporary tastes and functionality, making it a prime showcase on Houzz for those seeking a blend of luxury and practical design in home renovations.
Photo by fenwickhome.com
 DK Studio

Our team of Austin architects transformed a 1950s home into a mid-century modern retreat for this renovation and addition project. The retired couple who owns the house came to us seeking a design that would bring in natural light and accommodate their many hobbies while offering a modern and streamlined design. The original structure featured an awkward floor plan of choppy spaces divided by various step-downs and a central living area that felt dark and closed off from the outside. Our main goal was to bring in natural light and take advantage of the property’s fantastic backyard views of a peaceful creek. We raised interior floors to the same level, eliminating sunken rooms and step-downs to allow for a more open, free-flowing floor plan. To increase natural light, we changed the traditional hip roofline to a more modern single slope with clerestory windows that take advantage of treetop views. Additionally, we added all new windows strategically positioned to frame views of the backyard. A new open-concept kitchen and living area occupy the central home where previously underutilized rooms once sat. The kitchen features an oversized island, quartzite counters, and upper glass cabinets that mirror the clerestory windows of the room. Large sliding doors spill out to a new covered and raised deck that overlooks Shoal Creek and new backyard amenities, like a bocce ball court and paved walkways. Finally, we finished the home's exterior with durable and low-maintenance cement plank siding and a metal roof in a palette of neutral grays and whites. A bright red door creates a warm welcome to this newly renovated Austin home.
 The Dan Company
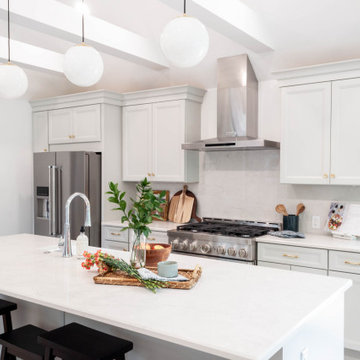
Step into this beautifully renovated kitchen and breakfast nook in Nashville, expertly designed to blend functionality with luxury. Centered around a spacious kitchen island with quartz countertops by Southern Stone, the space is illuminated by Pottery Barn pendant lighting and a Visual Comfort chandelier, creating a warm and inviting atmosphere. The contemporary design is highlighted by custom maple cabinetry and sleek Sherwin Williams paint, providing a modern yet timeless appeal.
The kitchen boasts high-end stainless steel appliances from Kitchen Aid, including a gas stove and a wine fridge, ensuring a state-of-the-art culinary experience. A standout feature is the Rohl farmhouse sink, perfectly complemented by a Bradstreet II Apron Front Undermount Farmhouse sink, adding a touch of rustic charm.
Large windows offer panoramic views of the outdoors, enhancing the breakfast nook's cozy setting with a custom maple bench seat, complete with bench drawers for innovative storage solutions. This renovation not only optimizes space but also incorporates eco-friendly elements, appealing to those searching for green home builders and custom construction solutions on Houzz.
From the durable hardwood flooring to the luxurious bathroom renovations with Grohe and Delta fixtures, every detail in this kitchen is meticulously crafted to cater to contemporary tastes and functionality, making it a prime showcase on Houzz for those seeking a blend of luxury and practical design in home renovations.
Photo by fenwickhome.com
 The Dan Company
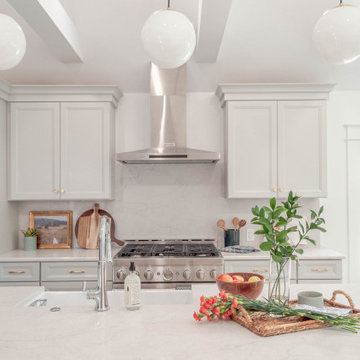
Step into this beautifully renovated kitchen and breakfast nook in Nashville, expertly designed to blend functionality with luxury. Centered around a spacious kitchen island with quartz countertops by Southern Stone, the space is illuminated by Pottery Barn pendant lighting and a Visual Comfort chandelier, creating a warm and inviting atmosphere. The contemporary design is highlighted by custom maple cabinetry and sleek Sherwin Williams paint, providing a modern yet timeless appeal.
The kitchen boasts high-end stainless steel appliances from Kitchen Aid, including a gas stove and a wine fridge, ensuring a state-of-the-art culinary experience. A standout feature is the Rohl farmhouse sink, perfectly complemented by a Bradstreet II Apron Front Undermount Farmhouse sink, adding a touch of rustic charm.
Large windows offer panoramic views of the outdoors, enhancing the breakfast nook's cozy setting with a custom maple bench seat, complete with bench drawers for innovative storage solutions. This renovation not only optimizes space but also incorporates eco-friendly elements, appealing to those searching for green home builders and custom construction solutions on Houzz.
From the durable hardwood flooring to the luxurious bathroom renovations with Grohe and Delta fixtures, every detail in this kitchen is meticulously crafted to cater to contemporary tastes and functionality, making it a prime showcase on Houzz for those seeking a blend of luxury and practical design in home renovations.
Photo by fenwickhome.com

Sponsored
Columbus, OH
Structural Remodeling
Franklin County's Heavy Timber Specialists | Best of Houzz 2020!
 DK Studio
Our team of Austin architects transformed a 1950s home into a mid-century modern retreat for this renovation and addition project. The retired couple who owns the house came to us seeking a design that would bring in natural light and accommodate their many hobbies while offering a modern and streamlined design. The original structure featured an awkward floor plan of choppy spaces divided by various step-downs and a central living area that felt dark and closed off from the outside. Our main goal was to bring in natural light and take advantage of the property’s fantastic backyard views of a peaceful creek. We raised interior floors to the same level, eliminating sunken rooms and step-downs to allow for a more open, free-flowing floor plan. To increase natural light, we changed the traditional hip roofline to a more modern single slope with clerestory windows that take advantage of treetop views. Additionally, we added all new windows strategically positioned to frame views of the backyard. A new open-concept kitchen and living area occupy the central home where previously underutilized rooms once sat. The kitchen features an oversized island, quartzite counters, and upper glass cabinets that mirror the clerestory windows of the room. Large sliding doors spill out to a new covered and raised deck that overlooks Shoal Creek and new backyard amenities, like a bocce ball court and paved walkways. Finally, we finished the home's exterior with durable and low-maintenance cement plank siding and a metal roof in a palette of neutral grays and whites. A bright red door creates a warm welcome to this newly renovated Austin home.
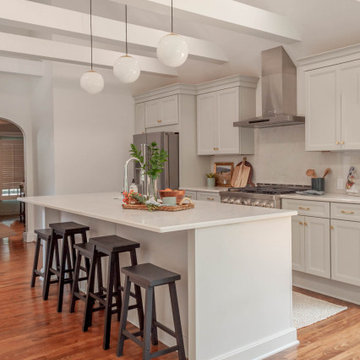 The Dan Company
Step into this beautifully renovated kitchen and breakfast nook in Nashville, expertly designed to blend functionality with luxury. Centered around a spacious kitchen island with quartz countertops by Southern Stone, the space is illuminated by Pottery Barn pendant lighting and a Visual Comfort chandelier, creating a warm and inviting atmosphere. The contemporary design is highlighted by custom maple cabinetry and sleek Sherwin Williams paint, providing a modern yet timeless appeal.
The kitchen boasts high-end stainless steel appliances from Kitchen Aid, including a gas stove and a wine fridge, ensuring a state-of-the-art culinary experience. A standout feature is the Rohl farmhouse sink, perfectly complemented by a Bradstreet II Apron Front Undermount Farmhouse sink, adding a touch of rustic charm.
Large windows offer panoramic views of the outdoors, enhancing the breakfast nook's cozy setting with a custom maple bench seat, complete with bench drawers for innovative storage solutions. This renovation not only optimizes space but also incorporates eco-friendly elements, appealing to those searching for green home builders and custom construction solutions on Houzz.
From the durable hardwood flooring to the luxurious bathroom renovations with Grohe and Delta fixtures, every detail in this kitchen is meticulously crafted to cater to contemporary tastes and functionality, making it a prime showcase on Houzz for those seeking a blend of luxury and practical design in home renovations.
Photo by fenwickhome.com

 Skyline Construction LLC
2540 Bleu Circle is an exceptional Platinum Series residence by Skyline Construction, thoughtfully designed for buyers seeking luxury, space, and refined craftsmanship in Casper’s prestigious Kensington Heights neighborhood. Positioned on a premium half-acre estate lot, this ranch-style home offers 4,066 total square feet, 3 bedrooms, 2 bathrooms, a full unfinished basement, and an extraordinary fully finished eight-car garage.
The main level is defined by 10-foot ceilings, 8-foot interior and exterior doors, vaulted living areas, and expansive Gerkin Low-E windows that fill the home with natural light. The open-concept layout connects the kitchen, dining area, and great room, creating a polished yet comfortable setting for entertaining and daily living. A gas fireplace adds warmth and serves as a striking focal point.
At the center of the home, the upgraded kitchen features quartz countertops, a tile backsplash, 42-inch soft-close cabinetry, a premium appliance package, and generous workspace. The layout balances high-end design with practical storage and flow, making the kitchen equally suited to quiet family meals and larger gatherings.
The private primary suite provides a luxurious retreat with a tray ceiling, spacious walk-in closet, oversized custom tile shower, and five-piece bathroom. Two additional bedrooms offer flexibility for family, guests, or a dedicated office. The full basement provides more than 2,000 square feet of future expansion potential, with options for additional bedrooms, recreation space, a theater, fitness room, or secondary living areas.
One of the home’s most distinctive features is the expansive heated eight-car garage. Built with insulated 2-by-6 walls and finished with drywall, texture, primer, and paint, the garage includes both 9-foot and 10-foot doors for increased clearance and accessibility. It offers exceptional space for vehicle collections, recreational equipment, workshops, storage, or other specialized uses.
Outdoor living is elevated by a 30-by-30-foot covered patio overlooking the landscaped property and surrounding Wyoming scenery. Complete front and rear landscaping includes sod, decorative rock, trees, shrubs, and an automatic sprinkler system. Space for RV parking adds further versatility.
Additional features include a Brilliant Smart Home System hub, tankless water heater, central air conditioning, professionally installed radon mitigation system, energy-efficient construction, custom tile work, and Class 4 FLEX impact-resistant shingles designed for Wyoming weather.
Built by Skyline Construction, this Platinum Series home reflects the company’s commitment to premium materials, thoughtful design, energy efficiency, and lasting value. Its location near the Casper Country Club, schools, parks, walking trails, shopping, dining, and recreation makes 2540 Bleu Circle an exceptional example of luxury new construction in Casper, Wyoming.
12