
Search results for "Seeking" in Home Design Ideas


 Seek Design & Renovation
Paula Palm
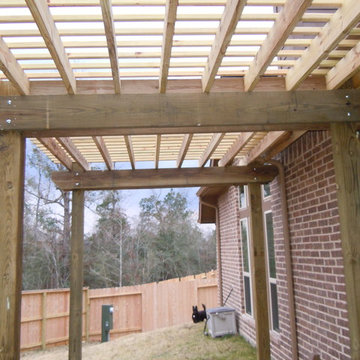
Inspiration for a large timeless backyard concrete patio remodel in Houston with a roof extension
Inspiration for a large timeless backyard concrete patio remodel in Houston with a roof extension
 Michael Rex Architects
Photo Credit: kee sites
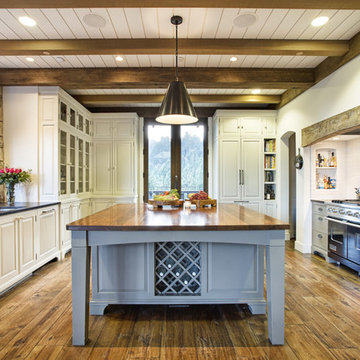
Mountain style u-shaped medium tone wood floor kitchen photo in San Francisco with an island, an undermount sink, raised-panel cabinets, white cabinets, white backsplash and stainless steel appliances
Mountain style u-shaped medium tone wood floor kitchen photo in San Francisco with an island, an undermount sink, raised-panel cabinets, white cabinets, white backsplash and stainless steel appliances
Find the right local pro for your project


 Seek Design & Renovation
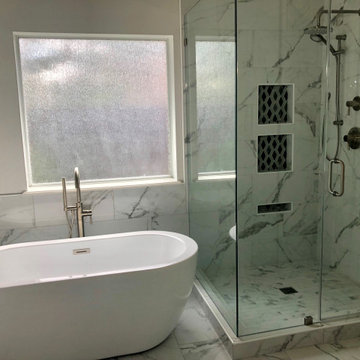
Updated this master bathroom with a freestanding tub with a sleek new floor mount faucet and added beautiful marble on the floors and on the walls.
Example of a mid-sized transitional master white tile and marble tile marble floor and white floor freestanding bathtub design in Houston with gray walls
Example of a mid-sized transitional master white tile and marble tile marble floor and white floor freestanding bathtub design in Houston with gray walls

 M. Swabb Interior Design
Refined Oak & Stone kitchen renovation, nestled near Rancho Santa Fe. This stunning kitchen features rift-cut white oak cabinets, sleek black accents, and timeless Taj Mahal quartzite countertops and backsplash. Perfect for those seeking a modern yet refined aesthetic, this design blends natural warmth with sophisticated elements. The spacious layout and meticulous craftsmanship make it an ideal example of luxury kitchen design in San Diego.
If you’re looking for inspiration or a high-end kitchen remodel, the Refined Oak & Stone project is a showcase of excellence in materials and design. Whether you want custom cabinetry, premium stone surfaces, or a sleek, contemporary feel, this kitchen renovation highlights the best in modern kitchen design.


 Seek Design & Renovation
Seek Design & Renovation completely rebuilt this entire home from floors to ceilings and everything in between. Including a complete kitchen remodel the master bathroom with custom shower, 2 powder baths, removed walls expanding living space, updated 2 fireplaces, added cabinetry & lighting, decorated, which added the final beautiful touches.

 Ryan Siphers Photography
Photography by Ryan Siphers Photography
Architects: De Jesus Architecture and Design
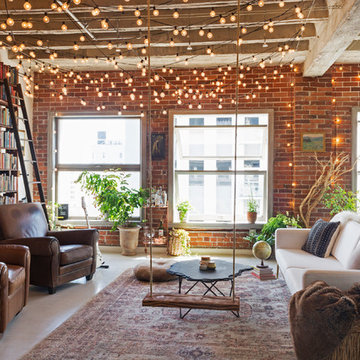

Inspiration for a tropical landscaping in Hawaii.
Inspiration for a tropical landscaping in Hawaii.

Example of a mid-sized transitional galley medium tone wood floor open concept kitchen design in Denver with two islands, an undermount sink, flat-panel cabinets, marble countertops, stainless steel appliances and medium tone wood cabinets

 Ellen Weiss Design
Ellen Weiss Design works throughout the Seattle area and in many of the communities comprising Seattle's Eastside such as Bellevue, Kirkland, Issaquah, Redmond, Clyde Hill, Medina and Mercer Island.

 SHAPESIDE
Master Bathroom with a gray monochromatic look with accents of porcelain tile and floating wood vanity and brass hardware. Also featuring modern lighting, jack and jill sinks, and textured wall finish.
 Alisha Taylor Interiors
Joshua Caldwell

Bathroom - mid-sized farmhouse kids' ceramic tile and white floor bathroom idea in Phoenix with shaker cabinets, turquoise cabinets, gray walls, an undermount sink, quartz countertops and white countertops
Bathroom - mid-sized farmhouse kids' ceramic tile and white floor bathroom idea in Phoenix with shaker cabinets, turquoise cabinets, gray walls, an undermount sink, quartz countertops and white countertops
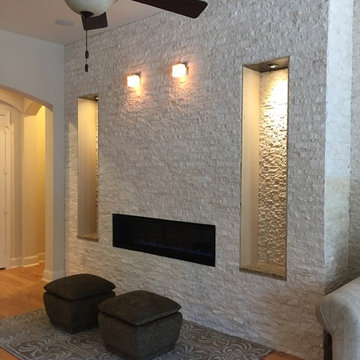 Seek Design & Renovation
On this remodel we removed an existing traditional fireplace and installed a horizontal electric fireplace. We then extended one wall and installed split faced stone on two walls. We also fabricated and installed custom bookcases on either side of the fireplace with lights inside the bookcases and sconces on the walls. - Seek Design & Renovation

 Le jardinet
Late summer border features sunset shades. Great foliage forms a picture frame around the seasonal; flowers
Le jardinet
Design ideas for a traditional landscaping in Seattle.
Design ideas for a traditional landscaping in Seattle.



 ROAM Architecture
A new workshop and build space for a fellow creative!
Seeking a space to enable this set designer to work from home, this homeowner contacted us with an idea for a new workshop. On the must list were tall ceilings, lit naturally from the north, and space for all of those pet projects which never found a home. Looking to make a statement, the building’s exterior projects a modern farmhouse and rustic vibe in a charcoal black. On the interior, walls are finished with sturdy yet beautiful plywood sheets. Now there’s plenty of room for this fun and energetic guy to get to work (or play, depending on how you look at it)!

 Brynn Olson Design Group, LLC.
Cynthia Lynn Photography
Example of a trendy bedroom design in Chicago with gray walls
Example of a trendy bedroom design in Chicago with gray walls
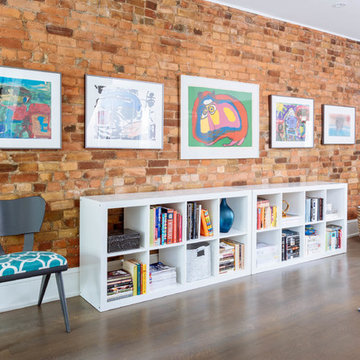
 Meghan Carter Design Inc.
Stephani Buchman Photography
Living room - mid-sized eclectic open concept medium tone wood floor and brown floor living room idea in Toronto with white walls, no tv, a standard fireplace and a brick fireplace
Living room - mid-sized eclectic open concept medium tone wood floor and brown floor living room idea in Toronto with white walls, no tv, a standard fireplace and a brick fireplace
14