
Search results for "Seeking" in Home Design Ideas
 Marcelle Guilbeau Interior Design
Gieves Anderson Photography

Pool house - large coastal two-story and backyard brick beige pool house idea in Nashville with a shingle roof
Pool house - large coastal two-story and backyard brick beige pool house idea in Nashville with a shingle roof
 Audrey Matlock Architect

This is an example of a large contemporary partial sun front yard gravel driveway in New York.

 IDF Studio
This transitional bathroom pairs bold color with clean, classic details. A peacock blue vanity with brass hardware is highlighted by a sleek black mirror and matching brass sconces. White shiplap walls and a ladder rack-patterned blue-and-white tile floor add texture and visual interest, while a modern freestanding tub and silver fixtures keep the space fresh and inviting. The result is a stylish, layered bathroom that feels both modern and timeless. Photo by Suzanna Scott.
Find the right local pro for your project
 Sassafras Designs LLC
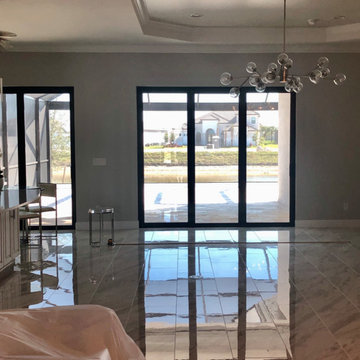
Full decoration of brand new home for retiring couple seeking the wow of Florida living!
Example of a mid-sized trendy open concept living room design in Miami
Example of a mid-sized trendy open concept living room design in Miami
 Arclinea NY
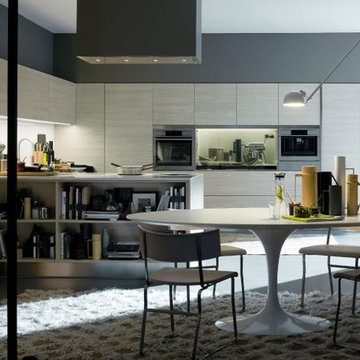
Introducing Gamma. Gamma is the Arclinea kitchen that is dedicated to a new world that seeks accessible personal luxury. Gamma creates a welcoming space, perfect for unwinding after a long day.
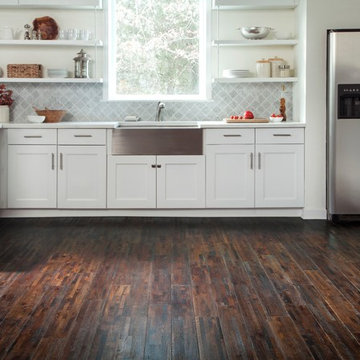
 Floor & Decor
Timberclick Coffee Oak Locking Solid Hardwood | Floor & Decor's exclusive Timberclick Coffee Oak Locking Solid Hardwood from Timberclick is 5/8in. x 4 3/4in. and has a wire-brushed finish. Timberclick is a revolutionary solid hardwood product exclusively from Floor & Decor that looks fantastic and installs in a snap. This locking flooring installs three times faster than traditional tongue and groove hardwood. There is no glue, no nails and no mess, making it an ideal do-it-yourself project. So if you're seeking the great look of solid hardwood in your home, but you want the simplicity of a locking flooring system, there's no other choice than Timberclick.
You can install this solid hardwood flooring by floating, stapling or gluing.
Great for any level in your house, this solid hardwood can be installed below grade (basement level), at ground level or above.
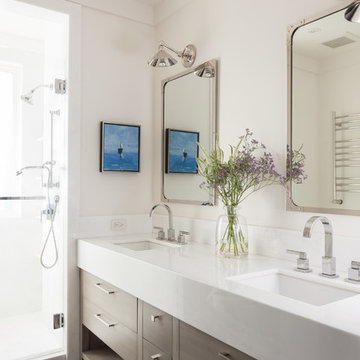
 BK Interior Design
A young family of five seeks to create a family compound constructed by a series of smaller dwellings. Each building is characterized by its own style that reinforces its function. But together they work in harmony to create a fun and playful weekend getaway.
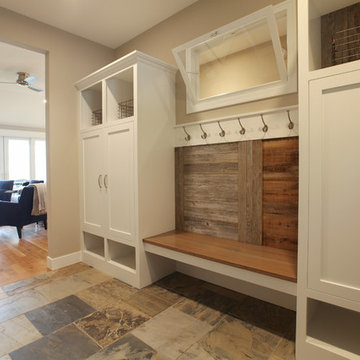
 Cottage Home, Inc.
Bigger is not always better, but something of highest quality is. This amazing, size-appropriate Lake Michigan cottage is just that. Nestled in an existing historic stretch of Lake Michigan cottages, this new construction was built to fit in the neighborhood, but outperform any other home in the area concerning energy consumption, LEED certification and functionality. It features 3 bedrooms, 3 bathrooms, an open concept kitchen/living room, a separate mudroom entrance and a separate laundry. This small (but smart) cottage is perfect for any family simply seeking a retreat without the stress of a big lake home. The interior details include quartz and granite countertops, stainless appliances, quarter-sawn white oak floors, Pella windows, and beautiful finishing fixtures. The dining area was custom designed, custom built, and features both new and reclaimed elements. The exterior displays Smart-Side siding and trim details and has a large EZE-Breeze screen porch for additional dining and lounging. This home owns all the best products and features of a beach house, with no wasted space. Cottage Home is the premiere builder on the shore of Lake Michigan, between the Indiana border and Holland.
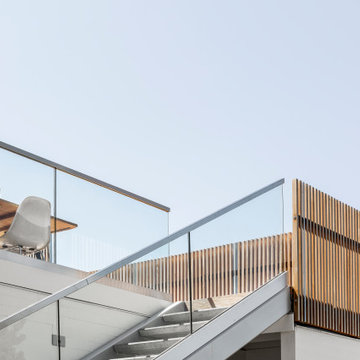
 Wittman Estes
The architectural expression seeks a blend of Southern California modernism with the wood and craft traditions the Pacific Northwest.
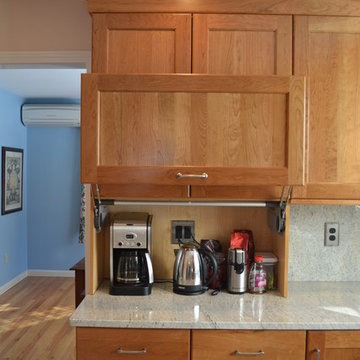
 Granite State Cabinetry
Jackie Friberg
Designer: Kathleen Costello
Elegant u-shaped eat-in kitchen photo in Boston with an undermount sink, recessed-panel cabinets, light wood cabinets, granite countertops and stainless steel appliances
Elegant u-shaped eat-in kitchen photo in Boston with an undermount sink, recessed-panel cabinets, light wood cabinets, granite countertops and stainless steel appliances

 Vetter Architects
The client’s request was quite common - a typical 2800 sf builder home with 3 bedrooms, 2 baths, living space, and den. However, their desire was for this to be “anything but common.” The result is an innovative update on the production home for the modern era, and serves as a direct counterpoint to the neighborhood and its more conventional suburban housing stock, which focus views to the backyard and seeks to nullify the unique qualities and challenges of topography and the natural environment.
The Terraced House cautiously steps down the site’s steep topography, resulting in a more nuanced approach to site development than cutting and filling that is so common in the builder homes of the area. The compact house opens up in very focused views that capture the natural wooded setting, while masking the sounds and views of the directly adjacent roadway. The main living spaces face this major roadway, effectively flipping the typical orientation of a suburban home, and the main entrance pulls visitors up to the second floor and halfway through the site, providing a sense of procession and privacy absent in the typical suburban home.
Clad in a custom rain screen that reflects the wood of the surrounding landscape - while providing a glimpse into the interior tones that are used. The stepping “wood boxes” rest on a series of concrete walls that organize the site, retain the earth, and - in conjunction with the wood veneer panels - provide a subtle organic texture to the composition.
The interior spaces wrap around an interior knuckle that houses public zones and vertical circulation - allowing more private spaces to exist at the edges of the building. The windows get larger and more frequent as they ascend the building, culminating in the upstairs bedrooms that occupy the site like a tree house - giving views in all directions.
The Terraced House imports urban qualities to the suburban neighborhood and seeks to elevate the typical approach to production home construction, while being more in tune with modern family living patterns.
Overview:
Elm Grove
Size:
2,800 sf,
3 bedrooms, 2 bathrooms
Completion Date:
September 2014
Services:
Architecture, Landscape Architecture
Interior Consultants: Amy Carman Design

 Drewett Works
With adjacent neighbors within a fairly dense section of Paradise Valley, Arizona, C.P. Drewett sought to provide a tranquil retreat for a new-to-the-Valley surgeon and his family who were seeking the modernism they loved though had never lived in. With a goal of consuming all possible site lines and views while maintaining autonomy, a portion of the house — including the entry, office, and master bedroom wing — is subterranean. This subterranean nature of the home provides interior grandeur for guests but offers a welcoming and humble approach, fully satisfying the clients requests.
While the lot has an east-west orientation, the home was designed to capture mainly north and south light which is more desirable and soothing. The architecture’s interior loftiness is created with overlapping, undulating planes of plaster, glass, and steel. The woven nature of horizontal planes throughout the living spaces provides an uplifting sense, inviting a symphony of light to enter the space. The more voluminous public spaces are comprised of stone-clad massing elements which convert into a desert pavilion embracing the outdoor spaces. Every room opens to exterior spaces providing a dramatic embrace of home to natural environment.
Grand Award winner for Best Interior Design of a Custom Home
The material palette began with a rich, tonal, large-format Quartzite stone cladding. The stone’s tones gaveforth the rest of the material palette including a champagne-colored metal fascia, a tonal stucco system, and ceilings clad with hemlock, a tight-grained but softer wood that was tonally perfect with the rest of the materials. The interior case goods and wood-wrapped openings further contribute to the tonal harmony of architecture and materials.
Grand Award Winner for Best Indoor Outdoor Lifestyle for a Home This award-winning project was recognized at the 2020 Gold Nugget Awards with two Grand Awards, one for Best Indoor/Outdoor Lifestyle for a Home, and another for Best Interior Design of a One of a Kind or Custom Home.
At the 2020 Design Excellence Awards and Gala presented by ASID AZ North, Ownby Design received five awards for Tonal Harmony. The project was recognized for 1st place – Bathroom; 3rd place – Furniture; 1st place – Kitchen; 1st place – Outdoor Living; and 2nd place – Residence over 6,000 square ft. Congratulations to Claire Ownby, Kalysha Manzo, and the entire Ownby Design team.
Tonal Harmony was also featured on the cover of the July/August 2020 issue of Luxe Interiors + Design and received a 14-page editorial feature entitled “A Place in the Sun” within the magazine.

 MJ McCabe-Garden Design
An enticing asian stature beckons one to seek a restful place for rest and relaxation

 Cassy Young Decorating Den Interiors Athens GA
Scott Johnson
Inspiration for a huge timeless white floor kitchen remodel in Atlanta with raised-panel cabinets, white cabinets, an island, white countertops, multicolored backsplash, paneled appliances, marble countertops and marble backsplash
Inspiration for a huge timeless white floor kitchen remodel in Atlanta with raised-panel cabinets, white cabinets, an island, white countertops, multicolored backsplash, paneled appliances, marble countertops and marble backsplash
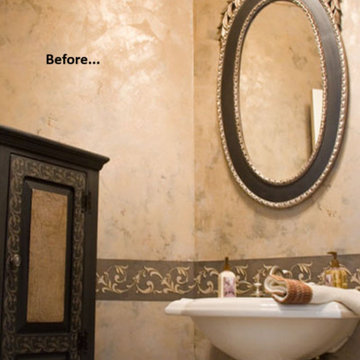
 Leichsenring Studios
ahhh...what was quite in vogue in the early 2000s was no longer the atmosphere my clients were seeking.
Elegant powder room photo in New York
Elegant powder room photo in New York

 Mohawk Flooring
Inspiration for a large tropical formal and open concept dark wood floor and brown floor living room remodel in Atlanta with green walls, a standard fireplace, a plaster fireplace and no tv
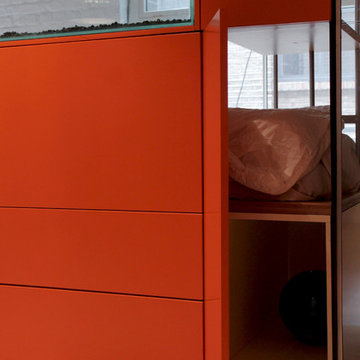
 Esther Hershcovich
Photo: Esther Hershcovic © 2016 Houzz
Inspiration for an eclectic home design remodel in London
Inspiration for an eclectic home design remodel in London
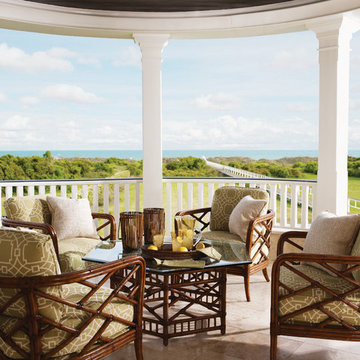
 Babette’s Furniture & Home
Whether your home is surrounded by water, or you simply seek an island state of mind, capture the essence of paradise with a relaxed approach to the finer things in life.
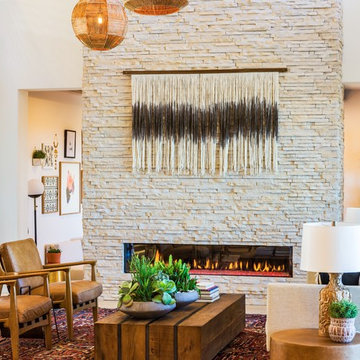
 Eldorado Stone
Introducing European Ledge®, A Modern Stone Fusion. European Ledge creates the perfect fusion between old-world stonework and modern design. Evoking a unique balance of weather-worn surface contours and precision-cut stone, this modern interpretation of split-face travertine is assembled into tightly stacked ledge pieces with varying surface heights and lengths. The distinctive appearance delivers a timeless feel to any exterior or interior environment.
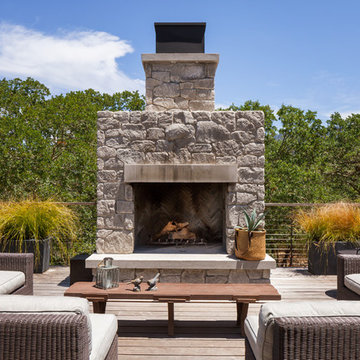 BK Interior Design
A young family of five seeks to create a family compound constructed by a series of smaller dwellings. Each building is characterized by its own style that reinforces its function. But together they work in harmony to create a fun and playful weekend getaway.
31