
Search results for "Segment" in Home Design Ideas
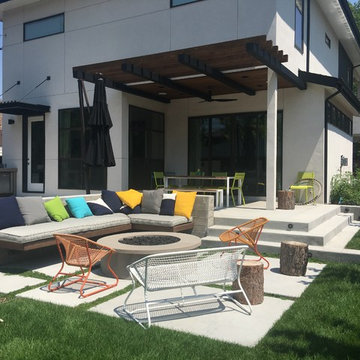
 Bloom Concrete & Landscape Design
Designed by Lauren Bloom.
This modern backyard has multiple destination spots for entertaining and includes a custom built playhouse for kids.
Patio - mid-sized modern patio idea in Denver
Patio - mid-sized modern patio idea in Denver
 Eagle Wings Business Network
Sam S.
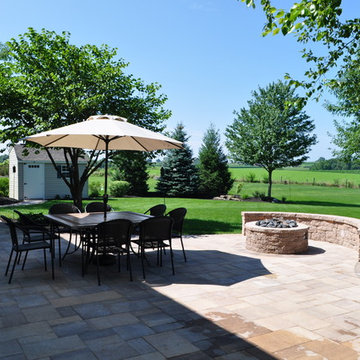
Patio - mid-sized traditional backyard concrete paver patio idea in Other with a fire pit and no cover
Patio - mid-sized traditional backyard concrete paver patio idea in Other with a fire pit and no cover
 Jeffrey Lees, Architect
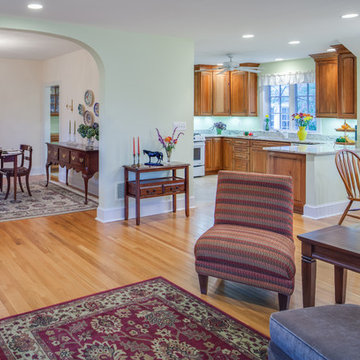
View from sitting area of addition back to Kitchen and dining Room.
J. Brough Schamp
Large elegant open concept light wood floor family room photo in Baltimore with green walls, no fireplace and no tv
Large elegant open concept light wood floor family room photo in Baltimore with green walls, no fireplace and no tv
Find the right local pro for your project
 Memar Interiors Inc
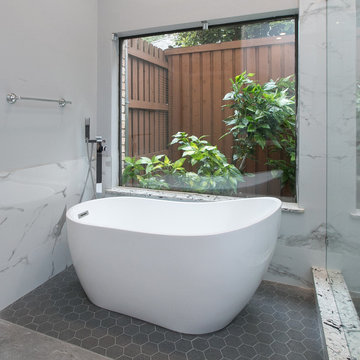
Large transitional master gray tile, white tile and marble tile gray floor bathroom photo in Dallas with gray walls, an undermount sink and a hinged shower door
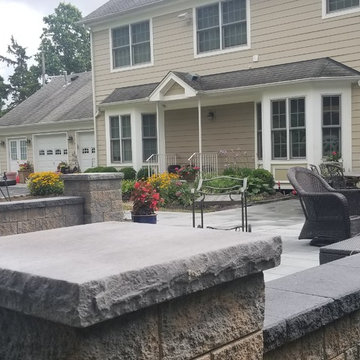
 Legacy Brick & Stone
This home in historic Stonybrook NY. called Legacy Brick and Stone to remodel their backyard. The backyard sloped down so we designed an extended patio by raising the grade and building the patio level by using segmented wall stone by Cambridge we also buit the pier columns with the same matryx wall stone. The patio is Bluestone Blend ledgestone 3 piece design kit in smooth also by Cambridge Paving Stones.
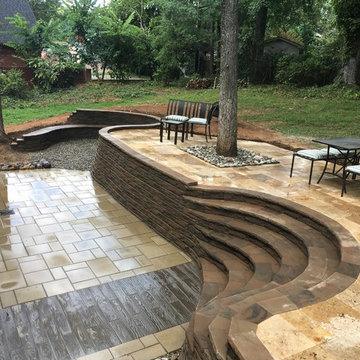
 Charlotte DreamScapes
This hardscaped back yard features an intimate, sunken fire pit area with seating built in to the retaining wall, two levels of patios, and a grand curved staircase connecting the two right off the home's kitchen and dining area. Stones used include a natural travertine, Borealis and BLU-60 from Techo-Bloc, and wall blocks and caps from Ashland. Decorative gravels and river slicks are a colorful mix from New England rivers.
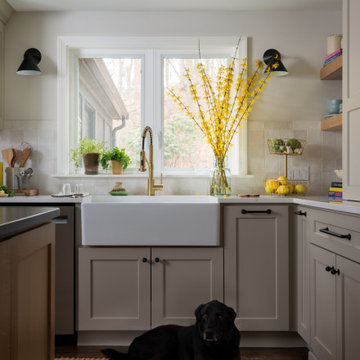
 Walczak Design And Build
What once felt dark, segmented, and inefficient is now a bright, connected, and highly functional first floor designed for real family living.
Our clients, Terry and Lou, came to us with a home that simply wasn’t keeping up with their growing family. The kitchen was cramped, with tight working lanes and limited light. The laundry room doubled as a powder room—yet functioned poorly as both. Sightlines between spaces were cut off, making it difficult to stay connected to their young children throughout the day. Across the board, the home felt dated and disconnected.
Through thoughtful planning and strategic structural changes, we reimagined the entire first floor to better support how this family truly lives.
We began by redefining the entry experience—creating a true foyer complete with a dedicated drop zone and custom cubby storage. This space now acts as a natural landing point, bringing order and intention to everyday comings and goings.
Adjacent to the new entry, we relocated and redesigned the laundry room. Now positioned exactly where it needs to be, it functions as a hardworking utility space with countertops for folding, a utility sink for immediate stain treatment, and the ability to be closed off—keeping daily life contained when needed.
Separating the previous shared function allowed us to carve out a distinct, personality-filled powder room. Wrapped in a bold wave-patterned wallpaper and grounded by a custom reeded oak vanity with warm brass accents, this space delivers a moment of delight and individuality within the home.
The kitchen transformation is where the impact is felt most deeply.
What was once a dark, restrictive layout has been opened into a spacious, highly efficient U-shaped kitchen with generous clearances and an oversized island for gathering. A thoughtful mix of painted cabinetry and rift white oak introduces warmth and balance, while the custom reeded hood becomes a sculptural focal point. Open shelving, integrated pantry storage, and layered lighting ensure the space is as functional as it is beautiful.
Beyond aesthetics, the redesign prioritizes flow—both in movement and in connection. Sightlines between the kitchen, dining, and living areas were intentionally opened, allowing for ease of interaction and visibility throughout the main living spaces.
To unify the home, existing hardwood floors were refinished and extended, creating continuity and a seamless visual experience from one space to the next.
The result is a home that feels lighter, more open, and deeply aligned with how this family lives day to day—designed not just to look beautiful, but to support everything from busy mornings to slow, shared evenings.
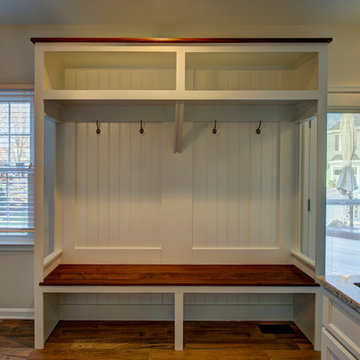
 Moss Building & Design
This Kitchen and Mudroom renovation in Chantilly, VA featured plenty of kitchen counter space with a unique kitchen island, beautiful white cabinetry and kitchen backsplash and modern appliances that turned this dark and segmented kitchen into a bright open space.
 Planned Environment Associates
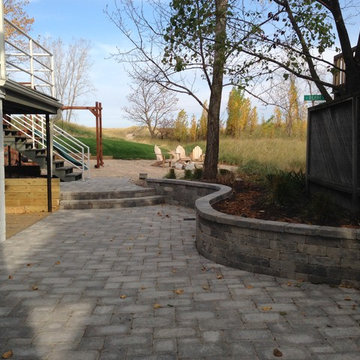
A low segmental block seat wall replaced old railroad ties..
Photo of a coastal landscaping in Chicago.
Photo of a coastal landscaping in Chicago.
 Rudloff Custom Builders
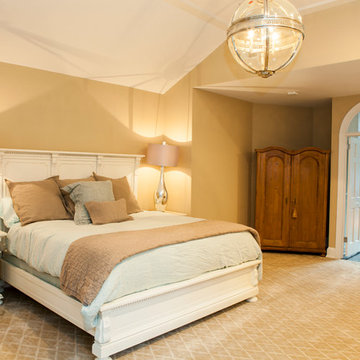
This Master Bedroom boasts elegance and serenity throughout.
The "Tray" and vaulted ceiling add architectural drama to the room and is further accentuated by an orb shaped hanging pendant light fixture.
The furniture is an eclectic mix of transitional and traditional with a lovely french style armoire tucked neatly into an alcove.
The diamond pattern wall to wall carpeting seem to be
en-suite with the tall silver oversized vase-shaped table lamps and the segmented orb hanging light fixture. They all work beautifully together.
The use of light colors on walls and furniture give the room a light and airy feeling.
This home was featured in Philadelphia Magazine August 2014 issue to showcase its beauty and excellence.
Photo by Alicia's Art, LLC
RUDLOFF Custom Builders, is a residential construction company that connects with clients early in the design phase to ensure every detail of your project is captured just as you imagined. RUDLOFF Custom Builders will create the project of your dreams that is executed by on-site project managers and skilled craftsman, while creating lifetime client relationships that are build on trust and integrity.
We are a full service, certified remodeling company that covers all of the Philadelphia suburban area including West Chester, Gladwynne, Malvern, Wayne, Haverford and more.
As a 6 time Best of Houzz winner, we look forward to working with you on your next project.
 Brightland Homes
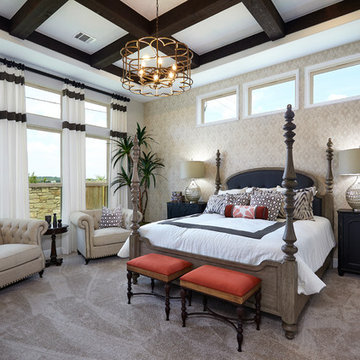
Large mountain style master carpeted and beige floor bedroom photo in Austin with beige walls
 User
UserIn 2021, Reynard Architectural Designs accepted its first design project. Our team partnered with Tobars Dobbs to transform a tiny, abandoned ranch in West Atlanta into an expansive contemporary modern home.
The first floor, existing brickwork, and main structure where kept in tact. The original ranch was a closed floor plan with 2 bedrooms and 2 bathrooms with an extended hallway. All the interior finishes, appliances and walls were removed to convert the home into an open floor plan that maximizes space on the first floor. The finished home is a modern contemporary design that doubled the number of bedrooms, created four accessible outdoor decks, and created a fresh look that balances simplicity with plenty of character.
The home on Shirley Street takes advantage of minimalist/modern design elements, clean white countertops and cupboards that are complimented nicely by classic stainless steel finishes. The original ranch home was once confined and segmented.

Now, an open stairway that is bathed in natural light leads to the main living space above. Low profile jack and jill vanity mirrors, a soaker tub with a view, and a spacious shower all highlight the serene master bathroom.
The master bedroom makes great use of light with a small, private transom above the bed and easy outdoor access to a private patio deck behind the main sleeping quarters.
A private getaway shaded by the surrounding live oaks is just what's needed after a long day at work. The home on Shirley Street features four of these private patio decks that provide additional entertainment and relaxation space.
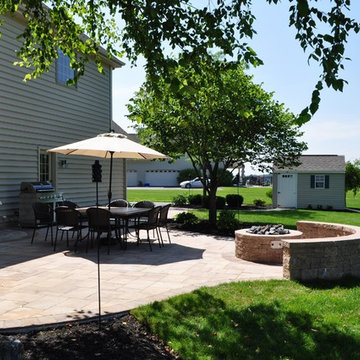 Eagle Wings Business Network
Sam S.
Inspiration for a mid-sized timeless backyard concrete paver patio remodel in Other with a fire pit and no cover
Inspiration for a mid-sized timeless backyard concrete paver patio remodel in Other with a fire pit and no cover
 GMI Design Group

This 1950's home was chopped up with the segmented rooms of the period. The front of the house had two living spaces, separated by a wall with a door opening, and the long-skinny hearth area was difficult to arrange. The kitchen had been remodeled at some point, but was still dated. The homeowners wanted more space, more light, and more MODERN. So we delivered.
We knocked out the walls and added a beam to open up the three spaces. Luxury vinyl tile in a warm, matte black set the base for the space, with light grey walls and a mid-grey ceiling. The fireplace was totally revamped and clad in cut-face black stone.
Cabinetry and built-ins in clear-coated maple add the mid-century vibe, as does the furnishings. And the geometric backsplash was the starting inspiration for everything.
We'll let you just peruse the photos, with before photos at the end, to see just how dramatic the results were!
 Legacy Builders Group
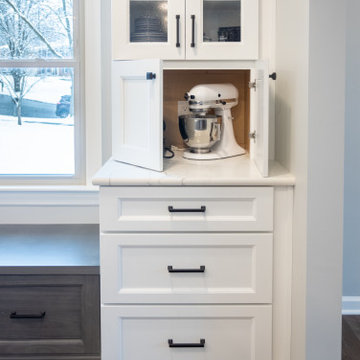
What was once a segmented and closed-off kitchen, dining room, and living room is now a bright & beautiful open-concept space for these Madeira homeowners. Along with better flow, we also improved convenience with a built-in storage seat under the window and an appliance garage that keeps their stand mixer accessible and the countertops clear.
 Trendy Blinds & Closets
Enjoy our Summer Great Deals!
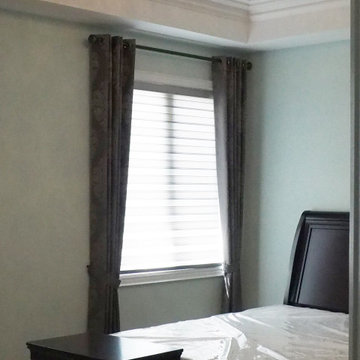
Combi blinds/shades, also known as zebra shades, uses dual layers of horizontal fabric segments alternating between sheer and semi-opaque or opaque fabrics. Shade can be set to open where vanes between the two layers are aligned or closed to cover the sheer portion. Or they can be complete rolled up into the headrail. Provide view-through and visual privacy. Shades block up to 99% of UV rays when closed.
 Synergy Design & Construction
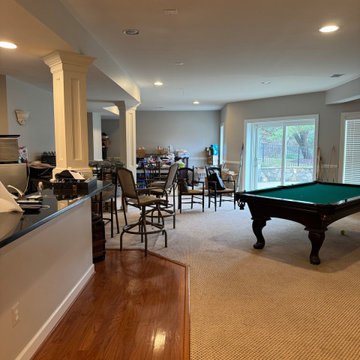
Before: The main living area of the basement dated, with tired finishes and minimal natural light. The family wanted to love it, but it felt overly segmented, featured unnatural angles, and didn’t flow well.
 Heartland Stairways
Tyler Rippel Photography
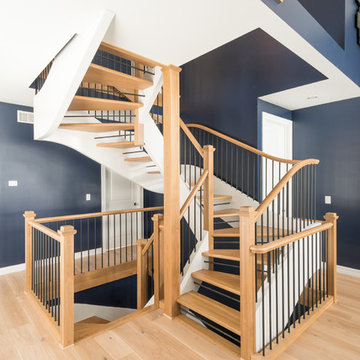
Staircase - mid-sized transitional wooden floating staircase idea in New York with wooden risers
Staircase - mid-sized transitional wooden floating staircase idea in New York with wooden risers
 GMI Design Group

This 1950's home was chopped up with the segmented rooms of the period. The front of the house had two living spaces, separated by a wall with a door opening, and the long-skinny hearth area was difficult to arrange. The kitchen had been remodeled at some point, but was still dated. The homeowners wanted more space, more light, and more MODERN. So we delivered.
We knocked out the walls and added a beam to open up the three spaces. Luxury vinyl tile in a warm, matte black set the base for the space, with light grey walls and a mid-grey ceiling. The fireplace was totally revamped and clad in cut-face black stone.
Cabinetry and built-ins in clear-coated maple add the mid-century vibe, as does the furnishings. And the geometric backsplash was the starting inspiration for everything.
We'll let you just peruse the photos, with before photos at the end, to see just how dramatic the results were!
 One Coast Design - Summerville, SC

Gorgeous traditional transformation living room featuring subtle modern touches. Dark green wall paint, light blue sectional sofa, beige swivel chairs, fun pillows, and stylish coastal decor lining a white built-in shelving unit featuring arched cut-out segment.
81