
Search results for "Segment" in Home Design Ideas
 Sosna Inc
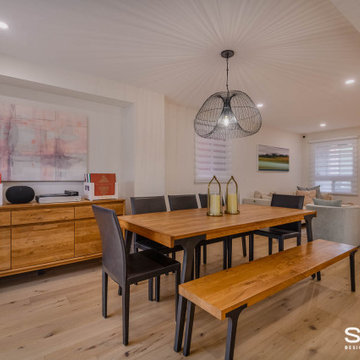
Our clients, a vibrant young family with two energetic kids and a playful dog, were feeling the constraints of their outdated, cramped house. The Main Floor was divided by walls, fragmenting the Kitchen, Dining Room, and living areas, making family time and entertaining a bit of a struggle.
The Kitchen was small and dim, lacking counter space and storage. The kids' study/play table was squeezed into a tight corner, emphasizing the lack of space. The dark hardwood floors were scratched and worn, and the foyer felt cramped and uninviting. The powder room was also
The idea of a major renovation brought both excitement and a bit of anxiety. The couple was unsure about design decisions and worried about the challenges of dealing with structural columns and beams.
Collaborating with Sosna designer Camila, the family embarked on a journey to transform their outdated house into a bright, functional home.
To open up the space, walls were removed, creating a seamless flow between the foyer, living room, dining room, and kitchen.
The kitchen was relocated and expanded to include generous counter space and a large island, providing the ideal spot for the kids to help prepare meals—a task they’ve come to enjoy since the renovation—or work on their homework. Additionally, the addition of a cozy window bench offers extra seating for hanging out with the family. It’s also the perfect place to curl up with a good book.
The once dark and gloomy powder room was completely refreshed with new fixtures, a white oak vanity, and beautiful floor tiles, which significantly brightened it up.
Additionally, the dark hardwood floors were replaced with a lighter, more modern option, brightening the entire main floor.
The renovation wasn't without its hiccups. A mix-up with the hardwood flooring led to a last-minute scramble for a replacement. But in the end, the family fell in love with the new flooring, proving that sometimes unexpected changes can lead to even better outcomes.
The renovation completely transformed the home. What was once a cramped and segmented main floor is now a bright, open space perfectly suited to the family's lifestyle. The new kitchen island became the heart of the home, providing a place for the kids to do homework while their parents cooked, fostering a sense of togetherness. The open layout also made hosting gatherings effortless.
Throughout the renovation, the kids and their dog brought a playful energy to the construction site, forming a special bond with the crew. Despite the challenges of living through a renovation, the family managed to maintain a sense of normalcy, working from home when possible and appreciating the crew's efforts to keep things tidy.
What started as a simple update turned into a full-scale transformation that reflects the family’s needs and personal style. Their willingness to embrace bold design choices, such as blush pink tiles and bright floral patterns, adds a unique touch to the space. And that hardwood flooring mix-up? It turned out to be a happy accident, resulting in a floor they love even more.
In the end, this renovation was more than just a home makeover; it was about creating a space that truly feels like home, nurturing family connections, and bringing joy to everyday life.
 Nicolock Paving Stones and Retaining Walls
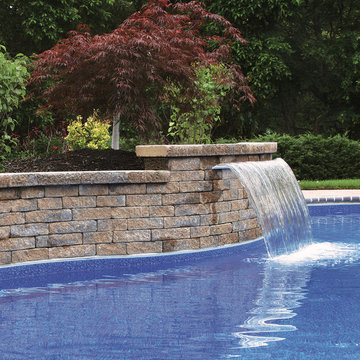
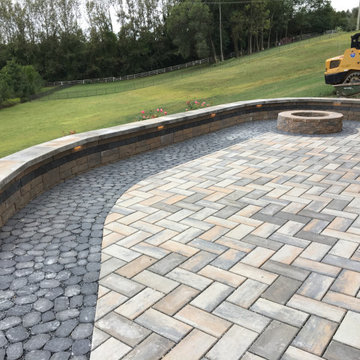
Mini-Colonial Wall is our smallest wallstone. With the look of natural stone, Mini-Colonial is a segmental wall unit available in a variety of colors to match your design requirements. A textured, split-faced finish on two sides allows walls to be built freestanding. Use a combination of the 3” Mini-Colonial Wall units with our Colonial Wall product to create a wall with great variety and interest. Recommended for low height walls.
Mini-Colonial Wall is available in both traditional and antiqued finishes.
 Versa Homes
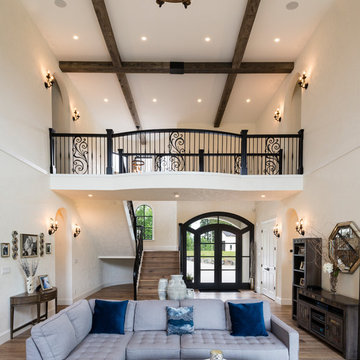
This "Palatial Villa" is an architectural statement, amidst a sprawling country setting. An elegant, modern revival of the Spanish Tudor style, the high-contrast white stucco and black details pop against the natural backdrop.
Round and segmental arches lend an air of European antiquity, and fenestrations are placed providently, to capture picturesque views for the occupants. Massive glass sliding doors and modern high-performance, low-e windows, bathe the interior with natural light and at the same time increase efficiency, with the highest-rated air-leakage and water-penetration resistance.
Inside, the lofty ceilings, rustic beam detailing, and wide-open floor-plan inspire a vast feel. Patterned repetition of dark wood and iron elements unify the interior design, creating a dynamic contrast with the white, plaster faux-finish walls.
A high-efficiency furnace, heat pump, heated floors, and Control 4 automated environmental controls ensure occupant comfort and safety. The kitchen, wine cellar, and adjoining great room flow naturally into an outdoor entertainment area. A private gym and his-and-hers offices round out a long list of luxury amenities.
With thoughtful design and the highest quality craftsmanship in every detail, Palatial Villa stands out as a gleaming jewel, set amongst charming countryside environs.
Find the right local pro for your project
 Legacy Brick & Stone
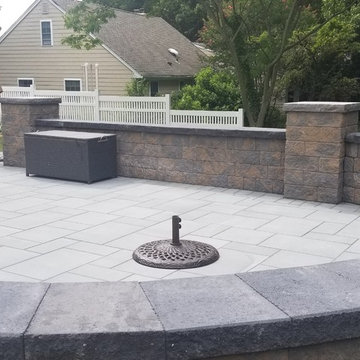
This home in historic Stonybrook NY. called Legacy Brick and Stone to remodel their backyard. The backyard sloped down so we designed an extended patio by raising the grade and building the patio level by using segmented wall stone by Cambridge we also buit the pier columns with the same matryx wall stone. The patio is Bluestone Blend ledgestone 3 piece design kit in smooth also by Cambridge Paving Stones.
 George Group Cabinetry
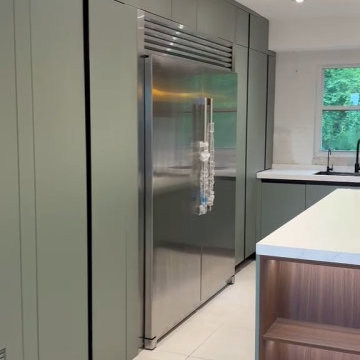
Full-height seamless sage green cabinet wall wraps professional built-in stainless steel refrigerator, neat vertical panel segmentation creates a clean integrated facade, recessed ceiling spotlights provide soft uniform ambient lighting for the whole kitchen aisle, hiding messy household appliances inside cabinet bodies to keep the wall surface extremely concise and advanced.
 Design 1 Kitchen & Bath
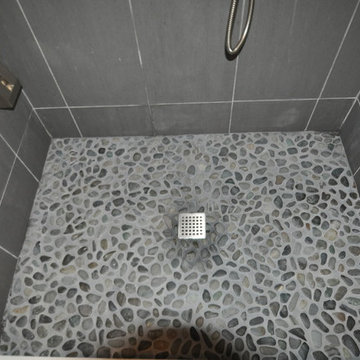
Pebble flooring is wonderful on your feet.
Example of a large trendy master gray tile and ceramic tile ceramic tile bathroom design in Boston with flat-panel cabinets, dark wood cabinets, a one-piece toilet, blue walls, an undermount sink and quartz countertops
Example of a large trendy master gray tile and ceramic tile ceramic tile bathroom design in Boston with flat-panel cabinets, dark wood cabinets, a one-piece toilet, blue walls, an undermount sink and quartz countertops

 Hardwall Outdoor Living
This property has a private man made lake with an island. The customer wanted a bridge built so they could get their tractor to maintain it. The plan was to put in a firepit on this small island. The bridge beams were manufactured to withstand a moving weight of 1800lbs at any given point along the bridge. The bridge was designed in an arch shape so the customer could paddle his home built boats around the island and not have to stop at the bridge and go back. The bridge decking is made up of custom cut rough cut 3" x 4" lumber to avoid slippage. There was no rail installed as per customers request.
 eurofurniture
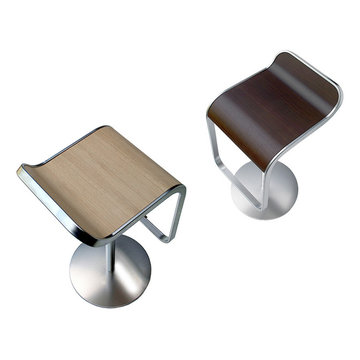
LEM. Design by Shin & Tomoko Azumi (2000). An iconic stool. The lines of its closed, perfect form delineate the minimum indispensable volume, achieving a measured and timeless elegance. An entire family of Lem stools featuring a range of bright colors, and a variety of textures and materials has now been developed in the basics of the initial concept. A versatile LaPalma classic for the contract segment, used widely for a broad range of both commercial and residential applications.
 Trendy Blinds & Closets
Enjoy our Summer Great Deals!
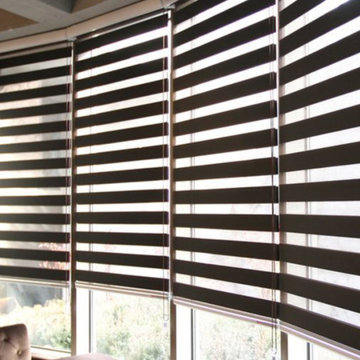
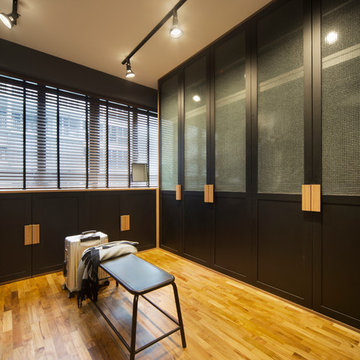
Combi blinds/shades, also known as zebra shades, uses dual layers of horizontal fabric segments alternating between sheer and semi-opaque or opaque fabrics. Shade can be set to open where vanes between the two layers are aligned or closed to cover the sheer portion. Or they can be complete rolled up into the headrail. Provide view-through and visual privacy. Shades block up to 99% of UV rays when closed.
 Donald Lococo Architects
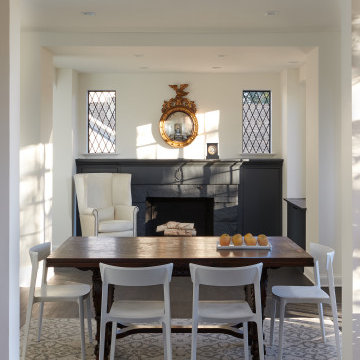
Dining room - mid-sized contemporary brown floor dining room idea in DC Metro with white walls, a standard fireplace and a stone fireplace


 Nar Design Group
The sleek fireplace wall was designed using Dekton Porcelain slabs. An asymmetrical design on the fireplace was achieved by cutting the slab into rectilinear segments creating a "Mondrian" effect. The wall covering slabs have a smooth wood grain texture to them with 3/16" reveals in between--painted lime green for an unexpected POP! The custom hearth was also created using Dekton in a rich brown tone to complement the wood flooring that runs throughout the great room space.
PhotographerLink
 Lumar Interiors
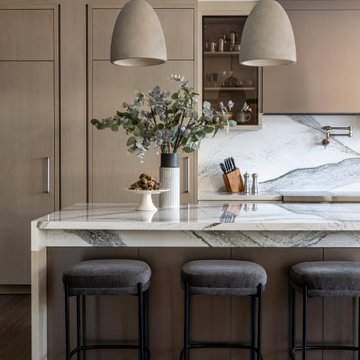
This main floor renovation was completed over the course of a year and focused on creating a more open, connected layout for a busy Kleinburg family of four and their two dogs, who love to entertain. The previous floor plan made gatherings feel segmented, so improving flow and functionality was key.
The renovation included a new staircase, reconfigured walls, a custom kitchen, and a striking new fireplace feature wall. The clients wanted to transition from their traditional aesthetic to a timeless, transitional design that feels fresh yet classic.
Natural materials and soft, earthy tones were incorporated throughout, including in the redesigned bathrooms, to maintain a cohesive and inviting atmosphere. The result is a warm, functional home that brings everyone together—just as our clients envisioned.
 Videre Decor
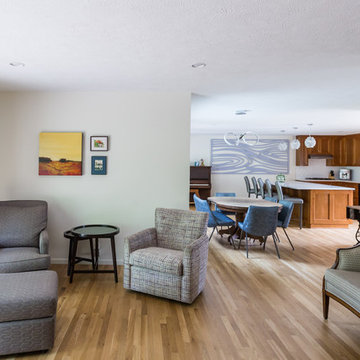
Raising a previously sunken living room floor and removing interior walls, the floorplan became an open living concept in lieu of the original segmented rooms. Neutral walls and bold fabric patterns mix for a casual, comfortable home laced with the Homeowner's antique collection.
 New Angle Design
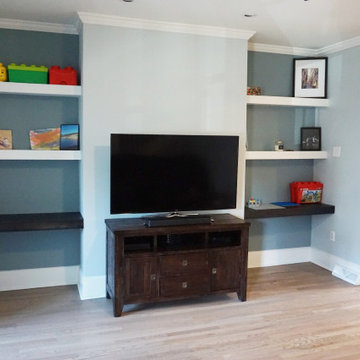
This beautiful Aspinwall home had a very small and segmented first floor. The design flipped the kitchen and dining room so that the rooms were more proportional to their needs and functions. An opening was created on each side of the wall between the two rooms, and the brick chimney between that could not be removed acted as the division of space without the two rooms being closed off to one another.
The house shared one main bathroom on the second floor, so a master bathroom was added to the master bedroom upstairs in what was originally a closet space. This created a fully functional suite.
 Vancouver Gas Fireplaces
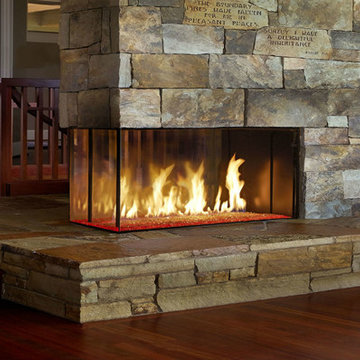
DaVinci fireplaces are a modular design that comes in segments measured by feet. They feature a hi-tech air flow system that will keep the glass cool to the touch. These units come single-sided, see-thru, corner unit, or 4-sided glass enclosure. Glass height normally comes in 12", 20", 30", or 36" but can be adjusted.
Power venting allows for easy unlimited venting configurations and installation in almost any room. Onsite assembly to eliminate space restrictions such as small stairwells or elevators.
Glass media paired with multi-coloured LED lights will make your fire feature a unique experience that you control with a user friendly remote.
 Moss Building & Design
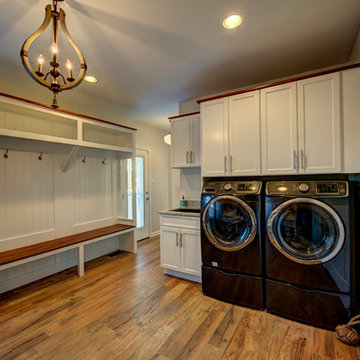
This Kitchen and Mudroom renovation in Chantilly, VA featured plenty of kitchen counter space with a unique kitchen island, beautiful white cabinetry and kitchen backsplash and modern appliances that turned this dark and segmented kitchen into a bright open space.
 AYDIN Hides
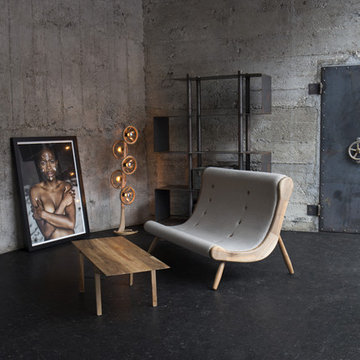
This Industrial Loft Sofa collection consists of armchair, foot rest, rocking armchair, 2 or 3 seats sofa and chaise lounge.
Main characteristic of this collection lies in its emphasized spherical side of each piece in the collection, which is made from solid wood, additional graced with widened parts in the back or seat. These parts are made from knotted segments of tree trunk, where rings have spiral form and resemble human eye, hence the name of the whole collection.
Also, ‘eye’ gives exceptional ergonomics to each piece, as the upholstered part follows their shape. Additional aesthetics and 3 D effect can be seen in slightly conical legs which form a conical shape. Asymmetrical, hand-made wooden buttons with emphasized thread in different color, make a tasteful detail on the buttons.
Dimensions: width 75cm, length 96cm, height 97 cm, weight 23.5 kg
 Forte Building Group, LLC
Garett & Carrie Buell of Studiobuell / studiobuell.com
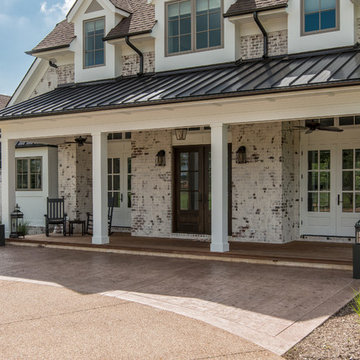
Inspiration for a transitional white two-story house exterior remodel in Nashville with a mixed material roof
Inspiration for a transitional white two-story house exterior remodel in Nashville with a mixed material roof

82